MOVE IN READY! ADORABLE & AFFORDABLE POOL HOME! LOCATION LOCATION LOCATION! Well maintained home on a large private WATER VIEW lot located in highly sought community of Meadow Pointe! The property is on one of the most stunning water conservation lots in Meadow Pointe! The property is a 1 story home which features 2,052 sq ft of luxurious living space with a fantastic open floor plan, vaulted ceilings, 4 bedrooms, 2 baths & large 3 car garage. This is the perfect place to call home! Enter the home to an open foyer with large open living & dining room area. Beautiful porcelain tile & wood laminate floors throughout. Spacious beautiful open kitchen with plenty of cabinet space, updated stainless-steel appliances, stainless basin sink, beautiful thick granite countertops, pantry, breakfast bar & nook area. Beautiful spacious Master with walk in closet. Master bath features Granite double sinks with vanity area, garden soak tub, large walk-in shower. Spacious 2nd, 3rd & 4th bedrooms with 2nd full bathroom. 4th bedroom can be used as an office or den. Very spacious living room area with high ceiling that is perfect for entertaining, also sliding glass doors open to the pool area and a private extended covered screened lanai that invites you to sit & enjoy the day & evening sun sets with amazing water views. Plenty of backyard space to enjoy BBQ’s with family & friends. HOME ALSO FEATURES: SALT WATER SOLAR HEATED POOL & WAS RESURFACED APX 5 YEARS AGO WITH A NEW SALT GENERATOR, WATER SOFTENER, UNDER KITCHEN SINK WATER FILTER, UPDATED 16 SHEER A/C 11/2025, HOT WATER HEATER 2021, ROOF 2014, POOL CAGE SCREENS REPLACED, EXTERIOR & INTERIOR RECENTLY PAINTED, PLYWOOD HURRICANE WINDOW COVERS, GARAGE ATTIC STORAGE WITH PULL DOWN STAIRS, WASHER & DRYER JUST A FEW YEARS OLD & MUCH MORE. NO HOA FEE! LOW TAXES! LOW CDD FEE! This home is a must-see! Meadow Pointe is a highly desirable community which offers Clubhouse with a beautiful pool area, fitness, basketball, volleyball & tennis courts, park, playground, walking trails & much more. Close to all, I-75/275, Tampa International Airport & downtown Tampa, hospitals, shopping malls, schools, golf courses, restaurants. THIS HOME WILL NOT LAST! CALL TODAY FOR A PRIVATE TOUR OF THIS FANTASTIC POOL HOME!
Sold for $425,000
$425,000
28832 RAINDANCE AVENUE, WESLEY CHAPEL, FL 33543
4beds
2,052sqft
Single Family Residence
Built in 1999
6,600 Square Feet Lot
$415,200 Zestimate®
$207/sqft
$3,289 Estimated rent
Home value
$415,200
$378,000 - $457,000
$3,289/mo
Zestimate® history
Owner options
List your home for rent
$3,289/mo
Rent Zestimate®
Find your next renter with Zillow Rental Manager. Plus, with online applications, you can quickly screen prospective tenants – for free.
$3,289/mo
Rent Zestimate®
Refinance and save
$3,034/mo
Est. payment
Refinancing to a lower rate could help reduce your monthly payments and save thousands over the life of the loan.
$3,034/mo
Est. payment
Explore your selling options
Work with a Zillow partner agent
Leverage their expertise and Zillow's premium Showcase listings to get your home seen by more buyers.
Get startedList with your own agent
Get your home in front of millions of buyers by listing it on Zillow.
Learn how to do itSell it yourself
Take full control of how buyers see your home on Zillow by listing For Sale by Owner (FSBO).
List your homeWhat's special
Pool cage screens replacedBeautiful thick granite countertopsFantastic open floor planStainless basin sinkAmazing water viewsVaulted ceilingsGarden soak tub
Zillow last checked:
Listing updated:
Listed by:
Christina Barone 813-294-4464,
SIGNATURE REALTY ASSOCIATES 813-689-3115,
Vincent Barone 813-294-4904,
SIGNATURE REALTY ASSOCIATES
Bought with:
Laura Baker, 633039
COLDWELL BANKER REALTY
Source: Stellar MLS,MLS#: TB8489392 Originating MLS: Suncoast Tampa
Originating MLS: Suncoast Tampa
Facts & features
Interior
Bedrooms & bathrooms
- Bedrooms: 4
- Bathrooms: 2
- Full bathrooms: 2
Rooms
- Room types: Den/Library/Office, Family Room, Dining Room, Living Room
Primary bedroom
- Features: Walk-In Closet(s)
- Level: First
Bedroom 2
- Features: Built-in Closet
- Level: First
Bedroom 3
- Features: Built-in Closet
- Level: First
Bedroom 4
- Features: Built-in Closet
- Level: First
Dinette
- Level: First
Dining room
- Level: First
Family room
- Level: First
Kitchen
- Level: First
Laundry
- Level: First
Living room
- Level: First
Heating
- Central, Electric
Cooling
- Central Air
Appliances
- Included: Dishwasher, Disposal, Dryer, Microwave, Range, Refrigerator, Washer, Water Softener
- Laundry: Inside
Features
- Ceiling Fan(s), Eating Space In Kitchen, High Ceilings, Living Room/Dining Room Combo, Open Floorplan, Primary Bedroom Main Floor, Stone Counters, Thermostat, Walk-In Closet(s)
- Flooring: Laminate, Porcelain Tile, Hardwood
- Doors: Sliding Doors
- Windows: Window Treatments
- Has fireplace: No
Interior area
- Total structure area: 2,835
- Total interior livable area: 2,052 sqft
Property
Parking
- Total spaces: 3
- Parking features: Driveway, Garage Door Opener, Oversized
- Attached garage spaces: 3
- Has uncovered spaces: Yes
Features
- Levels: One
- Stories: 1
- Patio & porch: Covered, Patio, Screened
- Exterior features: Private Mailbox, Rain Gutters, Sidewalk
- Has private pool: Yes
- Pool features: Gunite, In Ground
- Has view: Yes
- View description: Water, Pond
- Has water view: Yes
- Water view: Water,Pond
- Waterfront features: Pond
Lot
- Size: 6,600 Square Feet
- Dimensions: 60 x 110
- Features: Conservation Area, Oversized Lot, Private
- Residential vegetation: Trees/Landscaped
Details
- Parcel number: 3126200210001000710
- Zoning: PUD
- Special conditions: None
Construction
Type & style
- Home type: SingleFamily
- Property subtype: Single Family Residence
Materials
- Block, Stucco
- Foundation: Slab
- Roof: Shingle
Condition
- New construction: No
- Year built: 1999
Utilities & green energy
- Electric: Photovoltaics Seller Owned
- Sewer: Public Sewer
- Water: Public
- Utilities for property: Public
Green energy
- Energy efficient items: Pool
- Energy generation: Solar
Community & HOA
Community
- Features: Clubhouse, Deed Restrictions, Fitness Center, Park, Playground, Pool, Tennis Court(s)
- Pet fee: $0 monthly
- Subdivision: MEADOW POINTE
HOA
- Has HOA: No
- Amenities included: Basketball Court, Clubhouse, Fitness Center, Park, Playground, Pool, Recreation Facilities, Tennis Court(s)
- Services included: Recreational Facilities
Location
- Region: Wesley Chapel
Financial & listing details
- Price per square foot: $207/sqft
- Tax assessed value: $368,137
- Annual tax amount: $3,181
- Date on market: 3/24/2026
- Cumulative days on market: 1 day
- Listing terms: Cash,Conventional,FHA,VA Loan
- Ownership: Fee Simple
- Total actual rent: 0
- Road surface type: Asphalt, Paved
Price history
| Date | Event | Price |
|---|---|---|
| 4/27/2026 | Sold | $425,000+1.2%$207/sqft |
Source:  Stellar MLS #TB8489392 Report a problem Stellar MLS #TB8489392 Report a problem | ||
| 3/26/2026 | Pending sale | $419,900$205/sqft |
Source: Stellar MLS #TB8489392 Report a problem | ||
| 3/24/2026 | Listed for sale | $419,900+105.8%$205/sqft |
Source: Stellar MLS #TB8489392 Report a problem | ||
| 12/15/2003 | Sold | $204,000+27.8%$99/sqft |
Source: Public Record Report a problem | ||
| 9/2/1999 | Sold | $159,600$78/sqft |
Source: Public Record Report a problem | ||
Public tax history
| Year | Property taxes | Tax assessment |
|---|---|---|
| 2025 | $3,182 +2.1% | $170,970 +2.9% |
| 2024 | $3,117 +0.3% | $166,160 |
| 2023 | $3,107 +8.2% | $166,160 +3% |
| 2022 | $2,872 +12% | $161,320 +6.1% |
| 2021 | $2,565 +1.4% | $152,070 +1.4% |
| 2020 | $2,529 +1.6% | $149,970 +2.3% |
| 2019 | $2,489 | $146,600 +1.9% |
| 2018 | $2,489 +1.7% | $143,875 |
| 2017 | $2,448 +0.5% | $143,875 +4.2% |
| 2016 | $2,436 +1.6% | $138,018 +0.7% |
| 2015 | $2,397 +2.2% | $137,059 -10.9% |
| 2014 | $2,345 | $153,821 +12.4% |
| 2013 | -- | $136,858 +3.9% |
| 2012 | -- | $131,723 -3.9% |
| 2011 | -- | $137,074 -0.9% |
| 2010 | -- | $138,330 -15.2% |
| 2009 | -- | $163,184 -23.2% |
| 2008 | -- | $212,613 -15.5% |
| 2007 | -- | $251,495 +5.5% |
| 2006 | -- | $238,304 +32.8% |
| 2005 | -- | $179,512 +11.7% |
| 2004 | -- | $160,648 +6.9% |
| 2003 | -- | $150,333 +9.1% |
| 2002 | -- | $137,765 +8.3% |
| 2000 | -- | $127,255 |
| 1999 | -- | $127,255 |
Find assessor info on the county website
Neighborhood: Meadow Pointe
Nearby homes
- $413,0004 bd2 ba2k sqft28826 Raindance Ave, Zephyrhills, FL 33543Off Market

- $409,2004 bd3 ba2.2k sqft28838 Raindance Ave, Wesley Chapel, FL 33543Off Market
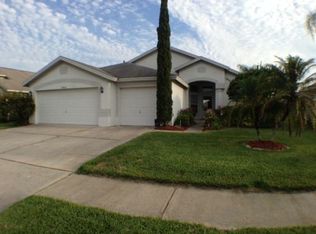
- $376,4003 bd2 ba2k sqft28820 Raindance Ave, Zephyrhills, FL 33543Off Market
- $383,4004 bd2 ba2k sqft28844 Raindance Ave, Zephyrhills, FL 33543Off Market
- $321,1003 bd2 ba1.5k sqft28831 Raindance Ave, Zephyrhills, FL 33543Off Market
- $348,0003 bd2 ba1.6k sqft28837 Raindance Ave, Zephyrhills, FL 33543Off Market
- $361,2004 bd2 ba1.9k sqft28825 Raindance Ave, Zephyrhills, FL 33543Off Market
- $441,300-- bd3 ba2.4k sqft28814 Raindance Ave, Zephyrhills, FL 33543Off Market
Nearby schools
GreatSchools rating
- 8/10Sand Pine Elementary SchoolGrades: PK-5Distance: 0.5 mi
- 8/10Dr. John Long Middle SchoolGrades: 6-8Distance: 1.7 mi
- 6/10Wiregrass Ranch High SchoolGrades: 9-12Distance: 1.4 mi
Schools provided by the listing agent
- Elementary: Sand Pine Elementary-PO
- Middle: John Long Middle-PO
- High: Wiregrass Ranch High-PO
Source: Stellar MLS. This data may not be complete. We recommend contacting the local school district to confirm school assignments for this home.
Get a cash offer in 3 minutes
Find out how much your home could sell for in as little as 3 minutes with a no-obligation cash offer.
Estimated market value
$415,200
Get a cash offer in 3 minutes
Find out how much your home could sell for in as little as 3 minutes with a no-obligation cash offer.
Estimated market value
$415,200
- Florida
- Pasco County
- Wesley Chapel
- 33543
- Meadow Pointe
- 28832 RAINDANCE AVENUE
