VIEWS VIEWS VIEWS! Immaculate upgraded home on elevated view lot with large yard and SOLAR! 5 bdrm + loft (full bed & bath downstairs). Open floorplan with beautiful kitchen, appointed with Stainless Steel appliances, double ovens, built-in cooktop, farm sink, walk-in pantry, and center island facing the family room. Upstairs is a large loft, the Primary Suite, 3 additional bedrooms, upstairs hall bath with dual sinks, and the laundry room with utility sink. The primary suite has lovely north facing views, an ensuite bath with dual sinks, vanity area, separate tub & shower, and huge custom walk-in closet with built-ins. The back yard is absolutely gorgeous, with a tranquil water feature with waterfall and stream, next to a large lawn, and a raised-bed garden. Fruit trees are apricot, peach, citrus, and avocado. The side yard has an attached shed, and a detached shed. There is an RV gate and room for potential boat or RV parking. 3-car garage with epoxy resin floor.
Sold for $770,000
Listed by: First Team Real Estate • Paula Michalski • Contact: 951-676-5736
Bought with: KW Temecula
$770,000
28832 Sunny View Dr, Menifee, CA 92584
5beds
2,834sqft
Single Family Residence
Built in 2003
8,276 Square Feet Lot
$767,400 Zestimate®
$272/sqft
$3,375 Estimated rent
Home value
$767,400
$691,000 - $852,000
$3,375/mo
Zestimate® history
Owner options
List your home for rent
$3,375/mo
Rent Zestimate®
Find your next renter with Zillow Rental Manager. Plus, with online applications, you can quickly screen prospective tenants – for free.
$3,375/mo
Rent Zestimate®
Refinance and save
$4,931/mo
Est. payment
Refinancing to a lower rate could help reduce your monthly payments and save thousands over the life of the loan.
$4,931/mo
Est. payment
Explore your selling options
Work with a Zillow partner agent
Leverage their expertise and Zillow's premium Showcase listings to get your home seen by more buyers.
Get startedList with your own agent
Get your home in front of millions of buyers by listing it on Zillow.
Learn how to do itSell it yourself
Take full control of how buyers see your home on Zillow by listing For Sale by Owner (FSBO).
List your homeWhat's special
Zillow last checked:
Listing updated:
Listed by:
Paula Michalski DRE #01054349 951-961-1441,
First Team Real Estate
Bought with:
Justin Short, DRE #01959434
KW Temecula
Source: CRMLS,MLS#: SW25084289 Originating MLS: California Regional MLS
Originating MLS: California Regional MLSFacts & features
Interior
Bedrooms & bathrooms
- Bedrooms: 5
- Bathrooms: 3
- Full bathrooms: 3
- Main level bathrooms: 1
- Main level bedrooms: 1
Rooms
- Room types: Bedroom, Primary Bedroom, Other, Pantry, Dining Room
Primary bedroom
- Features: Primary Suite
Bedroom
- Features: Bedroom on Main Level
Bathroom
- Features: Bathtub, Dual Sinks, Enclosed Toilet, Separate Shower, Tub Shower, Vanity
Kitchen
- Features: Kitchen Island, Kitchen/Family Room Combo, Walk-In Pantry
Other
- Features: Walk-In Closet(s)
Pantry
- Features: Walk-In Pantry
Heating
- Central
Cooling
- Central Air
Appliances
- Included: Built-In Range, Double Oven, Dishwasher, Gas Cooktop, Microwave
- Laundry: Inside, Laundry Room, Upper Level
Features
- Built-in Features, Breakfast Area, Ceiling Fan(s), Separate/Formal Dining Room, In-Law Floorplan, Open Floorplan, Pantry, Bedroom on Main Level, Primary Suite, Walk-In Pantry, Walk-In Closet(s)
- Has fireplace: Yes
- Fireplace features: Family Room
- Common walls with other units/homes: No Common Walls
Interior area
- Total interior livable area: 2,834 sqft
Property
Parking
- Total spaces: 3
- Parking features: Boat, Direct Access, Garage, RV Potential
- Attached garage spaces: 3
Features
- Levels: Two
- Stories: 2
- Entry location: 1
- Patio & porch: Rear Porch, Covered, Front Porch
- Pool features: None
- Spa features: None
- Has view: Yes
- View description: Hills, Mountain(s)
Lot
- Size: 8,276 Square Feet
- Features: Back Yard, Front Yard, Garden, Lawn, Landscaped
Details
- Additional structures: Shed(s)
- Parcel number: 372251006
- Zoning: R-1
- Special conditions: Standard
Construction
Type & style
- Home type: SingleFamily
- Property subtype: Single Family Residence
Condition
- Turnkey
- New construction: No
- Year built: 2003
Utilities & green energy
- Electric: Photovoltaics on Grid
- Sewer: Public Sewer
- Water: Public
- Utilities for property: Electricity Connected, Natural Gas Connected, Sewer Connected, Water Connected
Community & HOA
Community
- Features: Street Lights, Suburban, Sidewalks
HOA
- Has HOA: Yes
- Amenities included: Call for Rules
- HOA fee: $24 monthly
- HOA name: Shadow Mountain
- HOA phone: 951-699-2918
Location
- Region: Menifee
Financial & listing details
- Price per square foot: $272/sqft
- Tax assessed value: $488,598
- Annual tax amount: $8,498
- Date on market: 4/16/2025
- Cumulative days on market: 22 days
- Listing terms: Cash,Conventional,FHA,VA Loan
- Inclusions: Sheds
- Exclusions: Refrigerators, freezer, washer, dryer, garage racks
Price history
| Date | Event | Price |
|---|---|---|
| 6/9/2025 | Sold | $770,000-1.2%$272/sqft |
Source:  CRMLS #SW25084289 Report a problem CRMLS #SW25084289 Report a problem | ||
| 5/10/2025 | Pending sale | $779,000$275/sqft |
Source: CRMLS #SW25084289 Report a problem | ||
| 4/17/2025 | Listed for sale | $779,000+85%$275/sqft |
Source: CRMLS #SW25084289 Report a problem | ||
| 12/13/2016 | Sold | $421,000-0.9%$149/sqft |
Source: Public Record Report a problem | ||
| 10/14/2016 | Listed for sale | $424,900+18%$150/sqft |
Source: Allison James Estates & Homes #SW16725936 Report a problem | ||
| 1/8/2016 | Sold | $360,000+0%$127/sqft |
Source: Public Record Report a problem | ||
| 1/7/2016 | Pending sale | $359,900$127/sqft |
Source: Homepath #SW15261490 Report a problem | ||
| 12/24/2015 | Listed for sale | $359,900$127/sqft |
Source: Homepath #SW15261490 Report a problem | ||
| 12/17/2015 | Pending sale | $359,900$127/sqft |
Source: Homepath #SW15261490 Report a problem | ||
| 12/12/2015 | Listed for sale | $359,900+0.2%$127/sqft |
Source: Century 21 Premier Real Estate #SW15261490 Report a problem | ||
| 1/16/2013 | Sold | $359,295+11.6%$127/sqft |
Source: Public Record Report a problem | ||
| 1/9/2013 | Listed for sale | $322,000+31.4%$114/sqft |
Source: Homepath #SW13003729 Report a problem | ||
| 8/1/2012 | Listing removed | $245,000$86/sqft |
Source: Scott Waite #257070184 Report a problem | ||
| 6/27/2012 | Listed for sale | $245,000-2%$86/sqft |
Source: Scott Waite #257070184 Report a problem | ||
| 8/29/2011 | Listing removed | $250,000$88/sqft |
Source: Community One Realty #T11101940 Report a problem | ||
| 8/5/2011 | Listed for sale | $250,000-25.4%$88/sqft |
Source: Community One Realty #T11101940 Report a problem | ||
| 2/9/2004 | Sold | $335,000$118/sqft |
Source: Public Record Report a problem | ||
Public tax history
| Year | Property taxes | Tax assessment |
|---|---|---|
| 2025 | $8,498 +1.2% | $488,598 +2% |
| 2024 | $8,401 -0.2% | $479,019 +2% |
| 2023 | $8,418 +1% | $469,628 +2% |
| 2022 | $8,332 +0.4% | $460,421 +2% |
| 2021 | $8,297 +1.4% | $451,394 +1% |
| 2020 | $8,181 +1.7% | $446,767 +2% |
| 2019 | $8,045 +3.3% | $438,008 +2% |
| 2018 | $7,791 +1.3% | $429,420 +2% |
| 2017 | $7,695 | $421,000 +68.6% |
| 2016 | $7,695 +37.6% | $249,650 +1.5% |
| 2015 | $5,593 -4.5% | $245,903 +2% |
| 2014 | $5,854 | $241,089 +2.2% |
| 2013 | -- | $236,000 -2.5% |
| 2012 | -- | $242,000 -4.7% |
| 2011 | -- | $254,000 +3.3% |
| 2010 | -- | $246,000 +3.8% |
| 2009 | -- | $237,000 -34.6% |
| 2008 | -- | $362,613 +2% |
| 2007 | -- | $355,504 +2% |
| 2006 | -- | $348,534 +2% |
| 2005 | -- | $341,700 +1843.6% |
| 2003 | -- | $17,581 |
Find assessor info on the county website
Neighborhood: 92584
Nearby homes
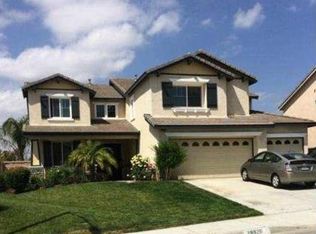
- $772,4005 bd4 ba3.4k sqft28820 Sunny View Dr, Menifee, CA 92584Off Market
- $740,5005 bd3 ba3.4k sqft28844 Sunny View Dr, Menifee, CA 92584Off Market
- $660,3004 bd2 ba3.2k sqft28808 Sunny View Dr, Menifee, CA 92584Off Market
- $661,6003 bd3 ba2.8k sqft28833 Hillside Dr, Menifee, CA 92584Off Market
- $743,2005 bd4 ba3.2k sqft28868 Sunny View Dr, Menifee, CA 92584Off Market
- $694,4004 bd3 ba3.2k sqft28821 Hillside Dr, Menifee, CA 92584Off Market
- $743,4006 bd3 ba3.4k sqft28845 Hillside Dr, Menifee, CA 92584Off Market
- $730,6005 bd3 ba3.4k sqft28809 Hillside Dr, Menifee, CA 92584Off Market
Nearby schools
GreatSchools rating
- 6/10Southshore Elementary SchoolGrades: K-5Distance: 0.7 mi
- 5/10Bell Mountain Middle SchoolGrades: 6-8Distance: 0.7 mi
- 8/10Santa Rosa AcademyGrades: K-12Distance: 1.5 mi
Get a cash offer in 3 minutes
Find out how much your home could sell for in as little as 3 minutes with a no-obligation cash offer.
Estimated market value
$767,400
Get a cash offer in 3 minutes
Find out how much your home could sell for in as little as 3 minutes with a no-obligation cash offer.
Estimated market value
$767,400
- California
- Riverside County
- Menifee
- 92584
- 28832 Sunny View Dr
Nearby cities
Nearby neighborhoods
Nearby zip codes
Other Menifee Topics
