Nestled on over an acre in one of Agoura Hills’ most desirable cul-de-sac enclaves, this impressive residence spans approximately 4,726 square feet with 5 bedrooms and 4 baths.
A grand, light-filled foyer greets you as you enter, flowing into a formal living room and framed by soaring ceilings and generous windows. Beautiful hardwood, stone, and tile finishes run throughout. The formal dining room includes a butler’s pantry for convenience. In the heart of the home, the chef’s kitchen features stainless appliances, granite countertops, a walk-in pantry, and a cozy breakfast nook that opens seamlessly to the family room, complete with a stone fireplace and views out to the yard.
On the main floor, there is also a guest bedroom with an en suite and a dedicated office or study, perfect for work-from-home needs. Upstairs, the primary suite offers a private balcony, serene views, a stacked-stone fireplace, and a luxurious spa-style bath with a large walk-in closet, soaking tub, and separate shower. Two additional well-sized bedrooms complete the upper level.
The outdoor living experience is exceptional: expansive patios and stone decking ideal for entertaining, a built-in BBQ center, brick-accented swimming pool and spa, lush gardens, and expansive lawns. A fully lighted north/south tennis court and an oversized 4-car garage round out the amenities.
With its enviable location, elegant appointments, and vast outdoor space, this property embodies refined Southern California living.
Sold for $3,290,000
Listed by: Rubix Realty • Aaron Berger • Contact: 818-942-0228
Bought with: Compass
$3,290,000
28834 Countryside Dr, Agoura Hills, CA 91301
5beds
4,726sqft
Single Family Residence
Built in 1987
1.05 Acres Lot
$-- Zestimate®
$696/sqft
$12,849 Estimated rent
Home value
Not available
Estimated sales range
Not available
$12,849/mo
Zestimate® history
Owner options
List your home for rent
$12,849/mo
Rent Zestimate®
Find your next renter with Zillow Rental Manager. Plus, with online applications, you can quickly screen prospective tenants – for free.
$12,849/mo
Rent Zestimate®
Refinance and save
$21,730/mo
Est. payment
Refinancing to a lower rate could help reduce your monthly payments and save thousands over the life of the loan.
$21,730/mo
Est. payment
Explore your selling options
Work with a Zillow partner agent
Leverage their expertise and Zillow's premium Showcase listings to get your home seen by more buyers.
Get startedList with your own agent
Get your home in front of millions of buyers by listing it on Zillow.
Learn how to do itSell it yourself
Take full control of how buyers see your home on Zillow by listing For Sale by Owner (FSBO).
List your homeWhat's special
Stone fireplaceStacked-stone fireplaceBuilt-in bbq centerDedicated office or studyLush gardensLarge walk-in closetExpansive patios
Zillow last checked:
Listing updated:
Listed by:
Aaron Berger DRE #01944602 aaron@aaronbergerlaw.com,
Rubix Realty
Bought with:
Josh Perelson, DRE #01469843
Compass
Source: CRMLS,MLS#: SR25225789 Originating MLS: California Regional MLS
Originating MLS: California Regional MLSFacts & features
Interior
Bedrooms & bathrooms
- Bedrooms: 5
- Bathrooms: 4
- Full bathrooms: 4
- Main level bathrooms: 2
- Main level bedrooms: 1
Rooms
- Room types: Bedroom, Primary Bathroom, Primary Bedroom, Other
Primary bedroom
- Features: Primary Suite
Bedroom
- Features: Bedroom on Main Level
Other
- Features: Walk-In Closet(s)
Heating
- Central
Cooling
- Central Air
Appliances
- Laundry: Electric Dryer Hookup, Gas Dryer Hookup
Features
- Bedroom on Main Level, Primary Suite, Walk-In Closet(s)
- Has fireplace: Yes
- Fireplace features: Primary Bedroom
- Common walls with other units/homes: No Common Walls
Interior area
- Total interior livable area: 4,726 sqft
Property
Parking
- Total spaces: 4
- Parking features: Garage - Attached
- Attached garage spaces: 4
Features
- Levels: Two
- Stories: 2
- Entry location: Front
- Has private pool: Yes
- Pool features: Private
- Has view: Yes
- View description: Mountain(s)
Lot
- Size: 1.05 Acres
- Features: Back Yard
Details
- Parcel number: 2063015038
- Special conditions: Standard
Construction
Type & style
- Home type: SingleFamily
- Property subtype: Single Family Residence
Condition
- New construction: No
- Year built: 1987
Utilities & green energy
- Sewer: Public Sewer
- Water: Other
Community & HOA
Community
- Features: Valley
HOA
- Has HOA: Yes
- HOA fee: $600 annually
Location
- Region: Agoura Hills
Financial & listing details
- Price per square foot: $696/sqft
- Tax assessed value: $2,437,224
- Annual tax amount: $29,300
- Date on market: 9/25/2025
- Cumulative days on market: 125 days
- Listing terms: Conventional
Price history
| Date | Event | Price |
|---|---|---|
| 3/24/2026 | Sold | $3,290,000-7.3%$696/sqft |
Source:  CRMLS #SR25225789 Report a problem CRMLS #SR25225789 Report a problem | ||
| 3/10/2026 | Pending sale | $3,550,000$751/sqft |
Source: CRMLS #SR25225789 Report a problem | ||
| 1/31/2026 | Contingent | $3,550,000$751/sqft |
Source: CRMLS #SR25225789 Report a problem | ||
| 1/2/2026 | Listed for sale | $3,550,000-2.7%$751/sqft |
Source: CRMLS #SR25225789 Report a problem | ||
| 12/22/2025 | Contingent | $3,650,000$772/sqft |
Source: CRMLS #SR25225789 Report a problem | ||
| 9/26/2025 | Listed for sale | $3,650,000+73.8%$772/sqft |
Source: CRMLS #SR25225789 Report a problem | ||
| 5/2/2017 | Sold | $2,100,000-4.3%$444/sqft |
Source: Public Record Report a problem | ||
| 3/7/2017 | Pending sale | $2,195,000$464/sqft |
Source: Ewing & Associates Sotheby's International Realty #SR17035793 Report a problem | ||
| 2/25/2017 | Listed for sale | $2,195,000+3.1%$464/sqft |
Source: Ewing Sothebys I.R. #SR17035793 Report a problem | ||
| 10/31/2016 | Listing removed | $2,129,000$450/sqft |
Source: Keller Williams - Westlake Village #216012832 Report a problem | ||
| 5/21/2016 | Listed for sale | $2,129,000$450/sqft |
Source: Keller Williams - Westlake Village #216012832 Report a problem | ||
| 5/5/2016 | Pending sale | $2,129,000$450/sqft |
Source: Keller Williams - Westlake Village #216012832 Report a problem | ||
| 4/6/2016 | Listed for sale | $2,129,000$450/sqft |
Source: Keller Williams - Westlake Village #216012832 Report a problem | ||
Public tax history
| Year | Property taxes | Tax assessment |
|---|---|---|
| 2025 | $29,300 -15.6% | $2,437,224 -19.4% |
| 2024 | $34,731 +2% | $3,024,442 +2% |
| 2023 | $34,048 +3.3% | $2,965,140 +2% |
| 2022 | $32,948 +25.5% | $2,907,000 +29.1% |
| 2021 | $26,249 +1.1% | $2,251,620 +1% |
| 2020 | $25,966 | $2,228,534 +2% |
| 2019 | $25,966 +5% | $2,184,839 +2% |
| 2018 | $24,728 | $2,142,000 +127.7% |
| 2017 | $24,728 +122.2% | $940,694 +2% |
| 2016 | $11,126 +3.6% | $922,250 +1.5% |
| 2015 | $10,736 +3% | $908,398 +2% |
| 2014 | $10,427 | $890,604 +2.5% |
| 2012 | -- | $869,197 +2% |
| 2011 | -- | $852,155 +0.8% |
| 2010 | -- | $845,787 -0.2% |
| 2009 | -- | $847,797 +2% |
| 2008 | -- | $831,175 +2% |
| 2007 | -- | $814,878 +2% |
| 2006 | -- | $798,901 |
| 2005 | -- | $798,901 +4% |
| 2004 | -- | $767,881 +1.9% |
| 2003 | -- | $753,808 +2% |
| 2002 | -- | $739,028 +4% |
| 2000 | -- | $710,332 |
Find assessor info on the county website
Neighborhood: 91301
Nearby homes
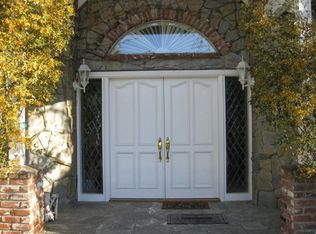
- $3,215,1006 bd5 ba5.5k sqft3930 French Ct, Agoura Hills, CA 91301Off Market
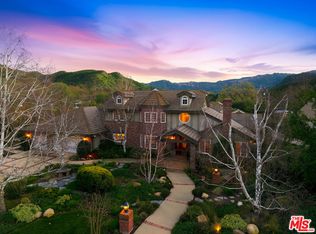
- $3,400,0006 bd7 ba4.9k sqft28850 Countryside Dr, Agoura Hills, CA 91301Sold
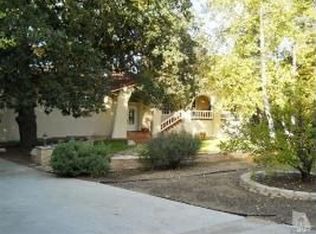
- $2,218,4006 bd5 ba3k sqft3819 Cornell Rd, Agoura Hills, CA 91301Off Market
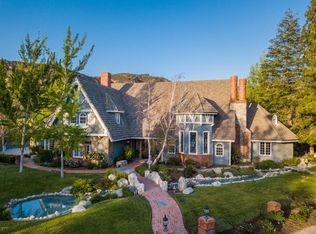
- $3,580,7005 bd5 ba6.3k sqft3910 French Ct, Agoura Hills, CA 91301Off Market
- $4,800,0005 bd7 ba7.1k sqft28845 Countryside Dr, Agoura Hills, CA 91301Sold
- $2,775,4004 bd4 ba3.8k sqft28835 Wagon Rd, Agoura Hills, CA 91301Off Market
- $2,659,4003 bd3 ba3.4k sqft28860 Countryside Dr, Agoura Hills, CA 91301Off Market
- $3,117,4005 bd6 ba5.4k sqft28855 Countryside Dr, Agoura Hills, CA 91301Off Market
Nearby schools
GreatSchools rating
- 8/10Sumac Elementary SchoolGrades: K-5Distance: 2.3 mi
- 7/10Lindero Canyon Middle SchoolGrades: 6-8Distance: 2.8 mi
- 9/10Agoura High SchoolGrades: 9-12Distance: 1.6 mi
- California
- Los Angeles County
- Agoura Hills
- 91301
- 28834 Countryside Dr
Nearby cities
Nearby neighborhoods
Nearby zip codes
Other Agoura Hills Topics
