Skip main navigation
Sold for $505,000
  • $505,000

    28834 Oak Point Dr, Farmington Hills, MI 48331

    4beds
    4,014sqft
    Single Family Residence
    Built in 1968
    0.29 Acres Lot
    $564,300 Zestimate®
    $126/sqft
    $4,048 Estimated rent

    Home value

    $564,300

    $536,000 - $593,000

    $4,048/mo

    Zestimate® history
    Loading
    Loading...

    Owner options

    List your home for rent

    $4,048/mo

    Rent Zestimate®

    Find your next renter with Zillow Rental Manager. Plus, with online applications, you can quickly screen prospective tenants – for free.

    Learn more

    $4,048/mo

    Rent Zestimate®

    Refinance and save

    $3,433/mo

    Est. payment

    Refinancing to a lower rate could help reduce your monthly payments and save thousands over the life of the loan.

    See today's rates

    $3,433/mo

    Est. payment

    Explore your selling options

    Work with a Zillow partner agent

    Leverage their expertise and Zillow's premium Showcase listings to get your home seen by more buyers.

    Get started

    List with your own agent

    Get your home in front of millions of buyers by listing it on Zillow.

    Learn how to do it

    Sell it yourself

    Take full control of how buyers see your home on Zillow by listing For Sale by Owner (FSBO).

    List your home

    What's special

    Cozy fireplaceFireplace insertExercise roomGorgeous dining roomSpacious finished basementBrick paversBonus room
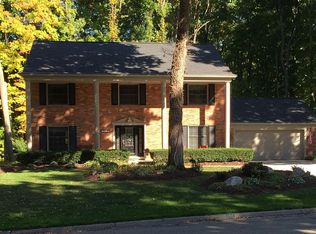
    *MULTIPLE OFFERS RECEIVED: Highest & Best Due Tomorrow 10/25 @ 12PM* Welcome to this beautiful colonial located in the coveted Colony Park Sub. Enter into a spacious foyer featuring the perfect WFH set up with a private den/office located in front of the house. First floor includes updated kitchen w/quartz countertops, stainless steel appliances, wood floors & custom built in table. Located next to the kitchen is a gorgeous dining room w/wainscoting & bay window, perfect to host intimate dinner parties. Large family room includes a cozy fireplace, cathedral ceiling with decorative beam & plenty of space for seating. There is direct access from the family room to a formal living room. Curved staircase leads you upstairs to 4 large bedrooms where you'll find stunning wood floors throughout the upstairs. The primary bedroom offers a WIC, full bath & makeup vanity. Spacious finished basement (2020) with large entertaining area, 1/2 bath, exercise room & bonus room for plenty of storage. Endless fun for both kids & adults w/ private backyard setting w/ large patio, brick pavers & firepit. Enjoy the subdivision commons during long walks or other family activities! Other amenities - invisible fence, whole house generator(2021), front double doors (2020), fireplace insert (2019) insta hot water heater (2020), finished basement (2020), basement block windows (2019), fireplace ringh & sitting area off back patio (2020). Note: New homeowners may become a member of the Woodbrook private club. Club offers swimming & tennis lessons competitions. Located at 13 mile between Farmington and Orchard lake road. *One year home warranty

    Zillow last checked:

    Listing updated:

    Listed by:

    Joy E DiMaggio 248-790-6356,

    KW Domain

    Bought with:

    Bethany Reyes, 6501396840

    KW Metro

    Source: Realcomp II,MLS#: 20230083834MLS Logo

    Facts & features

    Interior

    Bedrooms & bathrooms
    • Bedrooms: 4
    • Bathrooms: 4
    • Full bathrooms: 2
    • 1/2 bathrooms: 2
    Primary bedroom
    • Level: Upper
    • Dimensions: 14 x 20
    Bedroom
    • Level: Upper
    • Dimensions: 12 x 13
    Bedroom
    • Level: Upper
    • Dimensions: 10 x 14
    Bedroom
    • Level: Upper
    • Dimensions: 12 x 13
    Primary bathroom
    • Level: Upper
    • Dimensions: 11 x 14
    Other
    • Level: Upper
    • Dimensions: 10 x 12
    Other
    • Level: Entry
    • Dimensions: 4 x 5
    Other
    • Level: Entry
    • Dimensions: 4 x 5
    Dining room
    • Level: Entry
    • Dimensions: 12 x 14
    Family room
    • Level: Entry
    • Dimensions: 13 x 21
    Kitchen
    • Level: Entry
    • Dimensions: 10 x 12
    Laundry
    • Level: Entry
    • Dimensions: 8 x 9
    Library
    • Level: Entry
    • Dimensions: 12 x 14
    Living room
    • Level: Entry
    • Dimensions: 13 x 20
    Other
    • Level: Entry
    • Dimensions: 10 x 12
    Heating
    • Forced Air, Natural Gas
    Appliances
    • Included: Built In Gas Range, Built In Refrigerator, Dishwasher, Disposal, Dryer, Microwave, Washer
    Features
    • High Speed Internet
    • Basement: Finished
    • Has fireplace: Yes
    • Fireplace features: Family Room, Gas
    Interior area
    • Total interior livable area: 4,014 sqft
    • Finished area above ground: 2,836
    • Finished area below ground: 1,178

    Property

    Parking
    • Total spaces: 2
    • Parking features: Two Car Garage, Attached, Direct Access, Electricityin Garage, Garage Door Opener
    • Attached garage spaces: 2
    Features
    • Levels: Two
    • Stories: 2
    • Entry location: GroundLevel
    • Patio & porch: Patio, Porch
    • Exterior features: Lighting
    • Pool features: None
    Lot
    • Size: 0.29 Acres
    • Dimensions: 85 x 130 x 142 x 117
    Details
    • Parcel number: 2309276013
    • Special conditions: Short Sale No,Standard

    Construction

    Type & style
    • Home type: SingleFamily
    • Architectural style: Colonial
    • Property subtype: Single Family Residence
    Materials
    • Aluminum Siding, Brick
    • Foundation: Basement, Poured
    Condition
    • New construction: No
    • Year built: 1968
    Details
    • Warranty included: Yes

    Utilities & green energy

    • Sewer: Public Sewer
    • Water: Public

    Community & HOA

    Community
    • Subdivision: COLONY PARK NO 2
    HOA
    • Has HOA: Yes
    • HOA fee: $150 annually
    • HOA phone: 248-910-7001
    Location
    • Region: Farmington Hills

    Financial & listing details

    • Price per square foot: $126/sqft
    • Tax assessed value: $182,280
    • Annual tax amount: $7,967
    • Date on market: 10/21/2023
    • Cumulative days on market: 7 days
    • Listing agreement: Exclusive Right To Sell
    • Listing terms: Cash,Conventional,FHA
    • Exclusions: Exclusion(s) Do Not Exist

    Price history

    DateEventPrice
    11/27/2023Sold$505,000+1%$126/sqft
    Source: Realcomp II #20230083834 Report a problem
    10/28/2023Pending sale$500,000$125/sqft
    Source: Realcomp II #20230083834 Report a problem
    10/21/2023Listed for sale$500,000+56.3%$125/sqft
    Source: Realcomp II #20230083834 Report a problem
    6/13/2016Sold$320,000-2.7%$80/sqft
    Source: Agent Provided Report a problem
    2/14/2016Price change$329,000-6%$82/sqft
    Source: Remerica Hometown #216014113 Report a problem
    12/24/2015Listed for sale$349,900$87/sqft
    Source: Remerica Hometown #215132802 Report a problem

    Public tax history

    YearProperty taxesTax assessment
    2024-- $213,390 +5.3%
    2023-- $202,600 +7.8%
    2022-- $187,990 +11.3%
    2021-- $168,930 +0.3%
    2020-- $168,400 -0.7%
    2019-- $169,520 +6.7%
    2018-- $158,840 +8.8%
    2015-- $145,950 +13.9%
    2014-- $128,100 +16%
    2011-- $110,400 -21.4%
    2010-- $140,480
    2009-- $140,480
    2003-- --
    2002-- $158,500 +12%
    2001$5,656 +5.7%$141,460 +3.2%
    2000$5,350 $137,080
    Find assessor info on the county website

    Neighborhood: 48331

    Nearby schools

    GreatSchools rating
    Get a cash offer in 3 minutes
    Find out how much your home could sell for in as little as 3 minutes with a no-obligation cash offer.
    Estimated market value
    $564,300
    Get a cash offer in 3 minutes
    Find out how much your home could sell for in as little as 3 minutes with a no-obligation cash offer.
    Estimated market value
    $564,300