Skip main navigation
Sold for $2,700,000
  • Listed by: Realty ONE Group United • Min Zhu • Contact: 562-473-9331
    Bought with: Realty ONE Group United
    Tax assessed value
    $2,700,000

    28835 King Arthur Ct, Rancho Palos Verdes, CA 90275

    5beds
    4,510sqft
    Single Family Residence
    Built in 1985
    0.28 Acres Lot
    $2,771,600 Zestimate®
    $599/sqft
    $7,807 Estimated rent

    Home value

    $2,771,600

    $2.49M - $3.08M

    $7,807/mo

    Zestimate® history
    Loading
    Loading...

    Owner options

    List your home for rent

    $7,807/mo

    Rent Zestimate®

    Find your next renter with Zillow Rental Manager. Plus, with online applications, you can quickly screen prospective tenants – for free.

    Learn more

    $7,807/mo

    Rent Zestimate®

    Refinance and save

    $17,291/mo

    Est. payment

    Refinancing to a lower rate could help reduce your monthly payments and save thousands over the life of the loan.

    See today's rates

    $17,291/mo

    Est. payment

    Explore your selling options

    Work with a Zillow partner agent

    Leverage their expertise and Zillow's premium Showcase listings to get your home seen by more buyers.

    Get started

    List with your own agent

    Get your home in front of millions of buyers by listing it on Zillow.

    Learn how to do it

    Sell it yourself

    Take full control of how buyers see your home on Zillow by listing For Sale by Owner (FSBO).

    List your home

    What's special

    Separate pool houseBeautifully designed homeSparkling swimming poolPrivate retreatModern finishesRelaxing jacuzziLuxurious living space
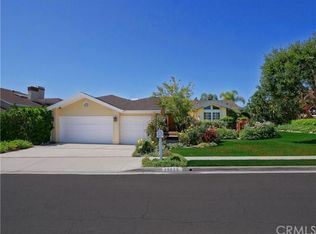
    Welcome to your dream home in the highly desirable Rancho Palos Verdes, known for its award-winning schools and serene coastal charm. This stunning 5-bedroom, 4.5-bathroom estate offers 4,510 sqft of luxurious living space on a generous 12,057 sqft lot. Enjoy breathtaking peek-a-boo views of Catalina Island from your private retreat, complete with a sparkling swimming pool, relaxing jacuzzi, and a separate pool house featuring its own shower and bath. The outdoor oasis includes a built-in BBQ grill, perfect for entertaining or unwinding in the sunny California weather. Inside, this beautifully designed home boasts spacious bedrooms, modern finishes, and thoughtful details throughout. With plenty of room to gather, the home also provides a harmonious flow between the indoors and outdoors. The property also boasts a spacious 3-car garage, complemented by two dedicated electric vehicle charging stations and is fitted with an advanced Aquasana whole-house water filtration and softening system, ensuring optimal water quality throughout the home. Don’t miss this rare opportunity to own a slice of paradise in Rancho Palos Verdes.

    Zillow last checked:

    Listing updated:

    Listed by:

    Min Zhu DRE #02245863 562-473-9331,

    Realty ONE Group United

    Bought with:

    Min Zhu, DRE #02245863

    Realty ONE Group United

    Source: CRMLS,MLS#: SB24236134MLS LogoOriginating MLS: California Regional MLS

    Facts & features

    Interior

    Bedrooms & bathrooms
    • Bedrooms: 5
    • Bathrooms: 5
    • Full bathrooms: 4
    • 1/2 bathrooms: 1
    • Main level bathrooms: 2
    • Main level bedrooms: 1
    Rooms
    • Room types: Bathroom, Bedroom, Kitchen, Laundry, Living Room, Primary Bedroom, Other
    Primary bedroom
    • Features: Primary Suite
    Bedroom
    • Features: Multi-Level Bedroom
    Bathroom
    • Features: Bathroom Exhaust Fan, Bathtub, Closet, Dual Sinks, Multiple Shower Heads, Separate Shower
    Bathroom
    • Features: Jack and Jill Bath
    Kitchen
    • Features: Built-in Trash/Recycling, Butler's Pantry
    Other
    • Features: Walk-In Closet(s)
    Heating
    • Central
    Cooling
    • Central Air
    Appliances
    • Included: Barbecue, Convection Oven, Double Oven, Dishwasher, Gas Cooktop, Disposal, No Hot Water, Refrigerator, Water Softener, Dryer, Washer
    • Laundry: Laundry Chute, Gas Dryer Hookup, Laundry Room
    Features
    • Breakfast Bar, Eat-in Kitchen, Stone Counters, Storage, French Door(s)/Atrium Door(s), Jack and Jill Bath, Primary Suite, Walk-In Closet(s)
    • Flooring: Stone, Wood
    • Doors: Atrium Doors, Double Door Entry
    • Has fireplace: Yes
    • Fireplace features: Dining Room, Gas, Gas Starter, Living Room, Primary Bedroom, See Through
    • Common walls with other units/homes: No Common Walls
    Interior area
    • Total interior livable area: 4,510 sqft

    Property

    Parking
    • Total spaces: 3
    • Parking features: Garage - Attached
    • Attached garage spaces: 3
    Accessibility
    • Accessibility features: Accessible Doors, Accessible Entrance
    Features
    • Levels: Two
    • Stories: 2
    • Entry location: Front
    • Patio & porch: Concrete, Front Porch, Open, Patio
    • Has private pool: Yes
    • Pool features: Diving Board, Fenced, Gas Heat, Heated, In Ground, Private, Salt Water
    • Has spa: Yes
    • Spa features: In Ground
    • Has view: Yes
    • View description: Catalina, Neighborhood, Ocean, Peek-A-Boo, Pool
    • Has water view: Yes
    • Water view: Ocean
    Lot
    • Size: 0.28 Acres
    • Features: Back Yard, Front Yard, Garden, Lawn, Sprinkler System
    Details
    • Parcel number: 7585032021
    • Zoning: RPRS
    • Special conditions: Standard
    • Horse amenities: Riding Trail

    Construction

    Type & style
    • Home type: SingleFamily
    • Property subtype: Single Family Residence
    Condition
    • New construction: No
    • Year built: 1985

    Utilities & green energy

    • Electric: Standard
    • Sewer: Public Sewer
    • Water: Public
    • Utilities for property: Cable Not Available, Electricity Available, Electricity Connected, Natural Gas Available, Natural Gas Connected, Phone Not Available, Sewer Available, Sewer Connected, Water Available, Water Connected

    Community & HOA

    Community
    • Features: Curbs, Golf, Hiking, Horse Trails, Stable(s), Park, Suburban
    Location
    • Region: Rancho Palos Verdes

    Financial & listing details

    • Price per square foot: $599/sqft
    • Tax assessed value: $2,700,000
    • Annual tax amount: $31,368
    • Date on market: 11/18/2024
    • Cumulative days on market: 8 days
    • Listing terms: Cash,Cash to New Loan
    • Road surface type: Gravel, Paved

    Price history

    DateEventPrice
    12/18/2024Sold$2,700,000+8%$599/sqft
    Source: CRMLS #SB24236134 Report a problem
    12/13/2024Pending sale$2,500,000$554/sqft
    Source: CRMLS #SB24236134 Report a problem
    12/2/2024Contingent$2,500,000$554/sqft
    Source: CRMLS #SB24236134 Report a problem
    11/18/2024Listed for sale$2,500,000+37.4%$554/sqft
    Source: CRMLS #SB24236134 Report a problem
    2/24/2016Sold$1,820,000-6.7%$404/sqft
    Source: Public Record Report a problem
    2/18/2016Pending sale$1,950,000$432/sqft
    Source: RE/MAX Estate Properties #PV15241993 Report a problem
    12/11/2015Price change$1,950,000-7.1%$432/sqft
    Source: RE/MAX ESTATE PROPERTIES #PV15241993 Report a problem
    11/7/2015Listed for sale$2,100,000+113.2%$466/sqft
    Source: RE/MAX Estate Properties #PV15241993 Report a problem
    4/26/2000Sold$985,000$218/sqft
    Source: Public Record Report a problem

    Public tax history

    YearProperty taxesTax assessment
    2025$31,368 +29%$2,700,000 +27.8%
    2024$24,311 +1.8%$2,112,261 +2%
    2023$23,878 +5.3%$2,070,845 +2%
    2022$22,668 +0.4%$2,030,241 +2%
    2021$22,588 +1.4%$1,990,433 +1%
    2020$22,276 $1,970,024 +2%
    2019$22,276 +4.1%$1,931,397 +2%
    2018$21,393 $1,893,528 +2%
    2017$21,393 +2.1%$1,856,400 +27.3%
    2016$20,953 +27.2%$1,458,455 +1.5%
    2015$16,468 +1.7%$1,436,549 -3.1%
    2014$16,186 $1,481,992 +2.5%
    2012-- $1,446,368 +2%
    2011-- $1,418,009 +20.9%
    2010-- $1,172,834 -0.2%
    2009-- $1,175,621 +2%
    2008-- $1,152,571 +2%
    2007-- $1,129,973 +2%
    2006-- $1,107,818
    2005-- $1,107,818 +4%
    2004-- $1,064,802 +1.9%
    2003-- $1,045,288 +2%
    2002-- $1,024,793 +21.5%
    2000-- $843,334
    Find assessor info on the county website

    Neighborhood: 90275

    Nearby schools

    GreatSchools rating
    Schools provided by the listing agent
    • Elementary: Montemalaga
    • Middle: Ridgecrest
    • High: Palos Verdes Peninsula

    Source: CRMLS. This data may not be complete. We recommend contacting the local school district to confirm school assignments for this home.

    Get a cash offer in 3 minutes
    Find out how much your home could sell for in as little as 3 minutes with a no-obligation cash offer.
    Estimated market value
    $2,771,600
    Get a cash offer in 3 minutes
    Find out how much your home could sell for in as little as 3 minutes with a no-obligation cash offer.
    Estimated market value
    $2,771,600