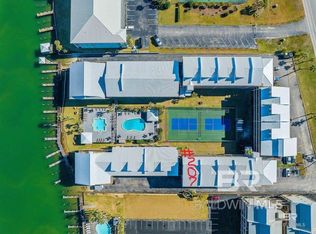
Welcome to your own little slice of paradise at Ole River Condos, where the pace slows down and the salty breeze does most of the talking. This 2-bedroom, 2-bath coastal retreat is all about easy living, with an open layout that lets the kitchen, dining, and living spaces flow together like a good tide. Luxury vinyl plank flooring keeps things stylish yet carefree, and it comes furnished—so you can drop your bags, kick off your flip flops, and stay awhile.Slide open the glass doors and let the outside in. Whether you're stepping out from the living room or sneaking away to the primary suite, that spacious back porch is calling your name—perfect for morning coffee or winding down after a day in the sun. The primary bedroom offers its own private escape with an en-suite bath and direct access to the porch, where the breeze never gets old.Set right on Ole River, this community gives you front-row access to the water, plus private deeded beach access just across the street when you're ready to feel the sand between your toes. Spend your days floating between two pools, grilling by the picnic area, or enjoying a friendly match on the tennis or pickleball courts. There’s even kayak storage, a boat dock, and first-come first-served boat slips—because around here, life is better on the water.So, grab your shades, find your favorite chair, and let Ole River do the rest—this is the kind of place where every day feels like a vacation you never want to end. Buyer to verify all information during due diligence.
Pending
$415,000
28835 Perdido Beach Blvd APT 209, Orange Beach, AL 36561
2beds
948sqft
:
Get pre-qualified$2,992/mo
Condominium, Residential
Built in 1983
-- sqft lot
$-- Zestimate®
$438/sqft
$534/mo HOA
What's special
- 98 days |
- 46 |
- 1 |
Zillow last checked:
Listing updated:
Listed by:
Holly Hayek 251-550-1121,
Phoenix Properties
Source: Baldwin Realtors,MLS#: 395210
Facts & features
Interior
Bedrooms & bathrooms
- Bedrooms: 2
- Bathrooms: 2
- Full bathrooms: 2
- Main level bedrooms: 2
Primary bedroom
- Level: Main
Bedroom 2
- Level: Main
Dining room
- Features: Lvg/Dng Combo
Kitchen
- Level: Main
Heating
- Electric
Appliances
- Included: Refrigerator, Washer/Dryer Stacked
Features
- Ceiling Fan(s)
- Flooring: Luxury Vinyl Plank
- Windows: Window Treatments
- Has basement: No
- Has fireplace: No
- Furnished: Yes
Interior area
- Total structure area: 948
- Total interior livable area: 948 sqft
Property
Parking
- Parking features: Assigned
Features
- Levels: One
- Stories: 1
- Pool features: Community, Association
- Has view: Yes
- View description: Bay, Direct Gulf-Across Rd, Pool
- Has water view: Yes
- Water view: Bay,Direct Gulf-Across Rd
- Waterfront features: Bay Access (<=1/4 Mi), Bay Front - Building, Beach Accs (<=1/4 Mi), Deeded Access, River Acc (<=1/4 Mi), River Front
- Body of water: Old River
Details
- Parcel number: 6505020000005.009.921
Construction
Type & style
- Home type: Condo
- Property subtype: Condominium, Residential
- Attached to another structure: Yes
Materials
- See Remarks
Condition
- Resale
- New construction: No
- Year built: 1983
Utilities & green energy
- Electric: Baldwin EMC
Community & HOA
Community
- Features: BBQ Area, Fishing, Gazebo, Landscaping, Pool, Tennis Court(s), Water Access-Deeded
- Subdivision: Ole River
HOA
- Has HOA: Yes
- Services included: Association Management, Insurance, Maintenance Grounds, Reserve Fund, Trash, Water/Sewer, Pool
- HOA fee: $534 monthly
Location
- Region: Orange Beach
Financial & listing details
- Price per square foot: $438/sqft
- Tax assessed value: $355,500
- Annual tax amount: $1,137
- Price range: $415K - $415K
- Date on market: 4/16/2026
- Ownership: Condominium
Estimated market value
Not available
Estimated sales range
Not available
Not available
Price history
| Date | Event | Price |
|---|---|---|
| 5/31/2026 | Pending sale | $415,000$438/sqft |
Source:  Baldwin Realtors #395210 Report a problem Baldwin Realtors #395210 Report a problem | ||
| 4/16/2026 | Listed for sale | $415,000+10.7%$438/sqft |
Source: Baldwin Realtors #395210 Report a problem | ||
| 5/15/2024 | Listing removed | -- |
Source: Baldwin Realtors #356032 Report a problem | ||
| 2/14/2024 | Price change | $375,000-2.6%$396/sqft |
Source: Baldwin Realtors #356032 Report a problem | ||
| 2/9/2024 | Price change | $385,000-3.7%$406/sqft |
Source: Baldwin Realtors #356032 Report a problem | ||
| 1/9/2024 | Listed for sale | $399,900-4.8%$422/sqft |
Source: Baldwin Realtors #356032 Report a problem | ||
| 9/25/2023 | Listing removed | -- |
Source: Baldwin Realtors #347701 Report a problem | ||
| 6/22/2023 | Listing removed | $419,900$443/sqft |
Source: Baldwin Realtors #347701 Report a problem | ||
| 6/20/2023 | Listed for sale | $419,900+71.4%$443/sqft |
Source: Baldwin Realtors #347701 Report a problem | ||
| 9/3/2019 | Sold | $245,000-7.5%$258/sqft |
Source: Baldwin Realtors #280190 Report a problem | ||
| 8/14/2019 | Listed for sale | $265,000$280/sqft |
Source: Waterways Realty #280190 Report a problem | ||
| 6/29/2019 | Pending sale | $265,000$280/sqft |
Source: Waterways Realty #280190 Report a problem | ||
| 5/8/2019 | Price change | $265,000-1.5%$280/sqft |
Source: Waterways Realty #280190 Report a problem | ||
| 3/18/2019 | Price change | $269,000-3.6%$284/sqft |
Source: Waterways Realty #280190 Report a problem | ||
| 2/26/2019 | Listed for sale | $279,000+118.8%$294/sqft |
Source: Waterways Realty #280190 Report a problem | ||
| 5/2/2003 | Sold | $127,500$134/sqft |
Source: Agent Provided Report a problem | ||
Public tax history
| Year | Property taxes | Tax assessment |
|---|---|---|
| 2025 | $1,138 -1.3% | $35,560 -1.3% |
| 2024 | $1,153 -14.6% | $36,020 -14.6% |
| 2023 | $1,350 | $42,200 +27.2% |
| 2022 | -- | $33,180 +16.7% |
| 2021 | $910 +11.1% | $28,440 +11.1% |
| 2020 | $819 -5.3% | $25,600 -5.3% |
| 2019 | $865 +16.3% | $27,020 +16.3% |
| 2018 | $744 +18.5% | $23,240 +18.5% |
| 2017 | $628 | $19,620 +8.9% |
| 2016 | $628 +8.9% | $18,020 +2.7% |
| 2015 | $577 +11.8% | $17,540 +8.8% |
| 2014 | $516 | $16,120 +3.1% |
| 2013 | $516 | $15,640 -15.5% |
| 2011 | -- | $18,500 -54.6% |
| 2010 | -- | $40,760 -3.2% |
| 2009 | $1,347 -26% | $42,100 -26.2% |
| 2008 | $1,820 -6.2% | $57,020 -6% |
| 2007 | $1,941 +30.7% | $60,660 +30.7% |
| 2006 | $1,485 +56.1% | $46,400 +56.1% |
| 2005 | $951 +28.9% | $29,720 +28.9% |
| 2004 | $738 | $23,060 |
| 2003 | $738 +19.2% | $23,060 +19.2% |
| 2002 | $619 +103% | $19,340 +99.8% |
| 2001 | $305 | $9,680 |
| 2000 | $305 | $9,680 |
Find assessor info on the county website
Monthly payment
Est. payment
Payment breakdown
Explore the cost of this home by adjusting the details. Changes won't be saved.Climate risks
Neighborhood: 36561
Nearby schools
GreatSchools rating
- NAOrange Beach Elementary SchoolGrades: PK-6Distance: 1.9 mi
- NAOrange Beach Middle/High SchoolGrades: 7-12Distance: 5.3 mi
Schools provided by the listing agent
- Elementary: Orange Beach Elementary
- Middle: Orange Beach Middle
- High: Orange Beach High
Source: Baldwin Realtors. This data may not be complete. We recommend contacting the local school district to confirm school assignments for this home.
- $358,7502 bd2 ba948 sqft28835 Perdido Beach Blvd APT 207, Orange Beach, AL 36561Sold
- $390,0002 bd2 ba948 sqft28835 Perdido Beach Blvd APT 116, Orange Beach, AL 36561Sold

- $335,0002 bd2 ba1k sqft28835 Perdido Beach Blvd APT 315, Orange Beach, AL 36561Sold
- $519,0003 bd2 ba1.1k sqft28835 Perdido Beach Blvd APT 125, Orange Beach, AL 36561Sold

- $360,0003 bd2 ba1.3k sqft28835 E Perdido Beach Blvd #313, Orange Beach, AL 36561Sold
- $377,8002 bd2 ba948 sqft28835 Perdido Beach Blvd APT 121, Orange Beach, AL 36561Off Market
- $356,2002 bd2 ba948 sqft28835 Perdido Beach Blvd APT 316, Orange Beach, AL 36561Off Market
- $471,1003 bd2 ba1.1k sqft28835 Perdido Beach Blvd APT 223, Orange Beach, AL 36561Off Market
A local agent can set up tours, give advice and negotiate with sellers.
Similar homes
- $399,0002 bd2 ba804 sqft28813 Perdido Beach Blvd #208, Orange Beach, AL 36561Active
 MLS ID #397683, Joseph Pollard, Elite By The Beach, LLC. Baldwin Realtors
 - $529,5002 bd2 ba887 sqft29101 Perdido Beach Blvd #306, Orange Beach, AL 36561Active
 MLS ID #398088, Charlie Guy, RE/MAX of Orange Beach. Baldwin Realtors
 - $485,0001 bd2 ba682 sqft28814 Perdido Beach Blvd #202T, Orange Beach, AL 36561Active
 MLS ID #399303, Shane Mosley, EXP REALTY,LLC. Baldwin Realtors
 - $435,0002 bd2 ba850 sqft25861 Canal Rd #44, Orange Beach, AL 36561Active
 MLS ID #394954, Sarita Tanner, Goode Realty, LLC. Baldwin Realtors
 - $330,0002 bd2 ba809 sqft24825 Perdido Beach Blvd #111, Orange Beach, AL 36561ActiveMLS ID #395004, Rob Smith, Crye Leike Gulf Coast Real Est. Baldwin Realtors
- $385,0002 bd2 ba832 sqft25861 Canal Rd #84, Orange Beach, AL 36561ActiveMLS ID #396314, Angelo DePaola, EXP Realty Seaside. Baldwin Realtors
- $400,0002 bd2 ba960 sqft24522 Perdido Beach Blvd #1312, Orange Beach, AL 36561ActiveMLS ID #394554, Chasity Chadwick, Wellhouse Real Estate Eastern. Baldwin Realtors
- $428,5002 bd1 ba806 sqft25805 Perdido Beach Blvd #404, Orange Beach, AL 36561ActiveMLS ID #396054, Tyler Morgan, LPT Realty, LLC. Baldwin Realtors
- $389,9002 bd2 ba960 sqft24522 Perdido Beach Blvd #1109, Orange Beach, AL 36561ActiveMLS ID #375427, Paul Vanlandingham, World Impact Real Estate. Baldwin Realtors
- $429,0001 bd2 ba670 sqft25300 Perdido Beach Blvd #404, Orange Beach, AL 36561ActiveMLS ID #396747, Doug Grantham, REMAX OF ORANGE BEACH-CANAL BR. Baldwin Realtors
- $469,0002 bd2 ba948 sqftSeascape Condo, Orange Beach, AL 36561For SaleMLS ID #683424, Leigh Mcpherson, RE/MAX OF ORANGE BEACH. PAR
- $469,9002 bd2 ba1k sqft26115 Perdido Beach Blvd APT 3-A, Orange Beach, AL 36561ActiveMLS ID #392072, Patty Hursh, Keller Williams AGC Realty - Orange Beach. Baldwin Realtors
- $385,5002 bd2 ba1k sqftGrand Caribbean At Perdido Key, Perdido Key, FL 32507For SaleMLS ID #684826, Katherine Justice, Levin Rinke Realty. PAR
- $399,9002 bd2 ba720 sqftDocks On Old River Condo, Perdido Key, FL 32507For SaleMLS ID #672956, Benjamin Mcneal, Realty Executives Gulf Coast, LLC. PAR
- $358,7502 bd2 ba809 sqft24825 Perdido Beach Blvd #112, Orange Beach, AL 36561ActiveMLS ID #392530, Brittney Reeves, Luxury Coastal Vacations, LLC. Baldwin Realtors
- $385,0002 bd2 ba720 sqftDocks On Old River Condo, Perdido Key, FL 32507For SaleMLS ID #677000, Katherine Justice, Levin Rinke Realty. PAR
- $485,0002 bd2 ba948 sqft24649 Cross Ln #208, Orange Beach, AL 36561ActiveMLS ID #391943, Andrea Torbert, Coldwell Banker Coastal Realty. Baldwin Realtors
- $415,5001 bd2 ba836 sqft22984 Perdido Beach Blvd #A-23, Orange Beach, AL 36561ActiveMLS ID #391653, David Egbert, Alabama Beach Realty. Baldwin Realtors
- $499,0002 bd2 ba960 sqft27222 Gulf Rd #34, Orange Beach, AL 36561ActiveMLS ID #391798, Lanny Brown, RE/MAX of Orange Beach. Baldwin Realtors
- $498,9002 bd2 ba960 sqft27222 Gulf Rd #26, Orange Beach, AL 36561ActiveMLS ID #376129, Jonathan Lazzarino, EXP REALTY,LLC. Baldwin Realtors
