Skip main navigation
Sold for $885,000
  • Listing Provided by: TopSky Realty Inc.
    Bought with: Abundance Real Estate
    $885,000

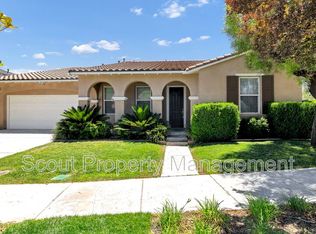
    28836 Chatham Ln, Temecula, CA 92591

    4beds
    3,594sqft
    Single Family Residence
    Built in 2004
    6,970 Square Feet Lot
    $883,300 Zestimate®
    $246/sqft
    $4,159 Estimated rent

    Home value

    $883,300

    $795,000 - $980,000

    $4,159/mo

    Zestimate® history
    Loading
    Loading...

    Owner options

    List your home for rent

    $4,159/mo

    Rent Zestimate®

    Find your next renter with Zillow Rental Manager. Plus, with online applications, you can quickly screen prospective tenants – for free.

    Learn more

    $4,159/mo

    Rent Zestimate®

    Refinance and save

    $5,637/mo

    Est. payment

    Refinancing to a lower rate could help reduce your monthly payments and save thousands over the life of the loan.

    See today's rates

    $5,637/mo

    Est. payment

    Explore your selling options

    Work with a Zillow partner agent

    Leverage their expertise and Zillow's premium Showcase listings to get your home seen by more buyers.

    Get started

    List with your own agent

    Get your home in front of millions of buyers by listing it on Zillow.

    Learn how to do it

    Sell it yourself

    Take full control of how buyers see your home on Zillow by listing For Sale by Owner (FSBO).

    List your home

    What's special

    Gas fireplaceBuilt in entertainment centerTwo large walk-in closetsMaster setting roomCozy family roomBuilt in deskSeparate shower
    This charming home is located in one of most desirable community of HARVESTON LAKE in Temecula. This beautiful home has 4 bedrooms, 4 bathrooms with loft including one DOWN STAIRS BEDROOM W/ FULL SIZE BATHROOM. This home features an amazing OPEN CONCEPT LIVING area with a large kitchen, center island and granite counter tops with bar stool seating that leads into the cozy family room. Family room has a gas fireplace with built in entertainment center. Upstairs you will find a beautiful large master bedroom with a master setting room. The large master bathroom features with jetted tub, separate shower, double sinks, vanity, and two large walk-in closets. Upstairs also features office area with built in desk, loft, and 2 additional bedrooms and bathrooms. ENJOY the OUTDOORS with concrete patio. Tons of storage in the 3 car tandem garage with overhead shelving. Enjoy RESORT STYLE LIVING in HARVESTON with lake side trails, parks, paddle boats, fishing, club house with pool, spa and splash park.

    Zillow last checked:

    Listing updated:

    Listing Provided by:

    Jian Luo DRE #02230001 8622420772,

    TopSky Realty Inc.

    Bought with:

    Stephen Ganzon, DRE #02224379

    Abundance Real Estate

    Source: CRMLS,MLS#: TR25033841MLS LogoOriginating MLS: California Regional MLS

    Facts & features

    Interior

    Bedrooms & bathrooms
    • Bedrooms: 4
    • Bathrooms: 4
    • Full bathrooms: 4
    • Main level bathrooms: 1
    • Main level bedrooms: 1
    Bedroom
    • Features: Bedroom on Main Level
    Bedroom
    • Features: Multi-Level Bedroom
    Bathroom
    • Features: Bathtub, Dual Sinks, Full Bath on Main Level, Granite Counters, Separate Shower
    Kitchen
    • Features: Granite Counters, Kitchen Island, Kitchen/Family Room Combo
    Other
    • Features: Walk-In Closet(s)
    Heating
    • Central
    Cooling
    • Central Air, Gas
    Appliances
    • Included: 6 Burner Stove, Gas Range, Washer
    • Laundry: Electric Dryer Hookup
    Features
    • Balcony, Eat-in Kitchen, Multiple Staircases, Bedroom on Main Level, Loft, Walk-In Closet(s)
    • Flooring: Tile
    • Windows: Double Pane Windows
    • Has fireplace: Yes
    • Fireplace features: Family Room
    • Common walls with other units/homes: 1 Common Wall
    Interior area
    • Total interior livable area: 3,594 sqft

    Property

    Parking
    • Total spaces: 3
    • Parking features: Garage - Attached
    • Attached garage spaces: 3
    Accessibility
    • Accessibility features: Accessible Doors
    Features
    • Levels: Two
    • Stories: 2
    • Entry location: Front
    • Patio & porch: None
    • Pool features: None, Association
    • Spa features: None
    • Fencing: Vinyl
    • Has view: Yes
    Lot
    • Size: 6,970 sqft
    • Features: 0-1 Unit/Acre
    Details
    • Parcel number: 916451008
    • Special conditions: Standard

    Construction

    Type & style
    • Home type: SingleFamily
    • Property subtype: Single Family Residence
    • Attached to another structure: Yes
    Materials
    • Brick
    Condition
    • New construction: No
    • Year built: 2004

    Utilities & green energy

    • Sewer: Public Sewer
    • Water: Public
    • Utilities for property: Electricity Connected, Natural Gas Connected, Water Connected

    Community & neighborhood

    Community
    • Community features: Lake
    Location
    • Region: Temecula

    HOA & financial

    HOA
    • Has HOA: Yes
    • HOA fee: $100 monthly
    • Amenities included: Clubhouse, Sport Court, Barbecue, Picnic Area, Pool, Spa/Hot Tub, Trail(s)
    • Association name: Harvest Community Home Owner Association
    • Association phone: 951-693-4075

    Other

    Other facts
    • Listing terms: Conventional

    Price history

    DateEventPrice
    5/8/2025Sold$885,000-1.6%$246/sqft
    Source: CRMLS #TR25033841 Report a problem
    4/9/2025Pending sale$899,000$250/sqft
    Source: CRMLS #TR25033841 Report a problem
    3/20/2025Price change$899,000-5.3%$250/sqft
    Source: CRMLS #TR25033841 Report a problem
    2/21/2025Listed for sale$949,000+63.6%$264/sqft
    Source: CRMLS #TR25033841 Report a problem
    7/27/2022Listing removed--
    Source: Zillow Rental Manager Report a problem
    4/28/2022Listed for rent$4,500$1/sqft
    Source: Zillow Rental Manager Report a problem
    10/3/2019Sold$580,000+3.6%$161/sqft
    Source: CRMLS #SW19186243 Report a problem
    8/29/2019Pending sale$560,000$156/sqft
    Source: Allison James Estates & Homes #SW19186243 Report a problem
    8/24/2019Listed for sale$560,000+12%$156/sqft
    Source: Allison James Estates & Homes #SW19186243 Report a problem
    8/12/2014Sold$500,000+0%$139/sqft
    Source: Public Record Report a problem
    6/14/2014Listed for sale$499,900-14.2%$139/sqft
    Source: Pariscari Inc. #140031434 Report a problem
    11/24/2004Sold$582,500$162/sqft
    Source: Public Record Report a problem

    Public tax history

    YearProperty taxesTax assessment
    2025$8,648 +1%$634,310 +2%
    2024$8,559 +0.5%$621,873 +2%
    2023$8,520 +1.7%$609,681 +2%
    2022$8,380 +1.5%$597,727 +2%
    2021$8,255 +0.9%$586,008 +1%
    2020$8,181 +6%$580,000 +7.7%
    2019$7,721 +1.6%$538,694 +2%
    2018$7,597 +1.5%$528,132 +2%
    2017$7,483 $517,777 +2%
    2016$7,483 +2.3%$507,625 +1.5%
    2015$7,313 +0.3%$500,000 +1%
    2014$7,292 $495,000 +42.2%
    2013-- $348,000 +1.2%
    2012-- $344,000 +2.4%
    2011-- $336,000 +4.3%
    2010-- $322,000 -6.7%
    2009-- $345,000 -10.2%
    2008-- $384,000 -36.6%
    2007-- $605,772 +2%
    2006-- $593,895

    Find assessor info on the county website

    Neighborhood: 92591

    Nearby schools

    GreatSchools rating
    Schools provided by the listing agent
    • Elementary: Ysabel Barnett
    • Middle: James Day
    • High: Chaparral

    Source: CRMLS. This data may not be complete. We recommend contacting the local school district to confirm school assignments for this home.

    Get a cash offer in 3 minutes
    Find out how much your home could sell for in as little as 3 minutes with a no-obligation cash offer.
    Estimated market value
    $883,300
    Get a cash offer in 3 minutes
    Find out how much your home could sell for in as little as 3 minutes with a no-obligation cash offer.
    Estimated market value
    $883,300