Welcome to 28836 Waterford Street! This Rolling Hills turnkey home has 3,351 square feet of living space with 5 bedrooms and 4v bathrooms. Stepping into the Formal Entry, you are greeted with a Formal Living and Dining Rooms. At the back of the home, the Kitchen/Great Room overlook the spacious backyard. Kitchen has a LARGE Center Island with Bar top Seating, Walk-in Pantry with Beautiful Etched Glass Door, Solid Wood Cabinetry, Granite Countertops, Stainless Steel Appliances, and Recessed Lighting. Open to the Informal Family Kitchen Dining and Family Room. Wall to Wall Windows and Sliding Glass Door bring plenty of Natural Light into the home! The Oversized Family Room has a corner Gas Fireplace and Large Ceiling Fan. There is a Main Floor Bedroom and Bathroom. The Primary Suite has views of the Backyard and an attached Primary En Suite complete with Large Soaking Tub, Oversized Walk-in Shower, Dual Sinks, Vanity Area, and a Large Walk-in Closet. Upstairs there are 3 additional Bedrooms and 2 Bathrooms. and a Full Size Laundry Room. Neutral Paint Tones throughout the Home, NEW Carpet, Great Curb Appeal, Leased Solar System, 3 Car Tandem Finished Garage with Direct Access to the home, and Backyard Patio Cover with Ceiling Fans that extends the width of the home. Location is Key, close to shopping, restaurants, parks, schools, and so much more! This home is move-in ready and should not be missed!
Sold for $630,000
Listed by: T.N.G. Real Estate Consultants • Jacob Abeelen • Contact: 714-987-3310
Bought with: HOME TIMES REALTY
$630,000
28836 Waterford St, Menifee, CA 92584
5beds
3,351sqft
Single Family Residence
Built in 2006
8,712 Square Feet Lot
$686,700 Zestimate®
$188/sqft
$3,783 Estimated rent
Home value
$686,700
$652,000 - $721,000
$3,783/mo
Zestimate® history
Owner options
List your home for rent
$3,783/mo
Rent Zestimate®
Find your next renter with Zillow Rental Manager. Plus, with online applications, you can quickly screen prospective tenants – for free.
$3,783/mo
Rent Zestimate®
Refinance and save
$4,063/mo
Est. payment
Refinancing to a lower rate could help reduce your monthly payments and save thousands over the life of the loan.
$4,063/mo
Est. payment
Explore your selling options
Work with a Zillow partner agent
Leverage their expertise and Zillow's premium Showcase listings to get your home seen by more buyers.
Get startedList with your own agent
Get your home in front of millions of buyers by listing it on Zillow.
Learn how to do itSell it yourself
Take full control of how buyers see your home on Zillow by listing For Sale by Owner (FSBO).
List your homeWhat's special
Zillow last checked:
Listing updated:
Listed by:
Jacob Abeelen DRE #01973535 714-394-3084,
T.N.G. Real Estate Consultants
Bought with:
NIKKI YANG, DRE #01938934
HOME TIMES REALTY
Source: CRMLS,MLS#: PW23124017 Originating MLS: California Regional MLS
Originating MLS: California Regional MLSFacts & features
Interior
Bedrooms & bathrooms
- Bedrooms: 5
- Bathrooms: 4
- Full bathrooms: 4
- Main level bathrooms: 1
- Main level bedrooms: 1
Rooms
- Room types: Bathroom, Bedroom, Entry/Foyer, Family Room, Great Room, Kitchen, Laundry, Living Room, Primary Bathroom, Primary Bedroom, Other, Pantry, Dining Room
Bedroom
- Features: Bedroom on Main Level
Bathroom
- Features: Bathroom Exhaust Fan, Bathtub, Dual Sinks, Enclosed Toilet, Soaking Tub, Separate Shower, Tub Shower, Vanity, Walk-In Shower
Kitchen
- Features: Granite Counters, Kitchen Island, Kitchen/Family Room Combo, Walk-In Pantry
Heating
- Central
Cooling
- Central Air
Appliances
- Included: Dishwasher, Gas Cooktop, Disposal, Gas Oven, Gas Water Heater, Microwave, Water To Refrigerator
- Laundry: Washer Hookup, Gas Dryer Hookup, Inside, Laundry Room
Features
- Breakfast Bar, Ceiling Fan(s), Separate/Formal Dining Room, High Ceilings, Open Floorplan, Pantry, Recessed Lighting, Storage, Bedroom on Main Level, Jack and Jill Bath, Primary Suite, Walk-In Pantry, Walk-In Closet(s)
- Flooring: Carpet, Concrete
- Doors: Sliding Doors
- Windows: Double Pane Windows, Screens
- Has fireplace: Yes
- Fireplace features: Family Room, Gas
- Common walls with other units/homes: No Common Walls
Interior area
- Total interior livable area: 3,351 sqft
Property
Parking
- Total spaces: 3
- Parking features: Concrete, Direct Access, Driveway, Garage Faces Front, Garage
- Attached garage spaces: 3
Features
- Levels: Two
- Stories: 2
- Entry location: 1
- Patio & porch: Concrete, Covered, Front Porch
- Pool features: None
- Spa features: None
- Fencing: Block,Good Condition
- Has view: Yes
- View description: Neighborhood
Lot
- Size: 8,712 Square Feet
- Features: Back Yard, Front Yard, Lawn, Landscaped, Level, Rectangular Lot, Sprinkler System, Street Level, Yard
Details
- Parcel number: 372451016
- Zoning: R-1
- Special conditions: Trust
Construction
Type & style
- Home type: SingleFamily
- Property subtype: Single Family Residence
Materials
- Stucco
- Foundation: Slab
Condition
- Turnkey
- New construction: No
- Year built: 2006
Utilities & green energy
- Sewer: Public Sewer
- Water: Public
- Utilities for property: Electricity Connected, Natural Gas Connected, Sewer Connected, Water Connected
Community & HOA
Community
- Features: Curbs, Gutter(s), Storm Drain(s), Street Lights, Suburban, Sidewalks
- Security: Carbon Monoxide Detector(s), Smoke Detector(s)
HOA
- Has HOA: Yes
- Amenities included: Management, Picnic Area
- HOA fee: $66 monthly
- HOA name: Rolling Hills Homeowners Assoc
- HOA phone: 760-360-5580
Location
- Region: Menifee
Financial & listing details
- Price per square foot: $188/sqft
- Tax assessed value: $642,600
- Annual tax amount: $12,725
- Date on market: 7/14/2023
- Cumulative days on market: 33 days
- Listing terms: Cash,Cash to New Loan,Conventional,1031 Exchange,FHA,VA Loan
- Road surface type: Paved
Price history
| Date | Event | Price |
|---|---|---|
| 12/14/2025 | Listing removed | $3,500$1/sqft |
Source: Zillow Rentals Report a problem | ||
| 12/5/2025 | Listed for rent | $3,500+1.4%$1/sqft |
Source: Zillow Rentals Report a problem | ||
| 10/8/2023 | Listing removed | -- |
Source: Zillow Rentals Report a problem | ||
| 9/26/2023 | Price change | $3,450+6.2%$1/sqft |
Source: Zillow Rentals Report a problem | ||
| 9/22/2023 | Listed for rent | $3,250$1/sqft |
Source: Zillow Rentals Report a problem | ||
| 9/11/2023 | Sold | $630,000-3.8%$188/sqft |
Source:  CRMLS #PW23124017 Report a problem CRMLS #PW23124017 Report a problem | ||
| 9/1/2023 | Pending sale | $655,000$195/sqft |
Source: CRMLS #PW23124017 Report a problem | ||
| 8/17/2023 | Price change | $655,000-2.2%$195/sqft |
Source: CRMLS #PW23124017 Report a problem | ||
| 8/5/2023 | Pending sale | $669,900$200/sqft |
Source: CRMLS #PW23124017 Report a problem | ||
| 7/14/2023 | Listed for sale | $669,900+191.3%$200/sqft |
Source: CRMLS #PW23124017 Report a problem | ||
| 9/27/2012 | Listing removed | $230,000$69/sqft |
Source: Rancon Real Estate Report a problem | ||
| 7/30/2012 | Listed for sale | $230,000-15.9%$69/sqft |
Source: Rancon Real Estate Report a problem | ||
| 6/1/2012 | Sold | $273,500-4%$82/sqft |
Source: Public Record Report a problem | ||
| 5/3/2012 | Price change | $284,900-3.4%$85/sqft |
Source: Rancon Real Estate Corporation #T12015666 Report a problem | ||
| 2/4/2012 | Listed for sale | $295,000+28.3%$88/sqft |
Source: Rancon Real Estate Corporation #T12015666 Report a problem | ||
| 1/12/2012 | Sold | $230,000-7.6%$69/sqft |
Source: Public Record Report a problem | ||
| 6/13/2011 | Listing removed | $249,000$74/sqft |
Source: Rancon Real Estate-Murrieta #T11051674 Report a problem | ||
| 5/22/2011 | Price change | $249,000-7.4%$74/sqft |
Source: Rancon Real Estate-Murrieta #T11051674 Report a problem | ||
| 4/27/2011 | Listed for sale | $269,000-41.9%$80/sqft |
Source: Rancon Real Estate-Murrieta #T11051674 Report a problem | ||
| 4/26/2007 | Sold | $463,000$138/sqft |
Source: Public Record Report a problem | ||
Public tax history
| Year | Property taxes | Tax assessment |
|---|---|---|
| 2025 | $12,725 +1.3% | $642,600 +2% |
| 2024 | $12,560 +37% | $630,000 +90.8% |
| 2023 | $9,165 +1.2% | $330,178 +2% |
| 2022 | $9,056 +1% | $323,705 +2% |
| 2021 | $8,964 +1.9% | $317,359 +1% |
| 2020 | $8,796 +2.2% | $314,106 +2% |
| 2019 | $8,610 +2.8% | $307,948 +2% |
| 2018 | $8,377 +1.2% | $301,911 +2% |
| 2017 | $8,278 | $295,992 +2% |
| 2016 | $8,278 +3.2% | $290,189 +1.5% |
| 2015 | $8,025 +1.6% | $285,832 +2% |
| 2014 | $7,898 | $280,235 +0.5% |
| 2013 | -- | $278,970 +4.9% |
| 2012 | -- | $266,000 -8.3% |
| 2011 | -- | $290,000 +1.8% |
| 2010 | -- | $285,000 -0.7% |
| 2009 | -- | $287,000 -32.5% |
| 2008 | -- | $425,000 -16.8% |
| 2007 | -- | $510,838 |
Find assessor info on the county website
Neighborhood: 92584
Nearby homes
- $677,3005 bd3 ba3.1k sqft28840 Waterford St, Menifee, CA 92584Off Market
- $628,3004 bd3 ba2.3k sqft31838 Middlebrook Ln, Menifee, CA 92584Off Market
- $773,6006 bd4 ba4k sqft31834 Middlebrook Ln, Menifee, CA 92584Off Market

- $686,6005 bd3 ba3.1k sqft28815 Cloverdale Cir, Menifee, CA 92584Off Market
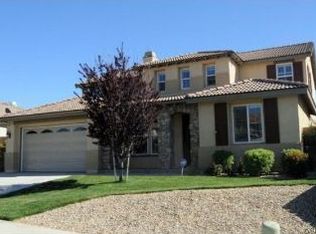
- $738,7006 bd5 ba4.2k sqft28868 Waterford St, Menifee, CA 92584Off Market
- $636,2004 bd3 ba2.3k sqft28829 Cloverdale Cir, Menifee, CA 92584Off Market
- $645,2004 bd3 ba2.8k sqft28801 Cloverdale Cir, Menifee, CA 92584Off Market
- $673,6005 bd3 ba3.1k sqft28819 Waterford St, Menifee, CA 92584Off Market
Nearby schools
GreatSchools rating
- 6/10Southshore Elementary SchoolGrades: K-5Distance: 1.1 mi
- 5/10Bell Mountain Middle SchoolGrades: 6-8Distance: 1.2 mi
- 8/10Santa Rosa AcademyGrades: K-12Distance: 1.8 mi
Get a cash offer in 3 minutes
Find out how much your home could sell for in as little as 3 minutes with a no-obligation cash offer.
Estimated market value
$686,700
Get a cash offer in 3 minutes
Find out how much your home could sell for in as little as 3 minutes with a no-obligation cash offer.
Estimated market value
$686,700
- California
- Riverside County
- Menifee
- 92584
- 28836 Waterford St
Nearby cities
Nearby neighborhoods
Nearby zip codes
Other Menifee Topics
