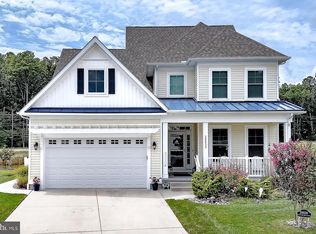
Welcome Home to this 2,500 SFT 3 BD/2 BA Insight Homes Whatley Ranch sited on a quiet cul-de-sac in Baylis Estates that views a large pond w/ 3 fountains out back (plus more pond views across the cul-de-sac). Sellers selected $143,000 in Builder Upgrades & added myriad post-settlement improvements (including BD & BA window treatments) summarized in disclosures. Walk from the drive past stone-to-ground trim applied to the foundation, past lush landscaping to a porch w/ an anti-slip epoxy deck and into the home via Smart Lock Door. In the Foyer & thruout (except BDs/BAs), enjoy upgraded Luxury Vinyl Plank flooring. At left, French Doors open into a Study (or Dining Room) w/ two-tone paint, chair rail and a ceiling fan/light fixture. The Study – which might also serve as a Dining Room – also opens into the Kitchen. At right, two Guest Bedrooms - w/ new Wall-to-Wall Carpet (all W2W carpet was replaced w/ new carpet in 2022), ceiling fan/light fixtures and large closets - share a full Bath. Both Guest Bedrooms feature wall screen televisions that will convey while the front Guest Bedroom a bed that will convey (or can be removed if Buyer prefers). The Guest Bath features an upgraded vanity w/ granite counter, brushed nickel fixtures, and upgraded bath tub/shower surround tile that goes all the way to the ceiling. The Foyer proceeds into a large Great Room & Breakfast Room space flooded w/ light and lawn & pond views. The Great Room, Breakfast Room & Primary Bedroom Suite all feature a 4-Foot Extension that makes them feel incredibly spacious. The Great Room features a vaulted ceiling, recessed lighting & an upgraded “propeller-style” ceiling fan/light fixture. The Great Room’s centerpiece is a $10,000 Custom Electric Fireplace (w/ heatilator style controls) centered in a floor-to-ceiling height Hearth Stone fascia – w/ the stone having been imported from Turkey. There’s also an 85-inch wall screen television for entertaining family & friends throughout the Great Room & Kitchen. The Great Room & Breakfast Room view a pond & 3 fountains where the water, a kaleidoscope, catches daylight in an endless array of color & texture. The Breakfast Room features upgraded trim, recessed lighting and a propeller ceiling fan/light fixture. Step out from the Breakfast Room onto a 12 foot by 14 foot Tiled Patio, upgraded w/ a Pergola, a stone Natural Gas Fireplace and an outdoor Grill “hard-wired” for Natural Gas. The Patio and yard beyond are nicely landscaped, too! Back to a large, highly-upgraded Kitchen. Start w/ premium white cabinetry including $2,000 in fascia upgrades & pull-out shelves. Add granite counters augmented by a striking blue tiled backsplash. Enjoy premium stainless steel appliances: a French door refrigerator w/ icemaker, a gas cooktop & gourmet hood, a wall oven plus an Advantium Convection Microwave Oven and a new Thermador dishwasher. There’s a Kitchen island offering loads of work space for cooking and a Breakfast Bar for enjoying the culinary results! The Primary Bedroom Suite features a tray ceiling, ceiling fan/light fixture, another wall screen tv and two walk-in closets, one of which features an upgraded Container Store Elfa Shelving System. The Primary Bath’s “Super Bath” builder’s option delivers a Whirlpool Tub, Shower Niche & Shower Bench Seat w/ premium to-the-ceiling tile, a towel warmer, and upgraded cabinets w/ granite counters, brushed nickel fixtures & lighting. Just past the Kitchen is a large Laundry Room w/ Laundry tub, upgraded Washer/Dryer set, cabinetry & a built-in line for hanging clothes coming out of the dryer. The Laundry Room also features a light that automatically turns on as you enter it and off as you depart. The Garage includes a 2 foot extension & non-skid epoxy deck for easy maintenance. The house remains covered, in part, by an Insight Homes warranty. There also is a 2 Year Cinch Home Warranty with a $100 Deductible – see disclosures! You must see this home!
Sold for $525,000
$525,000
28837 W Henry Pl, Millsboro, DE 19966
3beds
2,500sqft
Single Family Residence
Built in 2020
9,148 Square Feet Lot
$523,100 Zestimate®
$210/sqft
$2,677 Estimated rent
Home value
$523,100
$476,000 - $575,000
$2,677/mo
Zestimate® history
Owner options
List your home for rent
$2,677/mo
Rent Zestimate®
Find your next renter with Zillow Rental Manager. Plus, with online applications, you can quickly screen prospective tenants – for free.
$2,677/mo
Rent Zestimate®
Refinance and save
$3,520/mo
Est. payment
Refinancing to a lower rate could help reduce your monthly payments and save thousands over the life of the loan.
$3,520/mo
Est. payment
Explore your selling options
Work with a Zillow partner agent
Leverage their expertise and Zillow's premium Showcase listings to get your home seen by more buyers.
Get startedList with your own agent
Get your home in front of millions of buyers by listing it on Zillow.
Learn how to do itSell it yourself
Take full control of how buyers see your home on Zillow by listing For Sale by Owner (FSBO).
List your homeWhat's special
Zillow last checked:
Listing updated:
Listed by:
Joseph Loughran 302-864-3216,
Long & Foster Real Estate, Inc.
Bought with:
SUSAN MILLS, RB-0020271
JACK LINGO MILLSBORO
Source: Bright MLS,MLS#: DESU2061696
Facts & features
Interior
Bedrooms & bathrooms
- Bedrooms: 3
- Bathrooms: 2
- Full bathrooms: 2
- Main level bathrooms: 2
- Main level bedrooms: 3
Rooms
- Room types: Dining Room, Primary Bedroom, Bedroom 2, Kitchen, Foyer, Bedroom 1, Great Room, Laundry, Bathroom 2, Primary Bathroom
Basement
- Area: 0
Heating
- Central, Forced Air, Natural Gas
Cooling
- Central Air, Ceiling Fan(s), Electric
Appliances
- Included: Cooktop, Dishwasher, Disposal, Dryer, Self Cleaning Oven, Oven, Oven/Range - Electric, Range Hood, Refrigerator, Stainless Steel Appliance(s), Washer, Tankless Water Heater, Gas Water Heater
- Laundry: Main Level, Dryer In Unit, Washer In Unit, Laundry Room
Features
- Attic, Breakfast Area, Ceiling Fan(s), Central Vacuum, Chair Railings, Combination Kitchen/Dining, Combination Kitchen/Living, Crown Molding, Entry Level Bedroom, Family Room Off Kitchen, Open Floorplan, Eat-in Kitchen, Kitchen - Gourmet, Kitchen Island, Primary Bath(s), Recessed Lighting, Bathroom - Stall Shower, Upgraded Countertops, Wainscotting, Walk-In Closet(s), 9'+ Ceilings, Dry Wall, Tray Ceiling(s), Vaulted Ceiling(s)
- Flooring: Carpet, Luxury Vinyl
- Doors: Insulated
- Windows: Double Pane Windows, Double Hung, Screens, Transom
- Has basement: No
- Number of fireplaces: 1
- Fireplace features: Electric, Heatilator, Stone
Interior area
- Total structure area: 2,500
- Total interior livable area: 2,500 sqft
- Finished area above ground: 2,500
- Finished area below ground: 0
Property
Parking
- Total spaces: 6
- Parking features: Garage Faces Front, Garage Door Opener, Concrete, Attached, Driveway, On Street
- Attached garage spaces: 2
- Uncovered spaces: 4
Accessibility
- Accessibility features: None
Features
- Levels: One
- Stories: 1
- Patio & porch: Patio, Porch, Roof
- Exterior features: Bump-outs, Extensive Hardscape, Lighting, Flood Lights, Sidewalks, Street Lights, Underground Lawn Sprinkler
- Pool features: Community
- Spa features: Bath
- Has view: Yes
- View description: Garden, Pond
- Has water view: Yes
- Water view: Pond
Lot
- Size: 9,148 Square Feet
- Dimensions: 48.00 x 102.00
- Features: Cul-De-Sac, Front Yard, Landscaped, No Thru Street, Pond, Rear Yard, SideYard(s), Middle Of Block, Sandy
Details
- Additional structures: Above Grade, Below Grade
- Parcel number: 23429.001842.00
- Zoning: MR-RPC
- Special conditions: Standard
Construction
Type & style
- Home type: SingleFamily
- Architectural style: Coastal,Contemporary,Raised Ranch/Rambler
- Property subtype: Single Family Residence
Materials
- Blown-In Insulation, CPVC/PVC, Spray Foam Insulation, Vinyl Siding, Frame, Stick Built
- Foundation: Concrete Perimeter, Crawl Space
- Roof: Architectural Shingle,Asphalt
Condition
- Excellent
- New construction: No
- Year built: 2020
Details
- Builder model: The Whatley
- Builder name: Insight Homes
Utilities & green energy
- Electric: 120/240V, 200+ Amp Service, Circuit Breakers, Underground
- Sewer: Public Sewer
- Water: Public
- Utilities for property: Cable Available, Electricity Available, Natural Gas Available, Phone Available, Sewer Available, Underground Utilities, Water Available, Cable
Community & HOA
Community
- Features: Pool
- Security: Carbon Monoxide Detector(s), Smoke Detector(s)
- Subdivision: Baylis Estates
HOA
- Has HOA: Yes
- Amenities included: Bar/Lounge, Clubhouse, Community Center, Dining Rooms, Fitness Center, Jogging Path, Pool
- Services included: Common Area Maintenance, Pool(s), Snow Removal
- HOA fee: $450 quarterly
- HOA name: BAYLIS ESTATES
Location
- Region: Millsboro
Financial & listing details
- Price per square foot: $210/sqft
- Tax assessed value: $26,850
- Annual tax amount: $1,109
- Date on market: 5/9/2024
- Listing agreement: Exclusive Right To Sell
- Listing terms: Cash,Conventional
- Ownership: Fee Simple
- Road surface type: Black Top, Paved
Price history
| Date | Event | Price |
|---|---|---|
| 1/30/2025 | Sold | $525,000-4.5%$210/sqft |
Source:  Bright MLS #DESU2061696 Report a problem Bright MLS #DESU2061696 Report a problem | ||
| 12/28/2024 | Pending sale | $550,000$220/sqft |
Source:  Long & Foster Broker Feed #DESU2061696 Report a problem Long & Foster Broker Feed #DESU2061696 Report a problem | ||
| 10/10/2024 | Price change | $550,000-4.3%$220/sqft |
Source: Bright MLS #DESU2061696 Report a problem | ||
| 9/23/2024 | Price change | $575,000-4%$230/sqft |
Source: Bright MLS #DESU2061696 Report a problem | ||
| 8/23/2024 | Price change | $599,000-4.2%$240/sqft |
Source: Bright MLS #DESU2061696 Report a problem | ||
| 6/19/2024 | Price change | $625,000-2.3%$250/sqft |
Source: Long & Foster Broker Feed #DESU2061696 Report a problem | ||
| 5/9/2024 | Listed for sale | $640,000+41.2%$256/sqft |
Source: Bright MLS #DESU2061696 Report a problem | ||
| 6/3/2020 | Sold | $453,163$181/sqft |
Source: Public Record Report a problem | ||
Public tax history
| Year | Property taxes | Tax assessment |
|---|---|---|
| 2025 | $627 -10.5% | $234,550 +773.6% |
| 2024 | $700 +0.2% | $26,850 |
| 2023 | $699 +3.6% | $26,850 |
| 2022 | $674 -1.2% | $26,850 |
| 2021 | $682 -34% | $26,850 +1434.3% |
| 2020 | $1,034 | $1,750 |
| 2019 | $1,034 +1462.6% | $1,750 |
| 2018 | $66 -0.8% | $1,750 |
| 2017 | $67 | $1,750 |
| 2016 | -- | $1,750 |
| 2015 | -- | $1,750 |
| 2014 | -- | $1,750 |
Find assessor info on the county website
Neighborhood: 19966
Nearby homes
- $555,0004 bd3 ba2.7k sqft28839 W Henry Pl, Millsboro, DE 19966Sold
- $96,100-- bd-- ba-- sqft28829 W Henry Pl, Millsboro, DE 19966Off Market
- $489,6003 bd2 ba1.8k sqft28838 W Henry Pl, Millsboro, DE 19966Off Market
- $646,1004 bd-- ba3.4k sqft28815 W Henry Pl, Millsboro, DE 19966Off Market
- $482,2003 bd-- ba1.8k sqft28828 W Henry Pl, Millsboro, DE 19966Off Market
- $460,3003 bd-- ba1.9k sqft28836 W Henry Pl, Millsboro, DE 19966Off Market
- from $494,9003 bd2 ba1.5k sqftGeorge Plan, Baylis Estates, Millsboro, DE 19966New Construction
- from $636,1003 bd3 ba2.4k sqftReston Plan, Baylis Estates, Millsboro, DE 19966New Construction
Nearby schools
GreatSchools rating
- 5/10Long Neck Elementary SchoolGrades: K-5Distance: 1.4 mi
- 4/10Millsboro Middle SchoolGrades: 6-8Distance: 4.8 mi
- 3/10Sussex Central High SchoolGrades: 9-12Distance: 6.4 mi
Schools provided by the listing agent
- District: Indian River
Source: Bright MLS. This data may not be complete. We recommend contacting the local school district to confirm school assignments for this home.


Get pre-qualified for a loan
At Zillow Home Loans, we can pre-qualify you in as little as 5 minutes with no impact to your credit score.An equal housing lender. NMLS #10287.
Sell for more on Zillow
Get a Zillow Showcase℠ listing at no additional cost and you could sell for .
$523,100
2% more
+$10,462
With Zillow Showcase(estimated)
$533,562
- Delaware
- Sussex County
- Millsboro
- 19966
- 28837 W Henry Pl
Nearby cities
Nearby zip codes
Other Millsboro Topics
