Wonderful All Brick Country Home in Wakarusa Close to Town! 3 Beds, 2.5 Baths with over 3,000 Finished SqFt Sitting on Nearly 3/4 Acre! Main Level Features Custom Eat-In Kitchen w/Corian Countertops & Pantry Cupboards Open to Family Room with Gas Fireplace & Built-Ins, Beautiful Spacious Sun Room with Thermal Pane Windows, Large Livingroom, Formal Dining-room, Main Floor Laundry Conveniently Located in the Master Bedroom En-suite, Full Bath and 2 Additional Bedrooms on Main Level. Mostly Finished Lower-Level Offers a Family Room, Kitchenette, 1/2 Bath, Office/Den, Workshop, and Lots of Storage. Refrigerator New 2018, Whole House Generator, Reverse Osmosis System, Instant Hot Water Tap at Kitchen Faucet! Don't Miss This Opportunity!
Sold for $280,000
$280,000
28839 County Road 42, Wakarusa, IN 46573
3beds
3,127sqft
SingleFamily
Built in 1978
0.69 Acres Lot
$329,200 Zestimate®
$90/sqft
$2,486 Estimated rent
Home value
$329,200
$306,000 - $352,000
$2,486/mo
Zestimate® history
Owner options
List your home for rent
$2,486/mo
Rent Zestimate®
Find your next renter with Zillow Rental Manager. Plus, with online applications, you can quickly screen prospective tenants – for free.
$2,486/mo
Rent Zestimate®
Refinance and save
$1,832/mo
Est. payment
Refinancing to a lower rate could help reduce your monthly payments and save thousands over the life of the loan.
$1,832/mo
Est. payment
Explore your selling options
Work with a Zillow partner agent
Leverage their expertise and Zillow's premium Showcase listings to get your home seen by more buyers.
Get startedList with your own agent
Get your home in front of millions of buyers by listing it on Zillow.
Learn how to do itSell it yourself
Take full control of how buyers see your home on Zillow by listing For Sale by Owner (FSBO).
List your homeWhat's special
Facts & features
Interior
Bedrooms & bathrooms
- Bedrooms: 3
- Bathrooms: 3
- Full bathrooms: 2
- 1/2 bathrooms: 1
- Main level bathrooms: 2
Heating
- Forced air, Gas
Cooling
- Central
Appliances
- Included: Dishwasher, Dryer, Microwave, Refrigerator, Washer
- Laundry: Main, Gas Dryer Hookup, Main Level
Features
- Eat-in Kitchen, Formal Dining Room, Entrance Foyer, Main Level Bedroom Suite, Custom Cabinetry
- Flooring: Carpet
- Basement: Partially finished
- Has fireplace: Yes
- Fireplace features: masonry
Interior area
- Total interior livable area: 3,127 sqft
- Finished area below ground: 975
Property
Parking
- Total spaces: 2
- Parking features: Garage - Attached
Features
- Patio & porch: Deck, Porch
- Exterior features: Brick
- Fencing: Chain Link
Lot
- Size: 0.69 Acres
- Features: Level, Rural
Details
- Parcel number: 200936352008000024
- Other equipment: Generator-Whole House
Construction
Type & style
- Home type: SingleFamily
- Architectural style: Ranch
Materials
- brick
- Foundation: Crawl/Raised
- Roof: Asphalt
Condition
- Year built: 1978
Utilities & green energy
- Electric: NIPSCO
- Gas: NIPSCO
- Sewer: Private Sewer
- Water: Private
Community & HOA
Location
- Region: Wakarusa
Financial & listing details
- Price per square foot: $90/sqft
- Tax assessed value: $306,600
- Annual tax amount: $4,110
Price history
| Date | Event | Price |
|---|---|---|
| 10/27/2025 | Sold | $280,000-5.1%$90/sqft |
Source: Agent Provided Report a problem | ||
| 10/5/2025 | Contingent | $295,000$94/sqft |
Source: My State MLS #11513844 Report a problem | ||
| 9/29/2025 | Price change | $295,000-3.3%$94/sqft |
Source: My State MLS #11513844 Report a problem | ||
| 8/19/2025 | Price change | $305,000-4.7%$98/sqft |
Source: My State MLS #11513844 Report a problem | ||
| 7/18/2025 | Listed for sale | $319,900$102/sqft |
Source: My State MLS #11513844 Report a problem | ||
| 6/24/2025 | Contingent | $319,900$102/sqft |
Source: My State MLS #11513844 Report a problem | ||
| 6/10/2025 | Listed for sale | $319,900+16.3%$102/sqft |
Source: My State MLS #11513844 Report a problem | ||
| 11/19/2020 | Listing removed | $275,000$88/sqft |
Source: Snyder Strategy Realty Inc. #202038214 Report a problem | ||
| 9/22/2020 | Listed for sale | $275,000$88/sqft |
Source: Snyder Strategy Realty Inc. #202038214 Report a problem | ||
Public tax history
| Year | Property taxes | Tax assessment |
|---|---|---|
| 2025 | $4,110 -1.3% | $306,600 +8% |
| 2024 | $4,164 +16.3% | $283,800 +1.6% |
| 2023 | $3,581 +58.1% | $279,200 +20.4% |
| 2022 | $2,265 +42.7% | $231,900 +65.3% |
| 2021 | $1,587 +12.6% | $140,300 -28.7% |
| 2020 | $1,409 +6.1% | $196,900 +9.7% |
| 2019 | $1,328 +16.1% | $179,500 +6.1% |
| 2018 | $1,144 +3.6% | $169,200 +7% |
| 2017 | $1,105 | $158,200 +3% |
| 2016 | $1,105 +5% | $153,600 +8.9% |
| 2014 | $1,052 -6% | $141,100 |
| 2013 | $1,119 +9.2% | $141,100 +5% |
| 2012 | $1,025 -28.4% | $134,400 -26.6% |
| 2011 | $1,432 -8.5% | $183,200 -4% |
| 2010 | $1,565 -4.3% | $190,900 -3% |
| 2009 | $1,635 -32.1% | $196,900 -0.5% |
| 2007 | $2,407 +51.2% | $197,800 +31.9% |
| 2006 | $1,592 -2.8% | $150,000 -0.1% |
| 2005 | $1,638 -6.7% | $150,100 |
| 2004 | $1,756 +15.1% | $150,100 |
| 2003 | $1,525 -19.5% | $150,100 +48% |
| 2002 | $1,894 +8% | $101,400 +200% |
| 2001 | $1,753 | $33,800 |
Find assessor info on the county website
Neighborhood: 46573
Nearby homes
- $269,8003 bd1 ba1.3k sqft28859 County Road 42, Wakarusa, IN 46573Off Market
- $270,2003 bd1 ba1.2k sqft28819 County Road 42, Wakarusa, IN 46573Off Market
- $300,8003 bd2 ba1.6k sqft28801 County Road 42, Wakarusa, IN 46573Off Market
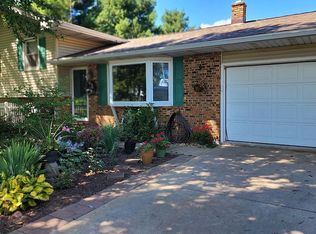
- $231,3003 bd2 ba1.1k sqft28879 County Road 42, Wakarusa, IN 46573Off Market
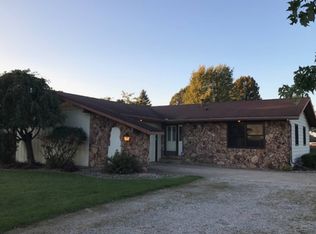
- $256,8003 bd2 ba1.3k sqft28816 County Road 42, Wakarusa, IN 46573Off Market
- $296,8003 bd2 ba1.2k sqft28899 County Road 42, Wakarusa, IN 46573Off Market
- $249,6003 bd1 ba1k sqft28781 County Road 42, Wakarusa, IN 46573Off Market
- $298,0003 bd1 ba1.1k sqft28763 County Road 42, Wakarusa, IN 46573Off Market
Nearby schools
GreatSchools rating
- 8/10Wakarusa Elementary SchoolGrades: K-5Distance: 1.4 mi
- 9/10North Wood Middle SchoolGrades: 6-8Distance: 1.2 mi
- 8/10North Wood High SchoolGrades: 9-12Distance: 4.4 mi
Schools provided by the listing agent
- Elementary: Wakarusa
- Middle: NorthWood
- High: NorthWood
- District: Wa-Nee Community Schools
Source: The MLS. This data may not be complete. We recommend contacting the local school district to confirm school assignments for this home.


Get pre-qualified for a loan
At Zillow Home Loans, we can pre-qualify you in as little as 5 minutes with no impact to your credit score.An equal housing lender. NMLS #10287.
- Indiana
- Elkhart County
- Wakarusa
- 46573
- 28839 County Road 42
