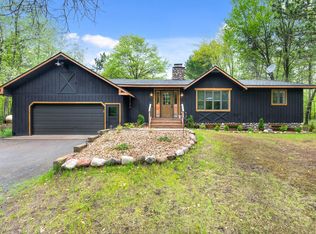
Tucked away on .55 acres of serene wooded land, this cozy cabin is the perfect retreat for those seeking peace and privacy. Featuring two comfortable bedrooms, one full bath, and a convenient tuck-under garage, this charming getaway blends rustic charm with everyday functionality. Whether you're sipping coffee on the porch, exploring the surrounding woods, or simply enjoying the quiet, this property offers a true escape from the hustle and bustle. Ideal as a weekend hideaway or a full-time residence for nature lovers. Sold as is.
Closed
$110,000
28839 Deer Lodge Ct, Danbury, WI 54830
2beds
748sqft
Single Family
Built in 1973
0.55 Acres Lot
$116,500 Zestimate®
$147/sqft
$1,132 Estimated rent
Home value
$116,500
Estimated sales range
Not available
$1,132/mo
Zestimate® history
Owner options
List your home for rent
$1,132/mo
Rent Zestimate®
Find your next renter with Zillow Rental Manager. Plus, with online applications, you can quickly screen prospective tenants – for free.
$1,132/mo
Rent Zestimate®
Refinance and save
$1,912/mo
Est. payment
Refinancing to a lower rate could help reduce your monthly payments and save thousands over the life of the loan.
$1,912/mo
Est. payment
Explore your selling options
Work with a Zillow partner agent
Leverage their expertise and Zillow's premium Showcase listings to get your home seen by more buyers.
Get startedList with your own agent
Get your home in front of millions of buyers by listing it on Zillow.
Learn how to do itSell it yourself
Take full control of how buyers see your home on Zillow by listing For Sale by Owner (FSBO).
List your homeWhat's special
Cozy cabinTuck-under garageEveryday functionalitySurrounding woodsRustic charmSerene wooded land
Zillow last checked:
Listing updated:
Listed by:
Derrek Tarter 612-599-5923,
eXp Realty,
Jesse Penman 651-336-4835
Bought with:
Melissa S Jones
Century 21 Affiliated
Source: NorthstarMLS as distributed by MLS GRID,MLS#: 6697755
Facts & features
Interior
Bedrooms & bathrooms
- Bedrooms: 2
- Bathrooms: 1
- Full bathrooms: 1
Bedroom
- Level: Main
- Area: 149.5 Square Feet
- Dimensions: 11.5x13
Bedroom 2
- Level: Main
- Area: 109.25 Square Feet
- Dimensions: 11.5x9.5
Bathroom
- Level: Main
- Area: 57.5 Square Feet
- Dimensions: 11.5x5
Kitchen
- Level: Main
- Area: 126.5 Square Feet
- Dimensions: 11x11.5
Living room
- Level: Main
- Area: 241.5 Square Feet
- Dimensions: 21x11.5
Heating
- Forced Air
Cooling
- Window Unit(s)
Appliances
- Included: Dryer, Electric Water Heater, Freezer, Microwave, Range, Refrigerator, Washer
- Laundry: In Basement
Features
- Basement: Block,Concrete
- Has fireplace: No
Interior area
- Total structure area: 748
- Total interior livable area: 748 sqft
- Finished area above ground: 748
- Finished area below ground: 0
Property
Parking
- Total spaces: 1
- Parking features: Tuckunder Garage
- Attached garage spaces: 1
- Details: Garage Dimensions (1)
Accessibility
- Accessibility features: None
Features
- Levels: One
- Stories: 1
- Patio & porch: Deck, Wrap Around
- Pool features: None
Lot
- Size: 0.55 Acres
- Dimensions: 246 x 139
- Features: Tree Coverage - Heavy
Details
- Foundation area: 748
- Parcel number: 070122401513515124069000
- Zoning description: Residential-Single Family
- Other equipment: Fuel Tank - Owned
Construction
Type & style
- Home type: SingleFamily
- Property subtype: Single Family
Materials
- Block, Concrete
- Roof: Age Over 8 Years
Condition
- New construction: No
- Year built: 1973
Utilities & green energy
- Electric: 100 Amp Service
- Gas: Propane
- Sewer: Private Sewer
- Water: Sand Point
Community & HOA
Community
- Subdivision: Deer Lodge Add
HOA
- Has HOA: Yes
- Services included: Professional Mgmt, Recreation Facility
- HOA fee: $1,360 annually
- HOA name: Voyager Village
- HOA phone: 715-259-3910
Location
- Region: Danbury
Financial & listing details
- Price per square foot: $147/sqft
- Tax assessed value: $111,100
- Annual tax amount: $734
- Date on market: 4/4/2025
- Cumulative days on market: 26 days
Price history
| Date | Event | Price |
|---|---|---|
| 5/13/2025 | Sold | $110,000$147/sqft |
Source:  NorthstarMLS as distributed by MLS GRID #6697755 Report a problem NorthstarMLS as distributed by MLS GRID #6697755 Report a problem | ||
| 4/30/2025 | Pending sale | $110,000$147/sqft |
Source: NorthstarMLS as distributed by MLS GRID #6697755 Report a problem | ||
| 4/4/2025 | Listed for sale | $110,000$147/sqft |
Source: NorthstarMLS as distributed by MLS GRID #6697755 Report a problem | ||
Public tax history
| Year | Property taxes | Tax assessment |
|---|---|---|
| 2024 | $734 +6.7% | $56,700 |
| 2023 | $688 +16.2% | $56,700 |
| 2022 | $591 -1.3% | $56,700 |
| 2021 | $600 -3.1% | $56,700 |
| 2020 | $619 +3.7% | $56,700 |
| 2019 | $596 +2% | $56,700 +2.7% |
| 2017 | $585 -0.4% | $55,200 |
| 2016 | $587 +5% | $55,200 |
| 2015 | $559 -12.2% | $55,200 |
| 2013 | $636 +5.4% | $55,200 |
| 2011 | $604 +3.3% | $55,200 +20% |
| 2010 | $585 +1.3% | $46,000 |
| 2009 | $577 | $46,000 |
Find assessor info on the county website
Neighborhood: 54830
Nearby homes
- $6,900-- bd-- ba-- sqft28839 Deer Lodge Ct, Danbury, WI 54830Off Market
- $7,5000.5 AcresLOT 56 Deer Lodge Ct, Danbury, WI 54830Sold

- $380,0003 bd3 ba2.7k sqft28833 Deer Lodge Ct, Danbury, WI 54830Sold
- $7,5000.619 AcresLOT 57 Deer Lodge Ct, Danbury, WI 54830Sold

- $268,000-- bd-- ba-- sqft3701 Deer Lodge Dr, Danbury, WI 54830Off Market
- $75,000-- bd-- ba-- sqft28862 Deer Lodge Ct, Danbury, WI 54830Sold
- $6,900-- bd-- ba-- sqft28862 Deer Lodge Ct, Danbury, WI 54830Off Market
- $6,900-- bd-- ba-- sqft28862 Deer Lodge Ct, Danbury, WI 54830Off Market
Nearby schools
GreatSchools rating
- 4/10Webster Elementary SchoolGrades: PK-4Distance: 10.9 mi
- 6/10Webster Middle SchoolGrades: 5-8Distance: 11.3 mi
- 5/10Webster High SchoolGrades: 9-12Distance: 11.3 mi


Get pre-qualified for a loan
At Zillow Home Loans, we can pre-qualify you in as little as 5 minutes with no impact to your credit score.An equal housing lender. NMLS #10287.
Sell for more on Zillow
Get a Zillow Showcase℠ listing at no additional cost and you could sell for .
$116,500
2% more
+$2,330
With Zillow Showcase(estimated)
$118,830
- Wisconsin
- Burnett County
- Danbury
- 54830
- 28839 Deer Lodge Ct
Nearby cities
Nearby zip codes
Other Danbury Topics
