Tucked at the top of a quiet cul-de-sac, this exceptional 3-bedroom, 3-bath home sits on a sprawling 1.3-acre lot showcasing sweeping mountain and valley views. Designed for both relaxation and entertaining, the backyard retreat offers a sparkling pool, covered patio, mature trees, terraced grounds, and an automatic sprinkler system. Inside, the remodeled kitchen impresses with granite counters, recessed lighting, and soft close pull-out cabinets, opening seamlessly to the inviting family room with a dramatic fireplace and custom built-in cabinetry. Formal living and dining rooms feature elegant mouldings and striking bay windows that frame beautiful natural light. All three bathrooms have been tastefully renovated, including the primary suite with a walk-in shower. Thoughtful upgrades throughout include warm wood flooring and solid knotty alder interior doors. Essential updates—such as a full copper repipe, brand-new dual-pane energy-efficient windows and new HVAC—provide lasting comfort and peace of mind. Perfectly blending privacy, convenience, and natural beauty, this rare property is just minutes from shopping, dining, award-winning schools, hiking trails, and the 14 Freeway. Welcome home to 28839 Kenroy Avenue!
Sold for $875,000
Listed by: Sheppard Properties • Crystal Sheppard • Contact: 661-298-0955
Bought with: Ramsey-Shilling Assoc.
$875,000
28839 Kenroy Ave, Santa Clarita, CA 91387
3beds
1,491sqft
Single Family Residence
Built in 1985
1.29 Acres Lot
$874,800 Zestimate®
$587/sqft
$4,330 Estimated rent
Home value
$874,800
$796,000 - $962,000
$4,330/mo
Zestimate® history
Owner options
List your home for rent
$4,330/mo
Rent Zestimate®
Find your next renter with Zillow Rental Manager. Plus, with online applications, you can quickly screen prospective tenants – for free.
$4,330/mo
Rent Zestimate®
Refinance and save
$5,596/mo
Est. payment
Refinancing to a lower rate could help reduce your monthly payments and save thousands over the life of the loan.
$5,596/mo
Est. payment
Explore your selling options
Work with a Zillow partner agent
Leverage their expertise and Zillow's premium Showcase listings to get your home seen by more buyers.
Get startedList with your own agent
Get your home in front of millions of buyers by listing it on Zillow.
Learn how to do itSell it yourself
Take full control of how buyers see your home on Zillow by listing For Sale by Owner (FSBO).
List your homeWhat's special
Fruit treesNew hvacNew energy-efficient vinyl windowsTerraced lotCovered patioRemodeled kitchenCopper repipe
Zillow last checked:
Listing updated:
Listed by:
Crystal Sheppard DRE #01758930 661-810-8259,
Sheppard Properties,
Peter Sheppard DRE #01338065,
Sheppard Properties
Bought with:
Lorilee King, DRE #01053035
Ramsey-Shilling Assoc.
Source: CRMLS,MLS#: SR25198443 Originating MLS: California Regional MLS
Originating MLS: California Regional MLSFacts & features
Interior
Bedrooms & bathrooms
- Bedrooms: 3
- Bathrooms: 3
- Full bathrooms: 3
- Main level bathrooms: 1
Rooms
- Room types: Bedroom, Family Room, Kitchen, Living Room, Primary Bedroom, Dining Room
Primary bedroom
- Features: Primary Suite
Bedroom
- Features: All Bedrooms Up
Bathroom
- Features: Bathroom Exhaust Fan, Bathtub, Dual Sinks, Granite Counters, Remodeled, Separate Shower, Tub Shower, Walk-In Shower
Kitchen
- Features: Granite Counters, Kitchen/Family Room Combo, Remodeled, Self-closing Drawers, Updated Kitchen
Heating
- Central
Cooling
- Central Air
Appliances
- Included: Dishwasher, Gas Cooktop, Disposal, Gas Oven, Microwave, Refrigerator, Water Heater, Water Purifier, Dryer, Washer
- Laundry: Washer Hookup, Gas Dryer Hookup, In Garage
Features
- Breakfast Bar, Built-in Features, Separate/Formal Dining Room, Granite Counters, All Bedrooms Up, Primary Suite
- Doors: Mirrored Closet Door(s), Panel Doors
- Windows: Double Pane Windows, ENERGY STAR Qualified Windows
- Has fireplace: Yes
- Fireplace features: Family Room, Gas, Wood Burning
- Common walls with other units/homes: No Common Walls
Interior area
- Total interior livable area: 1,491 sqft
Property
Parking
- Total spaces: 2
- Parking features: Concrete, Door-Single, Driveway, Garage Faces Front, Garage
- Attached garage spaces: 2
Features
- Levels: Two
- Stories: 2
- Entry location: 1
- Patio & porch: Concrete, Covered
- Exterior features: Lighting, Rain Gutters
- Has private pool: Yes
- Pool features: Gunite, Heated, In Ground, Private
- Has spa: Yes
- Spa features: Heated, In Ground, Private
- Fencing: Chain Link,Wrought Iron
- Has view: Yes
- View description: City Lights, Hills, Mountain(s), Neighborhood, Pool, Trees/Woods
Lot
- Size: 1.29 Acres
- Features: 0-1 Unit/Acre, Back Yard, Cul-De-Sac, Front Yard, Sprinklers In Rear, Sprinklers In Front, Irregular Lot, Lawn, Lot Over 40000 Sqft, Sprinkler System, Street Level, Yard
Details
- Additional structures: Shed(s)
- Parcel number: 2839025009
- Zoning: SCUR2
- Special conditions: Standard
Construction
Type & style
- Home type: SingleFamily
- Architectural style: Cottage,Traditional
- Property subtype: Single Family Residence
Materials
- Stucco
- Foundation: Slab
Condition
- Turnkey
- New construction: No
- Year built: 1985
Utilities & green energy
- Electric: Standard
- Sewer: Public Sewer
- Water: Public
- Utilities for property: Cable Available, Electricity Connected, Natural Gas Connected, Phone Available, Sewer Connected, Underground Utilities, Water Connected
Green energy
- Energy efficient items: Windows
Community & HOA
Community
- Features: Curbs, Gutter(s), Hiking, Street Lights, Suburban, Sidewalks
- Security: Carbon Monoxide Detector(s), Smoke Detector(s)
- Subdivision: San Vista (Snvs)
Location
- Region: Santa Clarita
Financial & listing details
- Price per square foot: $587/sqft
- Tax assessed value: $315,327
- Annual tax amount: $4,751
- Date on market: 9/15/2025
- Cumulative days on market: 7 days
- Listing terms: Cash,Cash to New Loan,Conventional,FHA,VA Loan
- Inclusions: See Inclusion List in Supplements
- Exclusions: See Exclusion List in Supplements
- Road surface type: Paved
Price history
| Date | Event | Price |
|---|---|---|
| 10/22/2025 | Sold | $875,000+2.9%$587/sqft |
Source:  CRMLS #SR25198443 Report a problem CRMLS #SR25198443 Report a problem | ||
| 10/16/2025 | Pending sale | $849,995$570/sqft |
Source: CRMLS #SR25198443 Report a problem | ||
| 9/26/2025 | Contingent | $849,995$570/sqft |
Source: CRMLS #SR25198443 Report a problem | ||
| 9/19/2025 | Listed for sale | $849,995+330.4%$570/sqft |
Source: CRMLS #SR25198443 Report a problem | ||
| 2/18/1998 | Sold | $197,500-4.1%$132/sqft |
Source: Public Record Report a problem | ||
| 12/1/1997 | Sold | $206,000$138/sqft |
Source: Public Record Report a problem | ||
Public tax history
| Year | Property taxes | Tax assessment |
|---|---|---|
| 2025 | $4,751 +8.3% | $315,327 +2% |
| 2024 | $4,387 +2.7% | $309,145 +2% |
| 2023 | $4,270 +0.5% | $303,085 +2% |
| 2022 | $4,249 +1.8% | $297,143 +2% |
| 2021 | $4,172 +1.1% | $291,318 +1% |
| 2020 | $4,127 | $288,332 +2% |
| 2019 | $4,127 +5.5% | $282,679 +2% |
| 2018 | $3,913 | $277,137 +2% |
| 2017 | $3,913 +2.6% | $271,704 +2% |
| 2016 | $3,813 +3.8% | $266,378 +1.5% |
| 2015 | $3,674 -1.4% | $262,378 +2% |
| 2014 | $3,726 | $257,239 +2.5% |
| 2012 | -- | $251,057 +2% |
| 2011 | -- | $246,136 +0.8% |
| 2010 | -- | $244,298 -0.2% |
| 2009 | -- | $244,880 +2% |
| 2008 | -- | $240,080 +2% |
| 2007 | -- | $235,373 +2% |
| 2006 | -- | $230,759 |
| 2005 | -- | $230,759 +4% |
| 2004 | -- | $221,800 +1.9% |
| 2003 | -- | $217,736 +2% |
| 2002 | -- | $213,468 +4% |
| 2000 | -- | $205,181 |
Find assessor info on the county website
Neighborhood: Canyon Country
Nearby homes
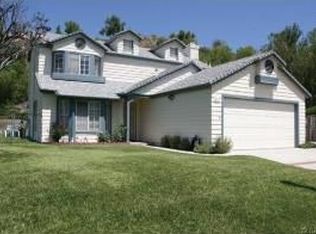
- $1,050,9004 bd4 ba2.3k sqft28831 Kenroy Ave, Santa Clarita, CA 91387Off Market
- $765,1003 bd2 ba1.3k sqft28849 Kenroy Ave, Santa Clarita, CA 91387Off Market
- $754,7003 bd2 ba1.2k sqft28820 Shadyview Dr, Santa Clarita, CA 91387Off Market
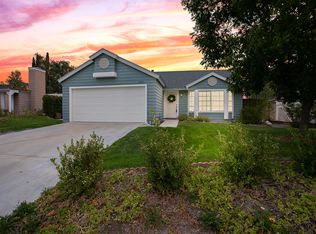
- $812,1003 bd2 ba1.6k sqft28810 Shadyview Dr, Santa Clarita, CA 91387Off Market
- $1,000,3004 bd3 ba2.8k sqft28802 Shadyview Dr, Santa Clarita, CA 91387Off Market
- $915,0003 bd3 ba1.4k sqft28855 Kenroy Ave, Santa Clarita, CA 91387Sold
- $820,2003 bd4 ba2.1k sqft28814 Shadyview Dr, Santa Clarita, CA 91387Off Market
- $752,2003 bd3 ba1.4k sqft28804 Shadyview Dr, Santa Clarita, CA 91387Off Market
Nearby schools
GreatSchools rating
- 7/10Mitchell Community Elementary SchoolGrades: K-6Distance: 0.3 mi
- 6/10Sierra Vista Junior High SchoolGrades: 7-8Distance: 2.9 mi
- 9/10Canyon High SchoolGrades: 9-12Distance: 2.7 mi
Schools provided by the listing agent
- Middle: Sierra Vista
- High: Canyon
Source: CRMLS. This data may not be complete. We recommend contacting the local school district to confirm school assignments for this home.
Get a cash offer in 3 minutes
Find out how much your home could sell for in as little as 3 minutes with a no-obligation cash offer.
Estimated market value
$874,800
Get a cash offer in 3 minutes
Find out how much your home could sell for in as little as 3 minutes with a no-obligation cash offer.
Estimated market value
$874,800
- California
- Los Angeles County
- Santa Clarita
- 91387
- Canyon Country
- 28839 Kenroy Ave
Nearby cities
Nearby neighborhoods
Nearby zip codes
Other Santa Clarita Topics
