Welcome to your dream abode in this exquisite 3800+ sq. ft. residence nestled in the highly sought-after community of Estancia at Wiregrass. Tucked away in a coveted cul-de-sac that is walkable to resort amenities, this stunning 5-bedroom, 3-bath home also comes with an office and spacious bonus room. Custom upgrades abound in this impeccable home, creating a harmonious blend of style and comfort designed to cater to the discerning needs of any family. Upon stepping through the front door, you are greeted by a breathtaking floor-to-ceiling mirror installation, accompanied by a contemporary oversized pendant that gracefully hangs, setting the stage for the meticulous attention to detail that defines this home. Adjacent to this captivating focal point, discover an office/music room adorned with a chic brick accent wall graced with a stunning chandelier. The main level continues to unfold with a spacious open-concept design with luxury vinyl plank floors that flow seamlessly, uniting the dining space, expansive kitchen, breakfast nook, and family room - ideal for gatherings with family and friends. Elegance defines the dining room, adorned with exquisite stonework and enhanced by custom board and batten carpentry along with a striking linear crystal chandelier that adds another touch of sophistication. Indulge your culinary passions in this bright and airy kitchen, a true haven showcasing wood cabinets and effortlessly stylish Cambria quartz countertops. The kitchen also boasts a gas cooktop, a robust hood, double oven, and an expansive island and generous walk-in pantry that not only offer abundant space for both cooking and entertaining but also contribute to the overall functionality. This residence exudes craftsmanship throughout, showcasing custom woodwork from framed window treatments, accent walls to a meticulously crafted electric fireplace and built-in bench seating. The owners spared no expense with upgrades, including thoughtfully increasing the square footage on the main level, making it a one-of-a-kind layout in the entire neighborhood. Large sliding doors unveil the backyard oasis, featuring a screened-in patio and semi-vaulted insulated ceiling with picturesque water views. The primary suite offers a private retreat, highlighted by a tray ceiling and a generous sitting area, providing a tranquil space for relaxation. The impressive master en-suite bathroom offers dual vanities, an oversized shower, and ample storage with walk-in closets. The secondary bedrooms are generously sized, each equipped with convenient walk-in closets. Discover the epitome of extravagant living in the resort-style community of Estancia, featuring lavish pools, basketball and tennis courts, and a fitness center among a host of amenities. Enjoy the added advantage of being situated in a highly desirable top-rated school district. The prime location of Estancia, near major highways, restaurants, shopping centers, entertainment, and medical facilities, seamlessly combines convenience with unparalleled comfort.
Sold for $910,000
$910,000
28839 PERILLI PLACE, WESLEY CHAPEL, FL 33543
5beds
3,852sqft
Single Family Residence
Built in 2016
8,946 Square Feet Lot
$834,000 Zestimate®
$236/sqft
$4,024 Estimated rent
Home value
$834,000
$792,000 - $876,000
$4,024/mo
Zestimate® history
Owner options
List your home for rent
$4,024/mo
Rent Zestimate®
Find your next renter with Zillow Rental Manager. Plus, with online applications, you can quickly screen prospective tenants – for free.
$4,024/mo
Rent Zestimate®
Refinance and save
$6,410/mo
Est. payment
Refinancing to a lower rate could help reduce your monthly payments and save thousands over the life of the loan.
$6,410/mo
Est. payment
Explore your selling options
Work with a Zillow partner agent
Leverage their expertise and Zillow's premium Showcase listings to get your home seen by more buyers.
Get startedList with your own agent
Get your home in front of millions of buyers by listing it on Zillow.
Learn how to do itSell it yourself
Take full control of how buyers see your home on Zillow by listing For Sale by Owner (FSBO).
List your homeWhat's special
Zillow last checked:
Listing updated:
Listed by:
Carina Smith 480-225-4572,
FUTURE HOME REALTY INC 813-855-4982,
Lynn Yeung,
FUTURE HOME REALTY INC
Bought with:
Kimberly Royals, 3214950
YELLOWTAIL REALTY ADVISORS LLC
Source: Stellar MLS,MLS#: T3501030 Originating MLS: Pinellas Suncoast
Originating MLS: Pinellas Suncoast
Facts & features
Interior
Bedrooms & bathrooms
- Bedrooms: 5
- Bathrooms: 3
- Full bathrooms: 3
Rooms
- Room types: Bonus Room, Breakfast Room Separate, Den/Library/Office, Family Room, Dining Room, Great Room, Utility Room
Primary bedroom
- Features: Walk-In Closet(s)
- Level: Second
- Dimensions: 15x17
Bedroom 2
- Features: Built-in Closet
- Level: First
- Dimensions: 10x11
Bedroom 3
- Features: Walk-In Closet(s)
- Level: Second
- Dimensions: 11x18
Bedroom 4
- Features: Walk-In Closet(s)
- Level: Second
- Dimensions: 11x13
Bedroom 5
- Features: Walk-In Closet(s)
- Level: Second
- Dimensions: 11x14
Primary bathroom
- Features: Dual Sinks, Garden Bath, Tub with Separate Shower Stall
- Level: Second
Bonus room
- Features: No Closet
- Level: Second
- Dimensions: 14x20
Dining room
- Level: First
- Dimensions: 12x12
Great room
- Level: First
- Dimensions: 18x29
Kitchen
- Features: Breakfast Bar, Kitchen Island, Pantry
- Level: First
- Dimensions: 10x10
Office
- Level: First
- Dimensions: 10x12
Heating
- Central, Electric, Exhaust Fan, Natural Gas, Heat Pump
Cooling
- Central Air
Appliances
- Included: Oven, Cooktop, Dishwasher, Disposal, Exhaust Fan, Gas Water Heater, Microwave, Range Hood, Refrigerator, Tankless Water Heater, Water Softener
- Laundry: Inside, Laundry Room
Features
- Eating Space In Kitchen, Kitchen/Family Room Combo, Open Floorplan, PrimaryBedroom Upstairs, Solid Surface Counters, Split Bedroom, Stone Counters, Thermostat, Tray Ceiling(s), Walk-In Closet(s)
- Flooring: Carpet, Ceramic Tile, Luxury Vinyl
- Doors: Sliding Doors
- Windows: Blinds, Double Pane Windows, Drapes, Rods, Window Treatments
- Has fireplace: Yes
- Fireplace features: Electric, Family Room, Insert
Interior area
- Total structure area: 5,089
- Total interior livable area: 3,852 sqft
Property
Parking
- Total spaces: 3
- Parking features: Garage Door Opener, Off Street, On Street
- Attached garage spaces: 3
- Has uncovered spaces: Yes
Features
- Levels: Two
- Stories: 2
- Patio & porch: Covered, Front Porch, Patio, Porch
- Exterior features: Irrigation System, Rain Gutters
- Has view: Yes
- View description: Water, Pond
- Has water view: Yes
- Water view: Water,Pond
Lot
- Size: 8,946 Square Feet
- Features: Conservation Area, Level, Sidewalk, Above Flood Plain
- Residential vegetation: Trees/Landscaped
Details
- Parcel number: 1926200050007000030
- Zoning: MPUD
- Special conditions: None
Construction
Type & style
- Home type: SingleFamily
- Architectural style: Contemporary,Other
- Property subtype: Single Family Residence
Materials
- Block, Stone, Stucco, Wood Frame
- Foundation: Slab
- Roof: Shingle
Condition
- Completed
- New construction: No
- Year built: 2016
Utilities & green energy
- Sewer: Public Sewer
- Water: Public
- Utilities for property: BB/HS Internet Available, Cable Available, Electricity Connected, Phone Available, Public, Street Lights, Underground Utilities
Green energy
- Energy efficient items: Insulation
- Indoor air quality: Ventilation
Community & HOA
Community
- Features: Association Recreation - Owned, Clubhouse, Deed Restrictions, Dog Park, Fitness Center, Park, Playground, Pool, Sidewalks
- Security: Smoke Detector(s), Fire/Smoke Detection Integration
- Pet fee: $0 monthly
- Subdivision: ESTANCIA PHASE 1D
HOA
- Has HOA: Yes
- Amenities included: Basketball Court, Clubhouse, Fitness Center, Lobby Key Required, Park, Playground, Pool, Recreation Facilities, Tennis Court(s), Trail(s)
- Services included: Community Pool, Private Road, Recreational Facilities
- HOA fee: $102 monthly
- HOA name: Associa Gulf Coast- Amy Herrick
- HOA phone: 727-577-2200
Location
- Region: Zephyrhills
Financial & listing details
- Price per square foot: $236/sqft
- Tax assessed value: $742,058
- Annual tax amount: $10,799
- Date on market: 2/2/2024
- Cumulative days on market: 32 days
- Listing terms: Cash,Conventional,USDA Loan,VA Loan
- Ownership: Fee Simple
- Total actual rent: 0
- Electric utility on property: Yes
- Road surface type: Paved, Asphalt
Price history
| Date | Event | Price |
|---|---|---|
| 4/10/2024 | Sold | $910,000+1.2%$236/sqft |
Source:  Stellar MLS #T3501030 Report a problem Stellar MLS #T3501030 Report a problem | ||
| 3/6/2024 | Pending sale | $899,000$233/sqft |
Source: Stellar MLS #T3501030 Report a problem | ||
| 2/2/2024 | Listed for sale | $899,000+104.9%$233/sqft |
Source: Stellar MLS #T3501030 Report a problem | ||
| 6/3/2016 | Sold | $438,854$114/sqft |
Source: Public Record Report a problem | ||
Public tax history
| Year | Property taxes | Tax assessment |
|---|---|---|
| 2025 | $17,004 +45.8% | $742,058 +41.5% |
| 2024 | $11,664 +8% | $524,600 |
| 2023 | $10,799 +9% | $524,600 +3% |
| 2022 | $9,910 +3.5% | $509,320 +6.1% |
| 2021 | $9,577 +1.5% | $480,091 +0.5% |
| 2020 | $9,439 +3.4% | $477,825 +5.2% |
| 2019 | $9,128 | $454,148 -0.5% |
| 2018 | $9,128 +0% | $456,282 +1.4% |
| 2017 | $9,124 +0.3% | $450,148 +779% |
| 2016 | $9,098 +233.1% | $51,212 |
| 2015 | $2,731 +317.1% | $51,212 +594.3% |
| 2014 | $655 | $7,376 |
Find assessor info on the county website
Neighborhood: 33543
Nearby homes
- $702,8004 bd3 ba2.8k sqft28825 Perilli Pl, Zephyrhills, FL 33543Off Market
- $801,9004 bd3 ba3.1k sqft28883 Perilli Pl, Zephyrhills, FL 33543Off Market
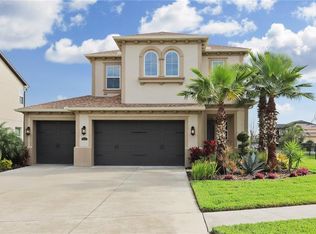
- $507,1003 bd2 ba2.1k sqft28895 Perilli Pl, Zephyrhills, FL 33543Off Market
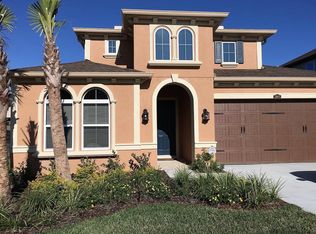
- $791,3004 bd4 ba3.3k sqft28801 Perilli Pl, Zephyrhills, FL 33543Off Market
- $746,1004 bd4 ba3.3k sqft28801 Perilli Pl, Wesley Chapel, FL 33543Off Market
- $580,500-- bd3 ba2.8k sqft28909 Perilli Pl, Zephyrhills, FL 33543Off Market
- $615,6004 bd3 ba2.9k sqft28840 Perilli Pl, Zephyrhills, FL 33543Off Market
- $821,2005 bd5 ba3.6k sqft28834 Perilli Pl, Zephyrhills, FL 33543Off Market
Nearby schools
GreatSchools rating
- 6/10Wiregrass Elementary SchoolGrades: PK-5Distance: 2.1 mi
- 9/10Dr. John Long Middle SchoolGrades: 6-8Distance: 2.3 mi
- 6/10Wiregrass Ranch High SchoolGrades: 9-12Distance: 1.8 mi
Schools provided by the listing agent
- Elementary: Wiregrass Elementary
- Middle: John Long Middle-PO
- High: Wiregrass Ranch High-PO
Source: Stellar MLS. This data may not be complete. We recommend contacting the local school district to confirm school assignments for this home.
Get a cash offer in 3 minutes
Find out how much your home could sell for in as little as 3 minutes with a no-obligation cash offer.
Estimated market value
$834,000
Get a cash offer in 3 minutes
Find out how much your home could sell for in as little as 3 minutes with a no-obligation cash offer.
Estimated market value
$834,000
- Florida
- Pasco County
- Wesley Chapel
- 33543
- 28839 PERILLI PLACE
