Big and Beautiful with unobstructed mountain views. Just under 2500 finished square feet, this upscale walk-out with all City of Helena services is a must see. The main floor features high ceilings and upper windows that light up the great room along with a fireplace, kitchen with a raised breakfast bar, pantry, a powder room, laundry room and entry to a covered deck perfect for enjoying your morning coffee. A few steps up you’ll find the owner’s suite with private bath and two bedrooms with a shared bath: a half level down, a 4th bedroom, third full bath and additional living space with sliding glass doors leading onto a patio where you can kick back and enjoy the views! Special features include granite throughout, soft-close cabinets, tiled wet areas and laundry room cabinets along with essentials like AC, garbage disposal and tons of storage space. If you love upscale finishes, natural lighting, great views and room to spread your wings, then check out "The Getaway" today!
Closed
Price Unknown
2884 Adam Run Ave, Helena, MT 59601
4beds
2,485sqft
Multi Family, Single Family Residence
Built in 2024
0.25 Acres Lot
$652,400 Zestimate®
$--/sqft
$3,036 Estimated rent
Home value
$652,400
$620,000 - $685,000
$3,036/mo
Zestimate® history
Owner options
List your home for rent
$3,036/mo
Rent Zestimate®
Find your next renter with Zillow Rental Manager. Plus, with online applications, you can quickly screen prospective tenants – for free.
$3,036/mo
Rent Zestimate®
Refinance and save
$165/mo
Est. payment
Refinancing to a lower rate could help reduce your monthly payments and save thousands over the life of the loan.
$165/mo
Est. payment
Explore your selling options
Work with a Zillow partner agent
Leverage their expertise and Zillow's premium Showcase listings to get your home seen by more buyers.
Get startedList with your own agent
Get your home in front of millions of buyers by listing it on Zillow.
Learn how to do itSell it yourself
Take full control of how buyers see your home on Zillow by listing For Sale by Owner (FSBO).
List your homeWhat's special
Zillow last checked:
Listing updated:
Listed by:
Anna Havranek 406-438-1141,
Keller Williams Capital Realty
Bought with:
Martin Burright, RRE-BRO-LIC-32435
Martin Burright Real Estate
Source: MRMLS,MLS#: 30023851
Facts & features
Interior
Bedrooms & bathrooms
- Bedrooms: 4
- Bathrooms: 4
- Full bathrooms: 2
- 3/4 bathrooms: 1
- 1/2 bathrooms: 1
Primary bedroom
- Description: Carpet | 6' x 7'11'' Closet
- Level: Upper
- Dimensions: 13 x 13.6
Bedroom 2
- Description: Carpet | 5' Closet
- Level: Upper
- Dimensions: 11 x 11.1
Bedroom 3
- Description: Carpet | 5'+ Closet
- Level: Upper
- Dimensions: 11.9 x 12.2
Bedroom 4
- Description: Carpet | 6' x 2'2'' Closet
- Level: Basement
- Dimensions: 11.2 x 13.9
Primary bathroom
- Description: Tiled Shower | Double Vanity | Tile Flooring
- Level: Upper
Bathroom 1
- Description: 1/2 Bath - Powder Room
- Level: Main
- Dimensions: 7.1 x 4.5
Bathroom 3
- Description: Tub w/ Tile Surround | Tile Flooring
- Level: Upper
- Dimensions: 8.2 x 6.1
Bathroom 4
- Description: Tub w/ Tile Surround | Tile Flooring
- Level: Basement
- Dimensions: 11.2 x 6.7
Great room
- Description: Living | Dining | Kitchen
- Level: Main
Laundry
- Description: Sink | Cabinet | Tile Flooring
- Level: Main
Living room
- Description: Walk-Out | Laminate | 2nd Living Area
- Level: Basement
- Dimensions: 12.1 x 33
Utility room
- Description: Furnace | WH | Storage Space
- Level: Basement
- Dimensions: 11.2 x 10.6
Heating
- Forced Air, Gas
Cooling
- Central Air
Appliances
- Included: Dishwasher, Disposal, Microwave, Range, Refrigerator
- Laundry: Washer Hookup
Features
- Fireplace, Open Floorplan, Vaulted Ceiling(s), Walk-In Closet(s)
- Basement: Crawl Space,Finished,Walk-Out Access
- Number of fireplaces: 1
Interior area
- Total interior livable area: 2,485 sqft
- Finished area below ground: 803
Property
Parking
- Total spaces: 2
- Parking features: Garage, Garage Door Opener, On Street
- Attached garage spaces: 2
Features
- Patio & porch: Covered, Deck, Front Porch, Patio
- Exterior features: Rain Gutters
- Fencing: None
- Has view: Yes
- View description: Mountain(s), Residential
Lot
- Size: 0.25 Acres
- Dimensions: 80'wide x 137'deep
- Features: Gentle Sloping
- Topography: Sloping
Details
- Parcel number: 05188835136030000
- Zoning: Residential
- Zoning description: R-4
- Special conditions: Standard
Construction
Type & style
- Home type: SingleFamily
- Architectural style: Multi-Level,Tri-Level
- Property subtype: Multi Family, Single Family Residence
Materials
- Batts Insulation, Blown-In Insulation, Board & Batten Siding, Foam Insulation, Wood Siding, Wood Frame
- Foundation: Poured
- Roof: Composition
Condition
- New construction: Yes
- Year built: 2024
Details
- Builder name: Weatherall Builders Inc
Utilities & green energy
- Sewer: Public Sewer
- Water: Public
- Utilities for property: Cable Available, Electricity Connected, Natural Gas Connected, High Speed Internet Available, Phone Available
Community & HOA
Community
- Features: Curbs, Playground, Park, Street Lights, Sidewalks
- Security: Carbon Monoxide Detector(s), Smoke Detector(s)
- Subdivision: Mountain View Meadows
HOA
- Has HOA: Yes
- Amenities included: Basketball Court, Game Court Exterior, Dog Park, Management, Picnic Area, Playground, Park, Parking, Trail(s)
- Services included: Common Area Maintenance
- HOA fee: $165 annually
- HOA name: Mountain View Meadows Single-Family Neighborhoods
Location
- Region: Helena
Financial & listing details
- Tax assessed value: $745,678
- Annual tax amount: $320
- Date on market: 10/11/2024
- Listing agreement: Exclusive Right To Sell
- Listing terms: Cash,Conventional,VA Loan
- Road surface type: Asphalt, Concrete
Price history
| Date | Event | Price |
|---|---|---|
| 10/11/2024 | Sold | -- |
Source:  MRMLS #30023851 Report a problem MRMLS #30023851 Report a problem | ||
| 6/24/2024 | Price change | $619,900-0.8%$249/sqft |
Source: MRMLS #30023851 Report a problem | ||
| 5/1/2024 | Listed for sale | $624,900$251/sqft |
Source: MRMLS #30023851 Report a problem | ||
Public tax history
| Year | Property taxes | Tax assessment |
|---|---|---|
| 2025 | $3,770 +14.4% | $607,800 +29.3% |
| 2024 | $3,297 +499415.1% | $470,165 +5876962.5% |
| 2023 | $1 | $8 |
Find assessor info on the county website
Neighborhood: 59601
Nearby homes
- $--3 bd2 ba1.8k sqft2880 Adam Run Ave, Helena, MT 59601Sold
- $--3 bd2 ba4.2k sqft2876 Adam Run Ave, Helena, MT 59601Sold

- $--3 bd2 ba1.6k sqft2892 Adam Run Ave, Helena, MT 59601Sold
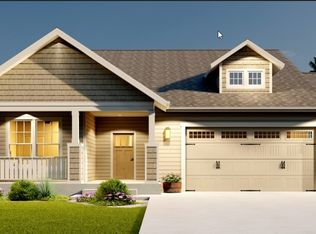
- $--2 bd2 ba1k sqft2883 Adams Run Ave, Helena, MT 59601Off Market
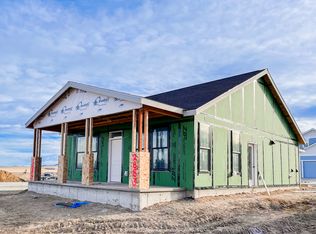
- $--2 bd2 ba1k sqft2883 Adam Run Ave, Helena, MT 59601Sold
- $473,2003 bd2 ba1.7k sqft2881 Adam Run Ave, Helena, MT 59601Off Market
- $465,6003 bd2 ba1.4k sqft2885 Adam Run Ave, Helena, MT 59601Off Market
- $449,2003 bd2 ba1.5k sqft2879 Adam Run Ave, Helena, MT 59601Off Market
Nearby schools
GreatSchools rating
- NAPrickley Pear ElementaryGrades: 1-2Distance: 1.3 mi
- 7/10East Valley Middle SchoolGrades: 6-8Distance: 1.8 mi
- NAEast Helena High SchoolGrades: 9-12Distance: 1.8 mi
Schools provided by the listing agent
- District: District No. 9
Source: MRMLS. This data may not be complete. We recommend contacting the local school district to confirm school assignments for this home.
Sell for more on Zillow
Get a Zillow Showcase℠ listing at no additional cost and you could sell for .
$652,400
2% more
+$13,048
With Zillow Showcase(estimated)
$665,448
Sell for more on Zillow
Get a Zillow Showcase℠ listing at no additional cost and you could sell for .
$652,400
2% more
+$13,048
With Zillow Showcase(estimated)
$665,448
- Montana
- Lewis and Clark County
- Helena
- 59601
- 2884 Adam Run Ave
