Newly renovated 3 bedroom, 2 bathroom single family residence nestled under mature live oak trees in the best part of Ridgewood Estates with all new kitchen, 2 updated bathrooms, and new flooring throughout! A welcoming entry with a new front door and sidelight, leads to a spacious living room with an abundance of natural light and an adjacent dining room featuring new designer lighting fixtures and custom installed white shiplap focal wall. Cook a meal for your guests in the recently renovated kitchen with granite counters, Forevermark cabinets in a grey hue with black hardware, soft close drawers, classic white subway tile backsplash, all stainless Samsung appliances, white porcelain farmers sink overlooking the serene backyard, counter seating & under cabinet and recessed can lighting. Directly off of the kitchen is a cozy breakfast/sitting area with access to the beautiful paver lanai and 1 car garage. The primary bedroom, with new shiplap wall detail & new custom closet organization features a 2023 completely reimagined full bathroom with new cultured marble topped vanity, glass surround shower, backsplash and design forward hardware. Two generously sized guest bedrooms, each with ceiling fans, share a 2023 fully updated guest bathroom with tile surround bathtub/shower combo, and cultured marble topped wood vanity with ample storage. The sprawling outdoor space boasts a paver lanai with conversational firepit area, al fresco dining and grill space looking out onto the huge fully fenced backyard, just perfect for entertaining guests. 1 car garage has full size washer and dryer and garage door opener. Additional interior improvements, all new paint including walls, trim and ceilings, new luxury vinyl plank floors and plantation shutters throughout, many new doors throughout, New 2022 Rheem water heater, HVAC and new ADT home security system. Exterior improvements: New white vinyl fence with full perimeter concrete footing and artificial turf. No deed restrictions and plenty of room for pool. Less than a mile to Doctors Hospital and I-75 and a short drive to world class beaches and vibrant downtown Sarasota.
Sold for $435,000
$435,000
2884 INDIANWOOD DRIVE, SARASOTA, FL 34232
3beds
1,374sqft
Single Family Residence
Built in 1980
7,500 Square Feet Lot
$412,600 Zestimate®
$317/sqft
$2,676 Estimated rent
Home value
$412,600
$392,000 - $433,000
$2,676/mo
Zestimate® history
Owner options
List your home for rent
$2,676/mo
Rent Zestimate®
Find your next renter with Zillow Rental Manager. Plus, with online applications, you can quickly screen prospective tenants – for free.
$2,676/mo
Rent Zestimate®
Refinance and save
$2,853/mo
Est. payment
Refinancing to a lower rate could help reduce your monthly payments and save thousands over the life of the loan.
$2,853/mo
Est. payment
Explore your selling options
Work with a Zillow partner agent
Leverage their expertise and Zillow's premium Showcase listings to get your home seen by more buyers.
Get startedList with your own agent
Get your home in front of millions of buyers by listing it on Zillow.
Learn how to do itSell it yourself
Take full control of how buyers see your home on Zillow by listing For Sale by Owner (FSBO).
List your homeWhat's special
Paver lanaiNew white vinyl fenceBeautiful paver lanaiNew adtAl fresco diningNew kitchenHuge fully fenced backyard
Zillow last checked:
Listing updated:
Listed by:
Lenore Treiman 941-356-9642,
MICHAEL SAUNDERS & COMPANY 941-951-6660
Bought with:
Ryan A Howell, 3264637
1ST PREMIER INTL PROPERTIES
Source: Stellar MLS,MLS#: A4586150 Originating MLS: Sarasota - Manatee
Originating MLS: Sarasota - Manatee
Facts & features
Interior
Bedrooms & bathrooms
- Bedrooms: 3
- Bathrooms: 2
- Full bathrooms: 2
Primary bedroom
- Features: Ceiling Fan(s)
- Level: First
- Dimensions: 6x9
Bedroom 2
- Features: Ceiling Fan(s)
- Level: First
- Dimensions: 10x10
Bedroom 3
- Features: Ceiling Fan(s)
- Level: First
- Dimensions: 10x10
Primary bathroom
- Features: Shower No Tub
- Level: First
Dinette
- Level: First
- Dimensions: 8x9
Dining room
- Level: First
- Dimensions: 8x10
Kitchen
- Features: Granite Counters
- Level: First
- Dimensions: 8x9
Living room
- Level: First
- Dimensions: 12x14
Heating
- Central, Electric
Cooling
- Central Air
Appliances
- Included: Dishwasher, Disposal, Dryer, Microwave, Range, Refrigerator, Washer
Features
- Ceiling Fan(s), Eating Space In Kitchen, Primary Bedroom Main Floor, Stone Counters
- Flooring: Luxury Vinyl
- Doors: Sliding Doors
- Windows: Window Treatments
- Has fireplace: No
Interior area
- Total structure area: 1,994
- Total interior livable area: 1,374 sqft
Property
Parking
- Total spaces: 1
- Parking features: Driveway, Garage Door Opener
- Attached garage spaces: 1
- Has uncovered spaces: Yes
- Details: Garage Dimensions: 12x18
Features
- Levels: One
- Stories: 1
- Patio & porch: Patio
- Fencing: Fenced,Vinyl
Lot
- Size: 7,500 Square Feet
- Dimensions: 75 x 100
- Features: FloodZone, In County
Details
- Parcel number: 0065070025
- Zoning: RSF3
- Special conditions: None
Construction
Type & style
- Home type: SingleFamily
- Architectural style: Ranch
- Property subtype: Single Family Residence
Materials
- Block, Stucco
- Foundation: Slab
- Roof: Shingle
Condition
- Completed
- New construction: No
- Year built: 1980
Utilities & green energy
- Sewer: Public Sewer
- Water: Public
- Utilities for property: Cable Connected, Electricity Connected, Public, Sewer Connected, Water Connected
Community & HOA
Community
- Security: Security System
- Pet fee: $0 monthly
- Subdivision: RIDGEWOOD ESTATES 20TH ADD
HOA
- Has HOA: No
Location
- Region: Sarasota
Financial & listing details
- Price per square foot: $317/sqft
- Tax assessed value: $318,200
- Annual tax amount: $3,296
- Date on market: 10/27/2023
- Cumulative days on market: 5 days
- Ownership: Fee Simple
- Total actual rent: 0
- Electric utility on property: Yes
- Road surface type: Paved
Price history
| Date | Event | Price |
|---|---|---|
| 11/27/2023 | Sold | $435,000+3.8%$317/sqft |
Source:  Stellar MLS #A4586150 Report a problem Stellar MLS #A4586150 Report a problem | ||
| 11/2/2023 | Pending sale | $419,000$305/sqft |
Source: Stellar MLS #A4586150 Report a problem | ||
| 10/27/2023 | Listed for sale | $419,000+40.1%$305/sqft |
Source: Stellar MLS #A4586150 Report a problem | ||
| 2/26/2021 | Sold | $299,000$218/sqft |
Source: Stellar MLS #A4487932 Report a problem | ||
| 1/13/2021 | Pending sale | $299,000$218/sqft |
Source: Stellar MLS #A4487932 Report a problem | ||
| 1/8/2021 | Listed for sale | $299,000+35.9%$218/sqft |
Source: MICHAEL SAUNDERS & COMPANY #A4487932 Report a problem | ||
| 11/6/2017 | Sold | $220,000-3.3%$160/sqft |
Source: Public Record Report a problem | ||
| 9/19/2017 | Pending sale | $227,500$166/sqft |
Source: Sarasota Lakewood Ranch #A4194369 Report a problem | ||
| 8/23/2017 | Listed for sale | $227,500$166/sqft |
Source: Sarasota Lakewood Ranch #A4194369 Report a problem | ||
| 8/23/2017 | Pending sale | $227,500$166/sqft |
Source: Sarasota Lakewood Ranch #A4194369 Report a problem | ||
| 8/16/2017 | Listed for sale | $227,500$166/sqft |
Source: KELLER WILLIAMS REALTY SELECT #A4194369 Report a problem | ||
Public tax history
| Year | Property taxes | Tax assessment |
|---|---|---|
| 2025 | $3,811 -3.9% | $318,200 -4.7% |
| 2024 | $3,966 +20.3% | $333,900 +19.7% |
| 2023 | $3,296 +3.4% | $278,924 +3% |
| 2022 | $3,189 +52.6% | $270,800 +57.5% |
| 2021 | $2,090 -0.7% | $171,884 +1.4% |
| 2020 | $2,104 +4.4% | $169,511 +2.3% |
| 2019 | $2,016 | $165,700 -3% |
| 2018 | $2,016 -1.9% | $170,800 +88% |
| 2017 | $2,056 +91.9% | $90,827 -36.7% |
| 2016 | $1,071 | $143,400 +20.5% |
| 2015 | $1,071 +7.3% | $119,000 +46.1% |
| 2014 | $999 +0.5% | $81,462 |
| 2013 | $994 +2.7% | $81,462 +1.7% |
| 2012 | $967 -5.8% | $80,100 -6.3% |
| 2011 | $1,027 -6.2% | $85,500 -2.5% |
| 2010 | $1,095 +5.4% | $87,721 +2.7% |
| 2009 | $1,039 | $85,415 +0.1% |
| 2008 | $1,039 -9.7% | $85,330 +3% |
| 2007 | $1,151 | $82,845 +2.5% |
| 2006 | -- | $80,824 +3% |
| 2005 | -- | $78,470 +3% |
| 2004 | $1,153 -0.4% | $76,184 +1.9% |
| 2003 | $1,157 -1.4% | $74,763 +2.4% |
| 2002 | $1,174 +7.3% | $73,011 +1.6% |
| 2001 | $1,094 +1.6% | $71,861 +3% |
| 2000 | $1,078 | $69,768 |
Find assessor info on the county website
Neighborhood: Sarasota Springs
Nearby homes
- $350,0003 bd2 ba1.3k sqft2880 Indianwood Dr, Sarasota, FL 34232Sold
- $2,2954 bd2 ba1.7k sqft2888 Indianwood Dr, Sarasota, FL 34232For Rent
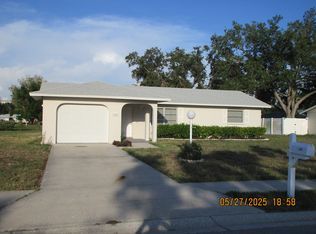
- $391,0004 bd2 ba1.5k sqft5890 Whistlewood Way, Sarasota, FL 34232Off Market
- $373,7003 bd2 ba1.3k sqft5888 Whistlewood Way, Sarasota, FL 34232Off Market
- $363,4003 bd2 ba1.3k sqft2876 Indianwood Dr, Sarasota, FL 34232Off Market
- $356,6003 bd2 ba1.2k sqft2887 Indianwood Dr, Sarasota, FL 34232Off Market
- $340,8003 bd2 ba1.4k sqft5882 Whistlewood Cir, Sarasota, FL 34232Off Market
- $404,8004 bd2 ba1.5k sqft2885 Indianwood Dr, Sarasota, FL 34232Off Market
Nearby schools
GreatSchools rating
- 6/10Brentwood Elementary SchoolGrades: PK-5Distance: 1.4 mi
- 5/10Mcintosh Middle SchoolGrades: 6-8Distance: 2 mi
- 5/10Sarasota High SchoolGrades: 9-12Distance: 4.7 mi
Schools provided by the listing agent
- Elementary: Brentwood Elementary
- Middle: McIntosh Middle
- High: Sarasota High
Source: Stellar MLS. This data may not be complete. We recommend contacting the local school district to confirm school assignments for this home.
Get a cash offer in 3 minutes
Find out how much your home could sell for in as little as 3 minutes with a no-obligation cash offer.
Estimated market value
$412,600
Get a cash offer in 3 minutes
Find out how much your home could sell for in as little as 3 minutes with a no-obligation cash offer.
Estimated market value
$412,600
- Florida
- Sarasota County
- Sarasota
- 34232
- Sarasota Springs
- 2884 INDIANWOOD DRIVE
Nearby cities
Nearby neighborhoods
Nearby zip codes
Other Sarasota Topics
