Skip main navigation
Closed
  • $325,000

    2884 Knollwood Dr SE, Rochester, MN 55904

    4beds
    2,183sqft
    Single Family Residence
    Built in 1958
    0.33 Acres Lot
    $328,100 Zestimate®
    $149/sqft
    $1,913 Estimated rent

    Home value

    $328,100

    $302,000 - $358,000

    $1,913/mo

    Zestimate® history
    Loading
    Loading...

    Owner options

    List your home for rent

    $1,913/mo

    Rent Zestimate®

    Find your next renter with Zillow Rental Manager. Plus, with online applications, you can quickly screen prospective tenants – for free.

    Learn more

    $1,913/mo

    Rent Zestimate®

    Refinance and save

    $2,017/mo

    Est. payment

    Refinancing to a lower rate could help reduce your monthly payments and save thousands over the life of the loan.

    See today's rates

    $2,017/mo

    Est. payment

    Explore your selling options

    Work with a Zillow partner agent

    Leverage their expertise and Zillow's premium Showcase listings to get your home seen by more buyers.

    Get started

    List with your own agent

    Get your home in front of millions of buyers by listing it on Zillow.

    Learn how to do it

    Sell it yourself

    Take full control of how buyers see your home on Zillow by listing For Sale by Owner (FSBO).

    List your home

    What's special

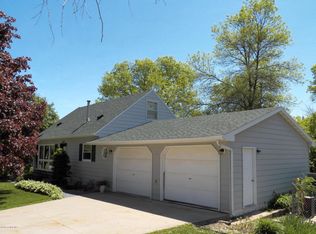
    Modern, Bright, Warm, Cozy...just a few of the words to describe this beautifully designed home. There is plenty of room for everyone with this 4 bedroom, 2 bath, dual living room and family room layout. Natural sunlight fills the main floor with plenty of large, newer windows. Clean up is a snap with hardwood laminate flooring through out. Bedroom 1 has built in cabinetry, bedroom 2 provides additional main floor convenience. The highlight of the main floor is certainly the remodeled kitchen. The appliances are newer stainless steel, there's a new deep sink with disposal, new tile backsplash, custom built center island, breakfast bar, all finished off with stone quartz counter tops. Two more roomy bedrooms are upstairs with a climate controlled mini split AC/Heating system. Not to be out done, the lower level has been updated with woodgrain tile floors, remodeled 3/4 bath with a walk-in tile shower, finished laundry room with a large sink, utility room with built in storage shelves and even a large mudroom. Additional storage can be found in the finished 2.5 car garage with overhead storage with pull down access and a tall 14 x 8 stick built shed with a loft. Outdoor lovers will appreciate the fully fenced, private 1/3+ acre lot with a one of a kind professionally installed brick entertainment area, complete with fire pit and gazebo. (See list of updates in supplements). Put this one on your list, you'll be glad you did!

    Zillow last checked:

    Listing updated:

    Listed by:

    Mark Anton 507-208-0909,

    Elcor Realty of Rochester Inc.

    Bought with:

    Bill Ilc

    Keller Williams Premier Realty

    Michele Ilc

    Source: NorthstarMLS as distributed by MLS GRID,MLS#: 7004100MLS Logo

    Facts & features

    Interior

    Bedrooms & bathrooms
    • Bedrooms: 4
    • Bathrooms: 2
    • Full bathrooms: 1
    • 3/4 bathrooms: 1
    Bedroom
    • Level: Main
    • Area: 138 Square Feet
    • Dimensions: 12x11.5
    Bedroom 2
    • Level: Main
    • Area: 96 Square Feet
    • Dimensions: 12x8
    Bedroom 3
    • Level: Upper
    • Area: 237.5 Square Feet
    • Dimensions: 19x12.5
    Bedroom 4
    • Level: Upper
    • Area: 150 Square Feet
    • Dimensions: 12x12.5
    Deck
    • Level: Main
    • Area: 112 Square Feet
    • Dimensions: 8x14
    Family room
    • Level: Lower
    • Area: 286.75 Square Feet
    • Dimensions: 18.5x15.5
    Kitchen
    • Level: Main
    • Area: 155.25 Square Feet
    • Dimensions: 11.5x13.5
    Laundry
    • Level: Lower
    • Area: 78 Square Feet
    • Dimensions: 13x6
    Living room
    • Level: Main
    • Area: 186 Square Feet
    • Dimensions: 15.5x12
    Mud room
    • Level: Lower
    • Area: 126.5 Square Feet
    • Dimensions: 11.5x11
    Patio
    • Level: Main
    • Area: 240 Square Feet
    • Dimensions: 20x12
    Utility room
    • Level: Lower
    • Area: 121 Square Feet
    • Dimensions: 11x11
    Heating
    • Ductless Mini-Split, Forced Air, Fireplace(s)
    Cooling
    • Central Air, Ductless Mini-Split
    Appliances
    • Included: Dishwasher, Disposal, Dryer, Humidifier, Gas Water Heater, Microwave, Range, Refrigerator, Stainless Steel Appliance(s), Washer
    • Laundry: Electric Dryer Hookup, Laundry Room, Sink, Washer Hookup
    Features
    • Basement: Block,Finished,Full,Storage Space,Tile Shower
    • Number of fireplaces: 1
    • Fireplace features: Electric, Free Standing, Living Room
    Interior area
    • Total structure area: 2,183
    • Total interior livable area: 2,183 sqft
    • Finished area above ground: 1,536
    • Finished area below ground: 647

    Property

    Parking
    • Total spaces: 2
    • Parking features: Attached, Concrete, Garage Door Opener
    • Attached garage spaces: 2
    • Has uncovered spaces: Yes
    Accessibility
    • Accessibility features: None
    Features
    • Levels: One and One Half
    • Stories: 1
    • Patio & porch: Deck, Patio
    • Fencing: Chain Link,Full,Privacy,Wood
    Lot
    • Size: 0.33 Acres
    • Dimensions: 115 x 124
    • Features: Near Public Transit, Corner Lot, Tree Coverage - Medium
    Details
    • Additional structures: Gazebo, Storage Shed
    • Foundation area: 768
    • Parcel number: 630711037818
    • Zoning description: Residential-Single Family

    Construction

    Type & style
    • Home type: SingleFamily
    • Property subtype: Single Family Residence
    Materials
    • Frame
    • Roof: Asphalt
    Condition
    • New construction: No
    • Year built: 1958

    Utilities & green energy

    • Electric: Circuit Breakers
    • Gas: Electric, Natural Gas
    • Sewer: City Sewer/Connected
    • Water: City Water/Connected

    Community & neighborhood

    Location
    • Region: Rochester
    • Subdivision: Rose Harbor 2nd City

    HOA & financial

    HOA
    • Has HOA: No

    Other

    Other facts
    • Road surface type: Paved

    Price history

    DateEventPrice
    2/13/2026Sold$325,000+3.2%$149/sqft
    Source: NorthstarMLS as distributed by MLS GRID #7004100 Report a problem
    1/26/2026Pending sale$315,000$144/sqft
    Source: NorthstarMLS as distributed by MLS GRID #7004100 Report a problem
    1/16/2026Listed for sale$315,000+115.8%$144/sqft
    Source: NorthstarMLS as distributed by MLS GRID #7004100 Report a problem
    7/28/2015Sold$146,000$67/sqft
    Source: NorthstarMLS as distributed by MLS GRID #5085382 Report a problem

    Public tax history

    Tax history is unavailable.

    Neighborhood: 55904

    Nearby schools

    GreatSchools rating
    Schools provided by the listing agent
    • Elementary: Pinewood
    • Middle: Willow Creek
    • High: Mayo

    Source: NorthstarMLS as distributed by MLS GRID. This data may not be complete. We recommend contacting the local school district to confirm school assignments for this home.

    Get a cash offer in 3 minutes
    Find out how much your home could sell for in as little as 3 minutes with a no-obligation cash offer.
    Estimated market value
    $328,100
    Get a cash offer in 3 minutes
    Find out how much your home could sell for in as little as 3 minutes with a no-obligation cash offer.
    Estimated market value
    $328,100