Skip main navigation
Closed
  • $352,000

    2884 Landon Dr, Stow, OH 44224

    3beds
    2,350sqft
    Single Family Residence
    Built in 1953
    9,395 Square Feet Lot
    $352,000 Zestimate®
    $150/sqft
    $3,048 Estimated rent

    Home value

    $352,000

    $317,000 - $387,000

    $3,048/mo

    Zestimate® history
    Loading
    Loading...

    Owner options

    List your home for rent

    $3,048/mo

    Rent Zestimate®

    Find your next renter with Zillow Rental Manager. Plus, with online applications, you can quickly screen prospective tenants – for free.

    Learn more

    $3,048/mo

    Rent Zestimate®

    Refinance and save

    $2,816/mo

    Est. payment

    Refinancing to a lower rate could help reduce your monthly payments and save thousands over the life of the loan.

    See today's rates

    $2,816/mo

    Est. payment

    Explore your selling options

    Work with a Zillow partner agent

    Leverage their expertise and Zillow's premium Showcase listings to get your home seen by more buyers.

    Get started

    List with your own agent

    Get your home in front of millions of buyers by listing it on Zillow.

    Learn how to do it

    Sell it yourself

    Take full control of how buyers see your home on Zillow by listing For Sale by Owner (FSBO).

    List your home

    What's special

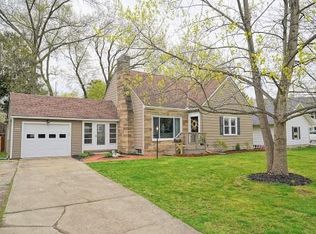
    "Exceptional & Spacious" describes this Traditional Cape Cod Home in Silver Lake Estates with Lake Privileges! There are 3 full baths (one on each level). These Sellers have brought this home into the 2020's with remodeled bathrooms, fashion neutral colors throughout, beautiful exposed hardwood floors except 2nd floor. There are two wood burning fireplaces (one in living room & other in Rec Room). Kitchen cabinets and walls just repainted and Sellers replaced countertops and corner windows 4/2021. All Kitchen appliances are included in sale. The basement is huge and features a 33 x 12 Recreation room and an office area adjacent to a full bath. There is an enclosed Breezeway patio leading to a spacious and completely fenced yard and Sellers just replaced one wooden gate to back yard. In late March Sellers had the entire exterior professionally repainted with quality paint and workmanship. There is a radon mitigation system and Sellers" are offering a 1 year Home warranty with Americas

    This property is off market, which means it's not currently listed for sale or rent on Zillow. This may be different from what's available on other websites or public sources.

    Zillow last checked:

    Listing updated:

    Listed by:

    Allen Zola 330-714-0027,

    Keller Williams Chervenic Rlty

    Bought with:

    Melissa Kaufman, 2017006398

    RE/MAX Edge Realty

    Source: MLS Now,MLS#: 4269709MLS Logo

    Facts & features

    Interior

    Bedrooms & bathrooms
    • Bedrooms: 3
    • Bathrooms: 3
    • Full bathrooms: 3
    • Main level bathrooms: 1
    • Main level bedrooms: 2
    Primary bedroom
    • Description: Flooring: Wood
    • Level: First
    • Dimensions: 15.00 x 13.00
    Bedroom
    • Description: Flooring: Wood
    • Level: First
    • Dimensions: 13.00 x 10.00
    Bedroom
    • Description: Flooring: Carpet
    • Level: Second
    • Dimensions: 34.00 x 13.00
    Bathroom
    • Level: Second
    Bathroom
    • Level: First
    Bathroom
    • Level: Lower
    Other
    • Description: Flooring: Ceramic Tile
    • Level: First
    • Dimensions: 13.00 x 10.00
    Dining room
    • Level: First
    • Dimensions: 10.00 x 9.00
    Kitchen
    • Description: Flooring: Linoleum
    • Level: First
    • Dimensions: 10.00 x 10.00
    Living room
    • Description: Flooring: Wood
    • Features: Window Treatments
    • Level: First
    • Dimensions: 20.00 x 17.00
    Office
    • Description: Flooring: Luxury Vinyl Tile
    • Level: Basement
    • Dimensions: 8.00 x 8.00
    Recreation
    • Description: Flooring: Luxury Vinyl Tile
    • Level: Basement
    • Dimensions: 33.00 x 12.00
    Heating
    • Forced Air, Fireplace(s), Gas
    Cooling
    • Central Air
    Appliances
    • Included: Dishwasher, Disposal, Range, Refrigerator
    Features
    • Basement: Full,Finished
    • Number of fireplaces: 2
    • Fireplace features: Wood Burning
    Interior area
    • Total structure area: 2,350
    • Total interior livable area: 2,350 sqft
    • Finished area above ground: 1,450
    • Finished area below ground: 900

    Property

    Parking
    • Total spaces: 1
    • Parking features: Attached, Garage, Garage Door Opener, Paved
    • Attached garage spaces: 1
    Accessibility
    • Accessibility features: None
    Features
    • Levels: Two
    • Stories: 2
    • Patio & porch: Enclosed, Patio, Porch
    • Fencing: Full,Privacy,Wood
    • Has view: Yes
    • View description: Trees/Woods
    • Waterfront features: Lake Privileges
    Lot
    • Size: 9,395 Square Feet
    • Dimensions: 77 x 122
    • Features: Wooded
    Details
    • Parcel number: 5700329

    Construction

    Type & style
    • Home type: SingleFamily
    • Architectural style: Cape Cod
    • Property subtype: Single Family Residence
    Materials
    • Aluminum Siding, Wood Siding
    • Roof: Asphalt,Fiberglass
    Condition
    • Year built: 1953
    Details
    • Warranty included: Yes

    Utilities & green energy

    • Sewer: Public Sewer
    • Water: Public

    Community & HOA

    Community
    • Subdivision: Silver Lake Estates
    HOA
    • Has HOA: Yes
    • Services included: Recreation Facilities, Reserve Fund
    • HOA fee: $483 annually
    • HOA name: Silver Lake Estates
    Location
    • Region: Stow

    Financial & listing details

    • Price per square foot: $150/sqft
    • Annual tax amount: $4,304
    • Date on market: 4/15/2021
    • Cumulative days on market: 1 day
    • Listing terms: Cash,Conventional,FHA,VA Loan

    Price history

    DateEventPrice
    5/24/2021Sold$246,500+12.1%$105/sqft
    Source: MLS Now #4269709 Report a problem
    4/21/2021Pending sale$219,900$94/sqft
    Source: MLS Now #4269709 Report a problem
    4/19/2021Listed for sale$219,900+48.6%$94/sqft
    Source: MLS Now #4269709 Report a problem
    5/19/2016Sold$148,000$63/sqft
    Source: MLS Now #3779459 Report a problem

    Public tax history

    Tax history is unavailable.

    Neighborhood: 44224

    Nearby schools

    GreatSchools rating
    Schools provided by the listing agent
    • District: Cuyahoga Falls CSD - 7705

    Source: MLS Now. This data may not be complete. We recommend contacting the local school district to confirm school assignments for this home.

    Get a cash offer in 3 minutes
    Find out how much your home could sell for in as little as 3 minutes with a no-obligation cash offer.
    Estimated market value
    $352,000
    Get a cash offer in 3 minutes
    Find out how much your home could sell for in as little as 3 minutes with a no-obligation cash offer.
    Estimated market value
    $352,000