Skip main navigation
Off market
  • $309,800

    2884 Monarch Ave, Deltona, FL 32738

    4beds
    0baths
    10,001Square Feet
    VacantLand
    Built in 2021
    10,001 Square Feet Lot
    $309,800 Zestimate®
    $197/sqft
    $2,168 Estimated rent

    Home value

    $309,800

    $294,000 - $325,000

    $2,168/mo

    Zestimate® history
    Loading
    Loading...

    Owner options

    List your home for rent

    $2,168/mo

    Rent Zestimate®

    Find your next renter with Zillow Rental Manager. Plus, with online applications, you can quickly screen prospective tenants – for free.

    Learn more

    $2,168/mo

    Rent Zestimate®

    Refinance and save

    $2,103/mo

    Est. payment

    Refinancing to a lower rate could help reduce your monthly payments and save thousands over the life of the loan.

    See today's rates

    $2,103/mo

    Est. payment

    Explore your selling options

    Work with a Zillow partner agent

    Leverage their expertise and Zillow's premium Showcase listings to get your home seen by more buyers.

    Get started

    List with your own agent

    Get your home in front of millions of buyers by listing it on Zillow.

    Learn how to do it

    Sell it yourself

    Take full control of how buyers see your home on Zillow by listing For Sale by Owner (FSBO).

    List your home

    What's special

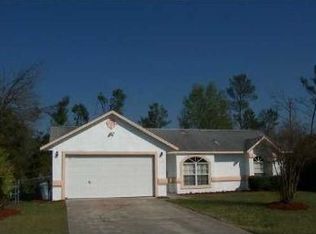
    Can be viewed by appointment. This home was built November 2021. The home offers granite in kitchen and both baths, as well as solid wood cabinetry with 42" kitchen cabinets. There is tile throughout. NO HOA. 10-year home warranty. Home includes 4 bedrooms, 2 bathrooms, 2 car garage. Concrete block home with stucco finish, matching granite kitchen counter tops and granite in both bathrooms. Master has vaulted ceilings, custom walk-in shower with seating area, upgraded large soaker bathtub, walk-in closet, toilet closet, and double modern vessel sinks with upgraded faucets in owner's suite. Laundry room is located inside home adjacent to kitchen and master bedroom with extra closet that could convert to additional pantry or storage. Extra storage space included in indoor laundry room. UPGRADED, solid wood cabinetry ESPRESSO color in kitchen and baths. Kitchen cabinets offer self-closing/ soft close. SS fridge, glass top range, microwave & Dishwasher. Recessed lighting and chandelier in Kitchen and foyer with tear-drop lighting at bar counter. Eat-in space in kitchen plus breakfast bar. Swing doors throughout. Upgraded 5.5 base trim throughout. Upgraded energy-efficient windows. Home qualifies for both home-owners insurance and energy discounts. Safe room. Large backyard. Brand New Home! Lifetime shingle warranty with GAF manufacturer. A/C Ameristar by Trane. All measurements are approximate.

    This property is off market, which means it's not currently listed for sale or rent on Zillow. This may be different from what's available on other websites or public sources.

    Facts & features

    Interior

    Bedrooms & bathrooms
    • Bedrooms: 4
    • Bathrooms: 0
    Heating
    • Forced air, Electric
    Cooling
    • Central
    Appliances
    • Included: Dishwasher, Dryer, Freezer, Microwave, Range / Oven, Refrigerator, Washer
    Features
    • Flooring: Tile
    • Has fireplace: Yes
    Interior area
    • Total interior livable area: 1,571 sqft

    Property

    Features
    • Exterior features: Stucco, Cement / Concrete
    Lot
    • Size: 10,001 Square Feet
    • Dimensions: 80x125
    Details
    • Parcel number: 813032960080
    • Zoning: 01R

    Utilities & green energy

    • Sewer: Septic Tank
    • Water: Public
    • Utilities for property: Other

    Community & HOA

    Community
    • Subdivision: DELTONA LAKES UNIT 32
    Location
    • Region: Deltona

    Financial & listing details

    • Price per square foot: $197/sqft
    • Tax assessed value: $294,157
    • Annual tax amount: $4,611

    Price history

    DateEventPrice
    12/4/2024Listing removed$299,999-22.1%$191/sqft
    Source: Stellar MLS #O5967652 Report a problem
    5/21/2023Listing removed--
    Source: Stellar MLS #O6085929 Report a problem
    1/25/2023Listed for sale$385,000+28.3%$245/sqft
    Source: Stellar MLS #O6085929 Report a problem
    12/6/2021Sold$299,999$191/sqft
    Source: Public Record Report a problem
    10/28/2021Pending sale$299,999$191/sqft
    Source: Stellar MLS #O5967652 Report a problem
    9/8/2021Listing removed--
    Source: Stellar MLS #O5967652 Report a problem
    9/2/2021Price change$299,999+5.3%$191/sqft
    Source: Stellar MLS #O5967652 Report a problem
    8/20/2021Pending sale$285,000+790.6%$181/sqft
    Source: Stellar MLS #O5967652 Report a problem
    8/17/2021Sold$32,000-14.7%$20/sqft
    Source: Public Record Report a problem
    5/10/2021Listing removed--
    Source: Stellar MLS #S5038728 Report a problem
    12/25/2020Listed for sale$37,500$24/sqft
    Source: Stellar MLS #S5038728 Report a problem
    6/4/2020Pending sale$37,500$24/sqft
    Source: RE/MAX ASSOC, INC #V4913796 Report a problem
    5/29/2020Listed for sale$37,500$24/sqft
    Source: RE/MAX ASSOC, INC #V4913796 Report a problem

    Public tax history

    YearProperty taxesTax assessment
    2025$4,611 +2.1%$265,460 +2.9%
    2024$4,516 +2.7%$257,979 +3%
    2023$4,399 +0.9%$250,466 +3%
    2022$4,361 $243,171 +1886.5%
    2021-- $12,241 +10%
    2020$384 $11,128 -33.8%
    2019$384 +9.5%$16,800 +57.9%
    2018$350 +20.5%$10,640 +26.7%
    2017$291 +7.8%$8,400 +10.5%
    2016$270 +8.5%$7,600 -9.5%
    2015$249 +1.7%$8,400 -8.7%
    2014$244 $9,200 +25%
    2013-- $7,360 +21.1%
    2012-- $6,080 +5.6%
    2011-- $5,760 -41.2%
    2010-- $9,792 -45.4%
    2009-- $17,920 -56.3%
    2007-- $40,960 +14.3%
    2006-- $35,840 +111.3%
    2005-- $16,960 +44%
    2004-- $11,776 +60%
    2003-- $7,360 +15%
    2002-- $6,400 +17.6%
    2001-- $5,440 +13.3%
    2000-- $4,800
    Find assessor info on the county website

    Neighborhood: 32738

    Nearby schools

    GreatSchools rating
    Schools provided by the listing agent
    • Elementary: Volusia Pines Elem
    • Middle: Galaxy Middle
    • High: Pine Ridge High School

    Source: The MLS. This data may not be complete. We recommend contacting the local school district to confirm school assignments for this home.