COUNTRY- PURE AND SIMPLE! Welcome to Coopers Creek, Soddy Daisy's newest residential neighborhood where you will find large wooded lots, new spec homes, and ability to build your own custom home with approval from the developer. We are moving right along and you won't want to miss out.
Live the good life in this modern farmhouse plan. You will love the sprawling wraparound rear porch, functional multipurpose laundry/mudroom area, and abundant views to the backyard.
It is designed around the idea of 'farm to table' and features an oversized mudroom/laundry room. This functional multipurpose space with private entry from the covered rear porch is the perfect place to start seedlings for the garden, wash pets, and clean up after an afternoon of gardening. This brightly lit space offers spacious folding counters, abundant storage, a deep utility sink, an organized drop-off area for the family and direct access to the half bathroom from the backyard. No mess in the house, ever!
This beautiful home is graced by airy vaulted ceilings that add openness and volume from the state-of-the-art kitchen, great room, and the master bedroom. This home is sure to be a haven that will lift your spirits as you watch your garden grow through multiple modern sliding doors and immense windows on the rear of the home.
If you've always wanted a show-stopping kitchen, this house will fulfill those needs. Entertaining is easy with plentiful storage along three walls, over 25 linear feet of counter space, and an oversized 4'-6'' x 8'-0'' kitchen island. This home is so lovely and has many special features that make it a really special. You will not want to miss it, so call us today for a private showing.
This neighborhood is located on beautiful Mowbray Mountain, and not far from the Montlake Golf Community. There are future plans for a neighborhood pavilion, a pickleball court, and open space for neighborhood gatherings. If you're looking for a little space around you, and you wa
Sold for $595,000
$595,000
2884 Mowbray Pike, Soddy Daisy, TN 37379
3beds
2,274sqft
Single Family Residence
Built in 2025
0.56 Acres Lot
$599,800 Zestimate®
$262/sqft
$3,452 Estimated rent
Home value
$599,800
$558,000 - $648,000
$3,452/mo
Zestimate® history
Owner options
List your home for rent
$3,452/mo
Rent Zestimate®
Find your next renter with Zillow Rental Manager. Plus, with online applications, you can quickly screen prospective tenants – for free.
$3,452/mo
Rent Zestimate®
Refinance and save
$3,884/mo
Est. payment
Refinancing to a lower rate could help reduce your monthly payments and save thousands over the life of the loan.
$3,884/mo
Est. payment
Explore your selling options
Work with a Zillow partner agent
Leverage their expertise and Zillow's premium Showcase listings to get your home seen by more buyers.
Get startedList with your own agent
Get your home in front of millions of buyers by listing it on Zillow.
Learn how to do itSell it yourself
Take full control of how buyers see your home on Zillow by listing For Sale by Owner (FSBO).
List your homeWhat's special
Sprawling wraparound rear porchGreat roomPlentiful storageState-of-the-art kitchenShow-stopping kitchenLarge wooded lotsAiry vaulted ceilings
Zillow last checked:
Listing updated:
Listed by:
Cheryl M Fuqua 423-505-4880,
Keller Williams Realty
Bought with:
Jan Quinn, 243997
Keller Williams Realty
Source: Greater Chattanooga Realtors,MLS#: 1510565
Facts & features
Interior
Bedrooms & bathrooms
- Bedrooms: 3
- Bathrooms: 4
- Full bathrooms: 3
- 1/2 bathrooms: 1
Primary bedroom
- Level: First
- Area: 195
- Dimensions: 15 x 13
Bedroom
- Level: Second
- Area: 143
- Dimensions: 11 x 13
Bedroom
- Level: Second
- Area: 132
- Dimensions: 12 x 11
Primary bathroom
- Level: First
- Area: 106
- Dimensions: 10.6 x 10
Bathroom
- Level: First
Bathroom
- Level: Second
- Area: 40
- Dimensions: 8 x 5
Bathroom
- Level: Second
- Area: 35
- Dimensions: 7 x 5
Bonus room
- Level: Second
- Area: 308
- Dimensions: 14 x 22
Dining room
- Level: First
- Area: 110
- Dimensions: 10 x 11
Great room
- Level: First
- Area: 285
- Dimensions: 15 x 19
Kitchen
- Level: First
- Area: 75
- Dimensions: 5 x 15
Heating
- Central, Heat Pump, Natural Gas
Cooling
- Central Air, Electric
Appliances
- Included: Cooktop, Dishwasher, Gas Cooktop, Microwave, Stainless Steel Appliance(s), Tankless Water Heater, Wall Oven
- Laundry: Electric Dryer Hookup, Inside, Laundry Room, Washer Hookup
Features
- Beamed Ceilings, Built-in Features, Bookcases, Cathedral Ceiling(s), Eat-in Kitchen, Granite Counters, High Ceilings, Kitchen Island, Open Floorplan, Walk-In Closet(s), Separate Shower
- Flooring: Carpet, Hardwood, Tile
- Windows: Insulated Windows
- Has basement: No
- Number of fireplaces: 1
- Fireplace features: Great Room
Interior area
- Total structure area: 2,274
- Total interior livable area: 2,274 sqft
- Finished area above ground: 2,274
Property
Parking
- Total spaces: 2
- Parking features: Concrete, Garage Door Opener, Paved, Stamped Driveway, Garage Faces Front
- Attached garage spaces: 2
Features
- Levels: Two
- Patio & porch: Covered, Deck, Front Porch, Porch, Rear Porch, Wrap Around, Porch - Covered
- Exterior features: Awning(s), Rain Gutters
- Pool features: None
- Fencing: None
Lot
- Size: 0.56 Acres
- Dimensions: 100 x
- Features: Back Yard, Landscaped, Many Trees, Rectangular Lot, Sprinklers In Front, Sprinklers In Rear, Wooded
Details
- Parcel number: 0
- Special conditions: Agent Owned
Construction
Type & style
- Home type: SingleFamily
- Architectural style: A-Frame,Contemporary
- Property subtype: Single Family Residence
Materials
- Brick, HardiPlank Type
- Foundation: Block
- Roof: Shingle
Condition
- Under Construction
- New construction: Yes
- Year built: 2025
Utilities & green energy
- Sewer: Septic Tank
- Water: Public
- Utilities for property: Cable Connected, Electricity Connected, Natural Gas Connected, Phone Connected, Water Connected
Community & HOA
Community
- Features: Pond
- Security: Smoke Detector(s)
- Subdivision: Coopers Creek
HOA
- Has HOA: Yes
- Amenities included: Clubhouse, Maintenance Grounds, Pond Year Round, Sport Court, Trail(s)
- Services included: Maintenance Grounds
- HOA fee: $200 annually
Location
- Region: Soddy Daisy
Financial & listing details
- Price per square foot: $262/sqft
- Annual tax amount: $91
- Date on market: 4/7/2025
- Listing terms: Cash,Conventional,FHA,VA Loan
- Road surface type: Paved
Price history
| Date | Event | Price |
|---|---|---|
| 7/31/2025 | Sold | $595,000$262/sqft |
Source: Greater Chattanooga Realtors #1510565 Report a problem | ||
| 4/26/2025 | Contingent | $595,000$262/sqft |
Source: Greater Chattanooga Realtors #1510565 Report a problem | ||
| 4/7/2025 | Listed for sale | $595,000$262/sqft |
Source: Greater Chattanooga Realtors #1510565 Report a problem | ||
Public tax history
Tax history is unavailable.
Neighborhood: Mowbray Mountain
Nearby homes
- $60,0001.04 acres2860 Mowbray Pike, Soddy Daisy, TN 37379Off Market
- $60,0001 acre2852 Mowbray Pike, Soddy Daisy, TN 37379Off Market
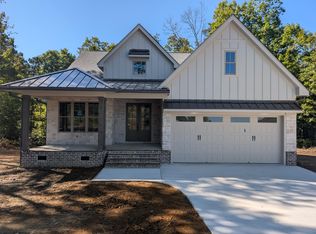
- $725,0003 bd4 ba2.7k sqft2868 Mowbray Pike, Soddy Daisy, TN 37379New Construction
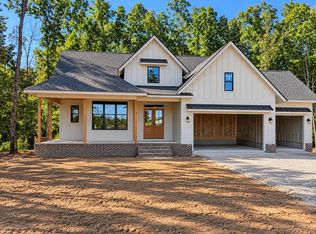
- $645,0004 bd3 ba2.3k sqft2844 Mowbray Pike, Soddy Daisy, TN 37379New Construction
- $60,0001.12 acres2876 Mowbray Pike, Soddy Daisy, TN 37379Off Market
- $60,0001.31 acres3003 Poe Rd, Soddy Daisy, TN 37379Off Market
- $60,0001 acre2836 Mowbray Pike, Soddy Daisy, TN 37379Off Market
- $595,000-- bd-- ba2.2k sqft2884 Mowbray Pike, Soddy Daisy, TN 37379Sold
Nearby schools
GreatSchools rating
- 6/10Soddy Elementary SchoolGrades: PK-5Distance: 5.7 mi
- 5/10Soddy Daisy Middle SchoolGrades: 6-8Distance: 5.5 mi
- 7/10Soddy Daisy High SchoolGrades: 9-12Distance: 6 mi
Schools provided by the listing agent
- Elementary: Soddy Elementary
- Middle: Soddy-Daisy Middle
- High: Soddy-Daisy High
Source: Greater Chattanooga Realtors. This data may not be complete. We recommend contacting the local school district to confirm school assignments for this home.
Get a cash offer in 3 minutes
Find out how much your home could sell for in as little as 3 minutes with a no-obligation cash offer.
Estimated market value
$599,800
Get a cash offer in 3 minutes
Find out how much your home could sell for in as little as 3 minutes with a no-obligation cash offer.
Estimated market value
$599,800
- Tennessee
- Hamilton County
- Soddy-Daisy
- 37379
- Mowbray Mountain
- 2884 Mowbray Pike
