Just in time for summer! Priced below new construction, and gorgeous throughout! There is nothing to do but move right in and enjoy this stunning, better-than-new home. The living spaces are light, bright and beautifully styled. The impeccably designed kitchen features island bar, granite counters, double oven, tons of storage, and charming butler's pantry! The kitchen meshes seamlessly with the impressive Great Room boasting floor to ceiling stone fireplace and wall of windows! Imagine the summer fun you can have on the luxury finished covered deck with gorgeous fireplace! Barbequing is a breeze with a dedicated gas line for your grill! Upstairs, the owner's suite is a peaceful oasis with walk-in closet and adjoining spa bath featuring double vanity, soaking tub, and an enormous shower with rain and traditional shower heads. Need more space? There is room to grow in the walk-out basement with adjoining patio that is hot-tub ready! The oversized garage is outfitted with plenty of workspace and a rough-in for electric car charging station! Take advantage of the neighborhood amenities, including pool, clubhouse, tennis courts, play area, and walking trails! Come See!
Sold for $595,000
$595,000
2884 Northcross Dr, Hebron, KY 41048
4beds
2,916sqft
Single Family Residence, Residential
Built in 2023
0.43 Acres Lot
$641,200 Zestimate®
$204/sqft
$3,622 Estimated rent
Home value
$641,200
$609,000 - $673,000
$3,622/mo
Zestimate® history
Owner options
List your home for rent
$3,622/mo
Rent Zestimate®
Find your next renter with Zillow Rental Manager. Plus, with online applications, you can quickly screen prospective tenants – for free.
$3,622/mo
Rent Zestimate®
Refinance and save
$3,687/mo
Est. payment
Refinancing to a lower rate could help reduce your monthly payments and save thousands over the life of the loan.
$3,687/mo
Est. payment
Explore your selling options
Work with a Zillow partner agent
Leverage their expertise and Zillow's premium Showcase listings to get your home seen by more buyers.
Get startedList with your own agent
Get your home in front of millions of buyers by listing it on Zillow.
Learn how to do itSell it yourself
Take full control of how buyers see your home on Zillow by listing For Sale by Owner (FSBO).
List your homeWhat's special
Zillow last checked:
Listing updated:
Listed by:
Jason Bowman 513-766-0647,
RE/MAX Alliance Realty
Bought with:
Tom Deutsch, 212608
Coldwell Banker Realty
Source: NKMLS,MLS#: 622631
Facts & features
Interior
Bedrooms & bathrooms
- Bedrooms: 4
- Bathrooms: 3
- Full bathrooms: 2
- 1/2 bathrooms: 1
Primary bedroom
- Features: Carpet Flooring, Bath Adjoins, Ceiling Fan(s)
- Level: Second
- Area: 288
- Dimensions: 18 x 16
Bedroom 2
- Features: Carpet Flooring
- Level: Second
- Area: 210
- Dimensions: 15 x 14
Bedroom 3
- Features: Carpet Flooring
- Level: Second
- Area: 154
- Dimensions: 14 x 11
Bedroom 4
- Features: Carpet Flooring
- Level: Second
- Area: 132
- Dimensions: 12 x 11
Bathroom 2
- Features: Tub With Shower, Tile Flooring
- Level: Second
- Area: 60
- Dimensions: 10 x 6
Breakfast room
- Features: Luxury Vinyl Flooring
- Level: First
- Area: 160
- Dimensions: 16 x 10
Dining room
- Features: Chandelier, Chair Rail, Luxury Vinyl Flooring
- Level: First
- Area: 130
- Dimensions: 13 x 10
Entry
- Features: Transom, Entrance Foyer
- Level: First
- Area: 60
- Dimensions: 12 x 5
Great room
- Features: Fireplace(s), Luxury Vinyl Flooring
- Level: First
- Area: 352
- Dimensions: 22 x 16
Kitchen
- Features: Breakfast Bar, Kitchen Island, Gourmet Kitchen, Pantry, Luxury Vinyl Flooring
- Level: First
- Area: 209
- Dimensions: 19 x 11
Office
- Features: Luxury Vinyl Flooring
- Level: First
- Area: 132
- Dimensions: 12 x 11
Primary bath
- Features: Ceramic Tile Flooring, Double Vanity, Soaking Tub
- Level: Second
- Area: 169
- Dimensions: 13 x 13
Heating
- Forced Air
Cooling
- Central Air
Appliances
- Included: Stainless Steel Appliance(s), Gas Cooktop, Dishwasher, Double Oven, Dryer, Microwave, Refrigerator, Washer, Humidifier
- Laundry: Laundry Room, Upper Level
Features
- Kitchen Island, Walk-In Closet(s), Soaking Tub, Pantry, Open Floorplan, High Speed Internet, Granite Counters, Eat-in Kitchen, Double Vanity, Dry Bar, Crown Molding, Chandelier, Breakfast Bar, Butler's Pantry, Ceiling Fan(s), High Ceilings, Recessed Lighting
- Windows: Picture Window(s), Vinyl Clad Window(s)
- Basement: Full
- Number of fireplaces: 2
- Fireplace features: Stone, Gas
Interior area
- Total structure area: 2,916
- Total interior livable area: 2,916 sqft
Property
Parking
- Total spaces: 2
- Parking features: Attached, Driveway, Garage Door Opener, Garage Faces Front, Oversized
- Attached garage spaces: 2
- Has uncovered spaces: Yes
Features
- Levels: Two
- Stories: 2
- Patio & porch: Covered, Deck, Patio, Porch
- Exterior features: Private Yard
- Has view: Yes
- View description: Trees/Woods
Lot
- Size: 0.43 Acres
- Features: Cul-De-Sac, Level
Details
- Parcel number: 035.0007764.00
- Zoning description: Residential
Construction
Type & style
- Home type: SingleFamily
- Architectural style: Traditional
- Property subtype: Single Family Residence, Residential
Materials
- Brick, Vinyl Siding
- Foundation: Poured Concrete
- Roof: Shingle
Condition
- New construction: No
- Year built: 2023
Utilities & green energy
- Sewer: Public Sewer
- Water: Public
Community & HOA
Community
- Security: Smoke Detector(s)
HOA
- Has HOA: Yes
- Amenities included: Playground, Pool, Tennis Court(s), Clubhouse, Trail(s)
- Services included: Association Fees, Management
- HOA fee: $50 monthly
Location
- Region: Hebron
Financial & listing details
- Price per square foot: $204/sqft
- Tax assessed value: $629,100
- Annual tax amount: $6,608
- Date on market: 9/22/2025
- Cumulative days on market: 83 days
- Road surface type: Paved
Price history
| Date | Event | Price |
|---|---|---|
| 8/1/2024 | Sold | $595,000-0.7%$204/sqft |
Source:  NKMLS #622631 Report a problem NKMLS #622631 Report a problem | ||
| 6/7/2024 | Pending sale | $599,000$205/sqft |
Source: NKMLS #622631 Report a problem | ||
| 6/4/2024 | Price change | $599,000-3.4%$205/sqft |
Source: NKMLS #622631 Report a problem | ||
| 5/16/2024 | Price change | $619,900-0.8%$213/sqft |
Source: NKMLS #622631 Report a problem | ||
| 4/26/2024 | Listed for sale | $624,900$214/sqft |
Source: NKMLS #621131 Report a problem | ||
| 4/23/2024 | Pending sale | $624,900$214/sqft |
Source: NKMLS #621131 Report a problem | ||
| 4/17/2024 | Price change | $624,900-3.7%$214/sqft |
Source: NKMLS #621131 Report a problem | ||
| 4/4/2024 | Price change | $648,900-0.2%$223/sqft |
Source: NKMLS #621131 Report a problem | ||
| 3/12/2024 | Listed for sale | $649,900+3.3%$223/sqft |
Source: NKMLS #621131 Report a problem | ||
| 8/24/2023 | Sold | $629,052$216/sqft |
Source: Public Record Report a problem | ||
Public tax history
| Year | Property taxes | Tax assessment |
|---|---|---|
| 2024 | $6,608 +1137.5% | $629,100 +1158.2% |
| 2023 | $534 -0.4% | $50,000 |
| 2022 | $536 | $50,000 |
Find assessor info on the county website
Neighborhood: 41048
Nearby homes
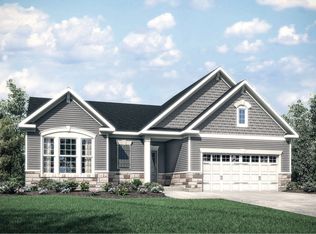
- $575,5352 bd2 ba-- sqft2916 Northcross Dr, Hebron, KY 41048Sold
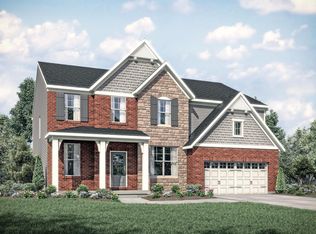
- $599,9004 bd3 ba2.9k sqft2888 Northcross Dr, Hebron, KY 41048Sold
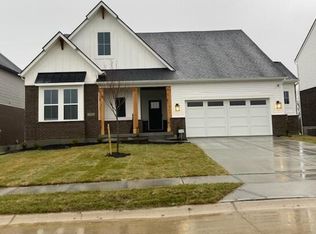
- $661,6614 bd4 ba-- sqft2900 Northcross Dr, Hebron, KY 41048Sold
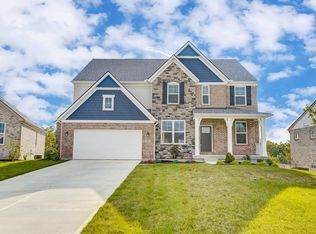
- $729,1405 bd5 ba3.6k sqft1409 Cricket Pl, Hebron, KY 41048Sold
- $600,0004 bd3 ba2.9k sqft2896 Northcross Dr, Hebron, KY 41048Sold
- $599,9005 bd5 ba3.4k sqft2883 Northcross Dr, Hebron, KY 41048Sold
- $643,4003 bd4 ba3.6k sqft2891 Northcross Dr, Hebron, KY 41048Sold
- $900,000-- bd-- ba-- sqft1588 Williams Rd, Hebron, KY 41048Off Market
Nearby schools
GreatSchools rating
- 8/10Thornwilde Elementary SchoolGrades: PK-5Distance: 1 mi
- 9/10Conner Middle SchoolGrades: 6-8Distance: 4.2 mi
- 8/10Conner High SchoolGrades: 9-12Distance: 4.2 mi
Schools provided by the listing agent
- Elementary: Thornwilde
- Middle: Conner Middle School
- High: Conner Senior High
Source: NKMLS. This data may not be complete. We recommend contacting the local school district to confirm school assignments for this home.
Get a cash offer in 3 minutes
Find out how much your home could sell for in as little as 3 minutes with a no-obligation cash offer.
Estimated market value
$641,200
Get a cash offer in 3 minutes
Find out how much your home could sell for in as little as 3 minutes with a no-obligation cash offer.
Estimated market value
$641,200
- Kentucky
- Boone County
- Hebron
- 41048
- 2884 Northcross Dr
Nearby cities
Nearby zip codes
Other Hebron Topics
