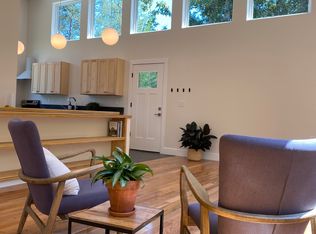
Luxury and Privacy in Keswick Estate // Custom home (C: 2021) with high quality craftsmanship, one level living and open concept is an absolute gem offering the perfect balance of traditional architecture and modern conveniences. You'll immediately notice the 10' ceilings and oodles of natural light. The home is located on a secluded lot with mature trees next to the Keswick Trails and a quick golf cart ride to the posh amenities of Keswick Club including "Full Cry" (Keswick's award winning golf course - #66 in Golf Week's Top 100), tennis, pool and Marigold restaurant. Covered front and rear porches add to the charm and livability, plus the lush lawn is perfect for pets and play. Second floor offers a sitting area, Laundry room and 3 spacious BRs - all with baths en suite. Recent improvements include stunning light fixtures, custom paint & wallpaper, fenced backyard plus a snazzy beverage fridge with ice for mixing smoothies and cocktails. You'll appreciate the fine finish details, and delight in the hidden pantry, spacious closets, cozy vestibules, laundry on two floors, and expansive storage. First floor home Office doubles as a Peloton room - you decide if it should become a formal dining room or cozy lounge. Don't miss out!
Closed
$2,595,000
2884 Palmer Dr, Keswick, VA 22947
4beds
4,160sqft
Single Family Residence
Built in 2021
4.15 Acres Lot
$2,802,500 Zestimate®
$624/sqft
$5,459 Estimated rent
Home value
$2,802,500
$2.61M - $3.03M
$5,459/mo
Zestimate® history
Owner options
List your home for rent
$5,459/mo
Rent Zestimate®
Find your next renter with Zillow Rental Manager. Plus, with online applications, you can quickly screen prospective tenants – for free.
$5,459/mo
Rent Zestimate®
Refinance and save
$15,483/mo
Est. payment
Refinancing to a lower rate could help reduce your monthly payments and save thousands over the life of the loan.
$15,483/mo
Est. payment
Explore your selling options
Work with a Zillow partner agent
Leverage their expertise and Zillow's premium Showcase listings to get your home seen by more buyers.
Get startedList with your own agent
Get your home in front of millions of buyers by listing it on Zillow.
Learn how to do itSell it yourself
Take full control of how buyers see your home on Zillow by listing For Sale by Owner (FSBO).
List your homeWhat's special
Zillow last checked:
Listing updated:
Listed by:
TOMMY BRANNOCK 434-981-1486,
LORING WOODRIFF REAL ESTATE ASSOCIATES
Bought with:
LAURA FUTTY, 0225252188
LORING WOODRIFF REAL ESTATE ASSOCIATES
Source: CAAR,MLS#: 649363 Originating MLS: Charlottesville Area Association of Realtors
Originating MLS: Charlottesville Area Association of RealtorsFacts & features
Interior
Bedrooms & bathrooms
- Bedrooms: 4
- Bathrooms: 5
- Full bathrooms: 4
- 1/2 bathrooms: 1
- Main level bathrooms: 2
- Main level bedrooms: 1
Rooms
- Room types: Bathroom, Bedroom, Den, Dining Room, Full Bath, Foyer, Half Bath, Kitchen, Laundry, Living Room, Primary Bedroom, Mud Room, Office
Primary bedroom
- Level: First
Primary bedroom
- Level: Second
Bedroom
- Level: Second
Primary bathroom
- Level: Second
Primary bathroom
- Level: First
Bathroom
- Level: Second
Other
- Level: First
Other
- Features: Butler's Pantry
- Level: First
Den
- Level: First
Dining room
- Level: First
Foyer
- Level: First
Half bath
- Level: First
Kitchen
- Level: First
Laundry
- Level: First
Laundry
- Level: Second
Living room
- Level: First
Mud room
- Level: First
Heating
- Heat Pump, Propane, Multi-Fuel
Cooling
- Central Air, Heat Pump
Appliances
- Included: Dryer, Washer
- Laundry: Washer Hookup, Dryer Hookup, Sink
Features
- Primary Downstairs, Multiple Primary Suites, Walk-In Closet(s), Butler's Pantry, Entrance Foyer, High Ceilings, Home Office, Mud Room, Programmable Thermostat
- Flooring: Wood
- Windows: Insulated Windows
- Basement: Interior Entry,Unfinished
- Number of fireplaces: 1
- Fireplace features: One, Gas
Interior area
- Total structure area: 6,276
- Total interior livable area: 4,160 sqft
- Finished area above ground: 4,160
- Finished area below ground: 0
Property
Parking
- Total spaces: 2
- Parking features: Asphalt, Detached, Electricity, Garage, Off Street
- Garage spaces: 2
Features
- Levels: Two
- Stories: 2
- Patio & porch: Rear Porch, Brick, Front Porch, Patio, Porch
- Exterior features: Fence, Mature Trees/Landscape
- Pool features: Community, Pool
- Fencing: Partial
- Has view: Yes
- View description: Trees/Woods
Lot
- Size: 4.15 Acres
- Features: Cul-De-Sac, Garden, Landscaped, Private, Secluded
Details
- Parcel number: 080000000010L0
- Zoning description: RA Rural Area
Construction
Type & style
- Home type: SingleFamily
- Property subtype: Single Family Residence
Materials
- Board & Batten Siding, Brick, Stick Built
- Foundation: Poured
- Roof: Shingle,Wood
Condition
- New construction: No
- Year built: 2021
Details
- Builder name: ILEX
Utilities & green energy
- Electric: Underground
- Sewer: Community/Coop Sewer
- Water: Community/Coop
- Utilities for property: Cable Available, Fiber Optic Available, Propane
Community & HOA
Community
- Features: Pool
- Subdivision: KESWICK ESTATE
HOA
- Has HOA: Yes
- Amenities included: Trail(s)
- Services included: Association Management, Common Area Maintenance, Insurance, Road Maintenance, Snow Removal, Security
Location
- Region: Keswick
Financial & listing details
- Price per square foot: $624/sqft
- Tax assessed value: $2,274,300
- Annual tax amount: $20,092
- Date on market: 2/7/2024
- Cumulative days on market: 4 days
Price history
| Date | Event | Price |
|---|---|---|
| 3/25/2024 | Sold | $2,595,000$624/sqft |
Source:  CAAR #649363 Report a problem CAAR #649363 Report a problem | ||
| 2/12/2024 | Pending sale | $2,595,000$624/sqft |
Source: CAAR #649363 Report a problem | ||
| 7/28/2023 | Listed for sale | $2,595,000+8.1%$624/sqft |
Source: CAAR #644156 Report a problem | ||
| 12/15/2022 | Sold | $2,400,000-5.7%$577/sqft |
Source: Public Record Report a problem | ||
| 11/8/2022 | Pending sale | $2,545,000$612/sqft |
Source: CAAR #604640 Report a problem | ||
| 10/6/2022 | Price change | $2,545,000-4.9%$612/sqft |
Source: CAAR #604640 Report a problem | ||
| 8/27/2021 | Pending sale | $2,675,000$643/sqft |
Source:  Bright MLS #604640 Report a problem Bright MLS #604640 Report a problem | ||
| 6/8/2020 | Listed for sale | $2,675,000$643/sqft |
Source: CAAR #604640 Report a problem | ||
Public tax history
| Year | Property taxes | Tax assessment |
|---|---|---|
| 2025 | $20,332 +5.8% | $2,274,300 +1% |
| 2024 | $19,225 -4.3% | $2,251,200 -4.3% |
| 2023 | $20,093 +41.5% | $2,352,800 +41.5% |
| 2022 | $14,197 +60.6% | $1,662,400 +3.1% |
| 2021 | $8,837 +191.6% | $1,612,600 +354.4% |
| 2020 | $3,031 -3.7% | $354,900 -3.7% |
| 2019 | $3,147 +1.8% | $368,500 |
| 2018 | $3,092 +100% | $368,500 |
| 2017 | $1,546 -48.1% | $368,500 +3.8% |
| 2016 | $2,978 +2.4% | $354,900 |
| 2015 | $2,907 | $354,900 +16.9% |
| 2014 | -- | $303,700 |
| 2013 | -- | $303,700 |
| 2012 | -- | $303,700 -23.1% |
| 2011 | -- | $394,800 |
| 2010 | -- | $394,800 |
| 2009 | -- | $394,800 -10.3% |
| 2008 | -- | $440,200 +20.8% |
| 2007 | -- | $364,500 |
Find assessor info on the county website
Neighborhood: 22947
Nearby homes
- $164,6004 bd1 ba1.2k sqft630 P And B Dr, Keswick, VA 22947Off Market
- $475,0004.07 AcresLOT 66 Palmer Dr, Keswick, VA 22947Sold

- $380,0002.1 AcresTbd Palmer Dr, Keswick, VA 22947Sold

- $45,0003 bd3 ba1.4k sqft554 Black Cat Rd, Keswick, VA 22947Sold
- $314,6003 bd1 ba1.2k sqft638 Black Cat Rd, Keswick, VA 22947Off Market
- $1,932,1004 bd4 ba4.1k sqft2860 Palmer Dr, Keswick, VA 22947Off Market
- $3,049,8004 bd6 ba4.6k sqft2869 Palmer Dr, Keswick, VA 22947Off Market
- $171,9002 bd1 ba1.2k sqft639 Black Cat Rd, Keswick, VA 22947Off Market
Nearby schools
GreatSchools rating
- 8/10Stone Robinson Elementary SchoolGrades: PK-5Distance: 2.5 mi
- 4/10Jackson P Burley Middle SchoolGrades: 6-8Distance: 7.5 mi
- 6/10Monticello High SchoolGrades: 9-12Distance: 7.5 mi
Schools provided by the listing agent
- Elementary: Stone-Robinson
- Middle: Burley
- High: Monticello
Source: CAAR. This data may not be complete. We recommend contacting the local school district to confirm school assignments for this home.
Get a cash offer in 3 minutes
Find out how much your home could sell for in as little as 3 minutes with a no-obligation cash offer.
Estimated market value
$2,802,500
Get a cash offer in 3 minutes
Find out how much your home could sell for in as little as 3 minutes with a no-obligation cash offer.
Estimated market value
$2,802,500
- Virginia
- Albemarle County
- Keswick
- 22947
- 2884 Palmer Dr
Nearby cities
Nearby zip codes
Other Keswick Topics
