Don’t miss this great Aston three bedroom right across from Sun Valley High School! This adorable recently completely renovated cape cod sports 1 ½ baths, first floor primary bedroom, two car garage, gas fireplace, central air, natural gas forced air heat and a newer roof. The large covered front porch welcomes visitors to the spacious front room. The beautiful kitchen is ready to entertain with granite countertops, newer appliances, and a breakfast bar/dining space. The kitchen door leads to the second outdoor living area, a side to rear wrap around deck that looks out over the approximately 1/3 acre backyard. The mostly finished basement (floor is painted) with ½ bath is the perfect family room/game room/guest room, including a bonus office or playroom space. This home has been completely renovated with all new systems and is in like new condition. Come tour this property today! (Please note: Pancoast Ave was recently renumbered by Aston Township. Previous address for property was 40 Pancoast Ave. GPS with either address will bring you to the correct location).
Sold for $310,000
$310,000
2884 Pancoast Ave, Aston, PA 19014
3beds
1,609sqft
Single Family Residence
Built in 1938
0.35 Acres Lot
$373,300 Zestimate®
$193/sqft
$2,718 Estimated rent
Home value
$373,300
$355,000 - $396,000
$2,718/mo
Zestimate® history
Owner options
List your home for rent
$2,718/mo
Rent Zestimate®
Find your next renter with Zillow Rental Manager. Plus, with online applications, you can quickly screen prospective tenants – for free.
$2,718/mo
Rent Zestimate®
Refinance and save
$2,102/mo
Est. payment
Refinancing to a lower rate could help reduce your monthly payments and save thousands over the life of the loan.
$2,102/mo
Est. payment
Explore your selling options
Work with a Zillow partner agent
Leverage their expertise and Zillow's premium Showcase listings to get your home seen by more buyers.
Get startedList with your own agent
Get your home in front of millions of buyers by listing it on Zillow.
Learn how to do itSell it yourself
Take full control of how buyers see your home on Zillow by listing For Sale by Owner (FSBO).
List your homeWhat's special
Gas fireplaceCentral airNewer appliancesGranite countertopsNewer roofLarge covered front porchSpacious front room
Zillow last checked:
Listing updated:
Listed by:
Jessica George Boettger 717-538-2579,
EXP Realty, LLC
Bought with:
Mariel Gniewoz, 336535
Keller Williams Real Estate-Montgomeryville
Kelly Delikat, RS342213
Keller Williams Real Estate-Montgomeryville
Source: Bright MLS,MLS#: PADE2057018
Facts & features
Interior
Bedrooms & bathrooms
- Bedrooms: 3
- Bathrooms: 2
- Full bathrooms: 1
- 1/2 bathrooms: 1
- Main level bathrooms: 1
- Main level bedrooms: 1
Rooms
- Room types: Living Room, Kitchen, Basement
Basement
- Area: 500
Heating
- Forced Air, Natural Gas
Cooling
- Central Air, Electric
Appliances
- Included: Dishwasher, Dryer, Oven/Range - Gas, Microwave, Washer, Disposal, Electric Water Heater
- Laundry: In Basement
Features
- Breakfast Area, Combination Kitchen/Dining, Entry Level Bedroom, Upgraded Countertops
- Basement: Finished
- Number of fireplaces: 1
- Fireplace features: Gas/Propane
Interior area
- Total structure area: 1,609
- Total interior livable area: 1,609 sqft
- Finished area above ground: 1,109
- Finished area below ground: 500
Property
Parking
- Total spaces: 5
- Parking features: Garage Door Opener, Garage Faces Front, Asphalt, Detached, Driveway
- Garage spaces: 2
- Uncovered spaces: 3
Accessibility
- Accessibility features: None
Features
- Levels: One and One Half
- Stories: 1.5
- Patio & porch: Deck, Porch
- Pool features: None
Lot
- Size: 0.35 Acres
- Features: Private, Rear Yard
Details
- Additional structures: Above Grade, Below Grade
- Parcel number: 02000178500
- Zoning: RESIDENTIAL
- Special conditions: Standard
Construction
Type & style
- Home type: SingleFamily
- Architectural style: Cape Cod
- Property subtype: Single Family Residence
Materials
- Brick
- Foundation: Brick/Mortar, Concrete Perimeter
- Roof: Shingle
Condition
- Excellent
- New construction: No
- Year built: 1938
- Major remodel year: 2020
Utilities & green energy
- Sewer: Public Sewer
- Water: Public
Community & HOA
Community
- Subdivision: None Available
HOA
- Has HOA: No
Location
- Region: Aston
- Municipality: ASTON TWP
Financial & listing details
- Price per square foot: $193/sqft
- Tax assessed value: $151,990
- Annual tax amount: $3,902
- Date on market: 11/16/2023
- Listing agreement: Exclusive Right To Sell
- Listing terms: Cash,Conventional,FHA,VA Loan
- Inclusions: Refrigerator, Dishwaser, Washer, Dryer
- Ownership: Fee Simple
Price history
| Date | Event | Price |
|---|---|---|
| 1/4/2024 | Sold | $310,000+3.7%$193/sqft |
Source:  Bright MLS #PADE2057018 Report a problem Bright MLS #PADE2057018 Report a problem | ||
| 12/6/2023 | Pending sale | $299,000$186/sqft |
Source: Bright MLS #PADE2057018 Report a problem | ||
| 12/5/2023 | Contingent | $299,000$186/sqft |
Source: Bright MLS #PADE2057018 Report a problem | ||
| 11/30/2023 | Price change | $299,000-1.9%$186/sqft |
Source: Bright MLS #PADE2057018 Report a problem | ||
| 11/16/2023 | Listed for sale | $304,900$189/sqft |
Source: Bright MLS #PADE2057018 Report a problem | ||
Public tax history
Tax history is unavailable.
Neighborhood: Village Green-Green Ridge
Nearby homes
- $483,9003 bd3 ba1.6k sqft2886 Pancoast Ave, Aston, PA 19014Off Market
- $395,8003 bd2 ba1.5k sqft2882 Pancoast Ave, Aston, PA 19014Off Market
- $391,1003 bd2 ba1.6k sqft2855 Dutton Mill Rd, Aston, PA 19014Off Market
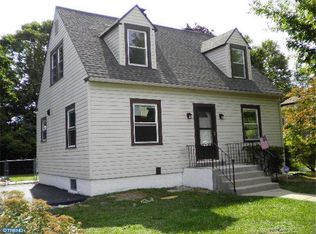
- $218,300-- bd-- ba-- sqft2882 Pancoast Ave, Aston, PA 19014Off Market
- $382,2003 bd1 ba1.6k sqft2865 Dutton Mill Rd, Aston, PA 19014Off Market
- $291,3002 bd1 ba866 sqft2845 Dutton Mill Rd, Aston, PA 19014Off Market
- $296,6003 bd1 ba1.1k sqft2875 Dutton Mill Rd, Aston, PA 19014Off Market
- $303,2002 bd1 ba925 sqft2835 Dutton Mill Rd, Aston, PA 19014Off Market
Nearby schools
GreatSchools rating
- 5/10Pennell El SchoolGrades: K-5Distance: 0.7 mi
- 7/10Northley Middle SchoolGrades: 6-8Distance: 0.3 mi
- 7/10Sun Valley High SchoolGrades: 9-12Distance: 0.1 mi
Schools provided by the listing agent
- Middle: Northley
- High: Sun Valley
- District: Penn-delco
Source: Bright MLS. This data may not be complete. We recommend contacting the local school district to confirm school assignments for this home.
Get a cash offer in 3 minutes
Find out how much your home could sell for in as little as 3 minutes with a no-obligation cash offer.
Estimated market value
$373,300
Get a cash offer in 3 minutes
Find out how much your home could sell for in as little as 3 minutes with a no-obligation cash offer.
Estimated market value
$373,300
- Pennsylvania
- Delaware County
- Aston
- 19014
- Village Green-Green Ridge
- 2884 Pancoast Ave
Nearby cities
Nearby neighborhoods
Nearby zip codes
Other Aston Topics
