This newly constructed, 2-story home epitomizes modern luxury and thoughtful design, presenting itself as a model home with impeccable attention to detail. The expansive open floor plan is ideal for entertaining. Upon entry, you’ll be greeted by beautiful, engineered hardwood flooring that extends seamlessly to the upper level, adding a touch of elegance & timeless yet trendy ambiance. The kitchen, dining area, & living room, complete with a dry bar, function cohesively as one inviting space. This chef’s kitchen features top-of-the-line Thermador appliances, including a custom wall panel refrigerator & a hidden walk-in pantry are just a few elements that any home chef will enjoy. Stunning Quartzite countertops perfectly accent the cabinetry, while pendant lighting highlights the oversized center island. The living room boasts a heat-glow gas fireplace. An alluring and brilliantly constructed indoor/outdoor entertaining area the double Nano Doors that open the east wall of the living room and kitchen allow sunlight year-round. The primary suite is a luxurious oasis, featuring his & her walk-in closets and a spa-like 5-piece bath. There are three additional bedrooms upstairs, one with a ¾ bath en-suite and two with a full-size Jack-and-Jill bath, providing ample space and privacy for family & guests. The spacious basement offers an additional entertainment area with a wet bar & a large recreational/game room. Two additional bedrooms provide flexibility, with one currently set up as an exercise room. 2 car garage is equipped for electric vehicles. This home’s combination of luxurious features, thoughtful design, & prime location makes it an exceptional opportunity. It is the perfect setting for both entertaining & everyday living. No detail has been overlooked in this exceptional 2-Story. Amazing neighborhood! Slavens Elementary K-8th School. Unmatched in location the walkability to shopping & numerous dining options!!
Sold for $2,300,000
$2,300,000
2884 S Jackson Street, Denver, CO 80210
6beds
5,271sqft
Single Family Residence
Built in 2021
6,550 Square Feet Lot
$2,229,300 Zestimate®
$436/sqft
$6,341 Estimated rent
Home value
$2,229,300
$2.10M - $2.39M
$6,341/mo
Zestimate® history
Owner options
List your home for rent
$6,341/mo
Rent Zestimate®
Find your next renter with Zillow Rental Manager. Plus, with online applications, you can quickly screen prospective tenants – for free.
$6,341/mo
Rent Zestimate®
Refinance and save
$10,663/mo
Est. payment
Refinancing to a lower rate could help reduce your monthly payments and save thousands over the life of the loan.
$10,663/mo
Est. payment
Explore your selling options
Work with a Zillow partner agent
Leverage their expertise and Zillow's premium Showcase listings to get your home seen by more buyers.
Get startedList with your own agent
Get your home in front of millions of buyers by listing it on Zillow.
Learn how to do itSell it yourself
Take full control of how buyers see your home on Zillow by listing For Sale by Owner (FSBO).
List your homeWhat's special
Zillow last checked:
Listing updated:
Listed by:
Anne Dresser Kocur 303-893-3200 ADresser@LivSothebysRealty.com,
LIV Sotheby's International Realty
Bought with:
Chriss Bond, 100020268
Coldwell Banker Global Luxury Denver
Source: REcolorado as distributed by MLS GRID,MLS#: 7363465
Facts & features
Interior
Bedrooms & bathrooms
- Bedrooms: 6
- Bathrooms: 5
- Full bathrooms: 2
- 3/4 bathrooms: 2
- 1/2 bathrooms: 1
- Main level bathrooms: 1
Primary bedroom
- Description: Luxurious Suite With His & Her Closets 5 Pc Bath, Ceiling Fan
- Level: Upper
- Area: 240 Square Feet
- Dimensions: 15 x 16
Bedroom
- Description: 8 Foot Ceilings, Ceiling Fan, Carpet - 3/4 Ensuite Bath
- Level: Upper
- Area: 156 Square Feet
- Dimensions: 12 x 13
Bedroom
- Description: Carpet, 8 Foot Ceiling, Ceiling Fan, Shared Jack & Jill Full Bath
- Level: Upper
- Area: 156 Square Feet
- Dimensions: 12 x 13
Bedroom
- Description: Ceiling Fan, Shared Jack & Jill Full Bath, Carpet 8 Foot Ceiling
- Level: Upper
- Area: 156 Square Feet
- Dimensions: 12 x 13
Bedroom
- Description: Egress Window, Carpet, Walk-In Closet
- Level: Basement
- Area: 252 Square Feet
- Dimensions: 14 x 18
Bedroom
- Description: Exercise Room With Tv And Rubber Flooring
- Level: Basement
- Area: 238 Square Feet
- Dimensions: 14 x 17
Primary bathroom
- Description: Beautiful Fixtures, Custom Tile Shower With Double Heads.
- Level: Upper
Bathroom
- Description: Beautiful Half Bath With Custom Fixtures
- Level: Main
Bathroom
- Description: Tile Floors, Custom Tile In Shower, Vanity With Custom Fixtures
- Level: Upper
Bathroom
- Description: Custom Tile Around Tub, Double Sinks, Custom Vanity
- Level: Upper
Bathroom
- Description: Custom Tile, Designer Tile In Shower
- Level: Basement
Den
- Description: 10 Foot Ceiling Throughout The Main Level, Glass Doors, Custom Accent Wall, Hardwood Floors
- Level: Main
- Area: 130 Square Feet
- Dimensions: 10 x 13
Dining room
- Description: Black Paned Windows Stand Out Against The Crisp White Walls, 10ft High Ceilings.
- Level: Main
- Area: 156 Square Feet
- Dimensions: 12 x 13
Game room
- Description: 11 Foot Ceilings, Pingpong Multi Use Table, Wet Bar With Custom Shelves, Tankless Hot Water, Dual Hvac, Ac System, In Ceiling Speakers
- Level: Basement
- Area: 660 Square Feet
- Dimensions: 20 x 33
Kitchen
- Description: Thermador Appliances & Spacious Hidden Walk-In Pantry. Oversized Center Island, Breakfast Nook, Pendant Lighting, Under Sink Kitchen Filtration System
- Level: Main
- Area: 416 Square Feet
- Dimensions: 16 x 26
Laundry
- Description: Washer & Dryer, Cabinets, Tile Floor Custom Lighting
- Level: Upper
Living room
- Description: Double Nano Doors Open To Covered Patio, Back Yard, Waterfall, Outdoor Speakers And Fan
- Level: Main
- Area: 280 Square Feet
- Dimensions: 14 x 20
Mud room
- Description: Custom Cabinets, Built-In's And Shower
- Level: Main
Heating
- Forced Air, Natural Gas
Cooling
- Air Conditioning-Room
Appliances
- Included: Bar Fridge, Convection Oven, Dishwasher, Disposal, Dryer, Humidifier, Microwave, Oven, Range, Range Hood, Refrigerator, Self Cleaning Oven, Tankless Water Heater, Washer
Features
- Built-in Features, Ceiling Fan(s), Eat-in Kitchen, Five Piece Bath, High Ceilings, Jack & Jill Bathroom, Kitchen Island, Open Floorplan, Pantry, Primary Suite, Quartz Counters, Radon Mitigation System, Vaulted Ceiling(s), Walk-In Closet(s), Wet Bar, Wired for Data
- Flooring: Carpet, Tile, Wood
- Windows: Double Pane Windows, Window Coverings
- Basement: Finished,Sump Pump
- Number of fireplaces: 1
- Fireplace features: Gas, Living Room
Interior area
- Total structure area: 5,271
- Total interior livable area: 5,271 sqft
- Finished area above ground: 3,554
- Finished area below ground: 1,290
Property
Parking
- Total spaces: 2
- Parking features: Storage
- Attached garage spaces: 2
Features
- Levels: Two
- Stories: 2
- Patio & porch: Covered, Patio
- Exterior features: Lighting, Water Feature
- Fencing: Partial
Lot
- Size: 6,550 Square Feet
- Features: Level, Sprinklers In Front, Sprinklers In Rear
Details
- Parcel number: 536109008
- Zoning: S-SU-D
- Special conditions: Standard
Construction
Type & style
- Home type: SingleFamily
- Architectural style: Urban Contemporary
- Property subtype: Single Family Residence
Materials
- Frame
- Foundation: Slab
- Roof: Composition
Condition
- Updated/Remodeled
- Year built: 2021
Utilities & green energy
- Sewer: Public Sewer
- Water: Public
Community & HOA
Community
- Security: Carbon Monoxide Detector(s), Radon Detector, Smart Cameras, Smart Security System, Video Doorbell
- Subdivision: Wellshire Heights
HOA
- Has HOA: No
Location
- Region: Denver
Financial & listing details
- Price per square foot: $436/sqft
- Tax assessed value: $2,079,300
- Annual tax amount: $10,740
- Date on market: 7/6/2024
- Listing terms: Cash,Conventional,Other
- Exclusions: Storage Room Shelving And Wall Hook System, Garage Storage Shed, Garage Door Lock, Treadmill, Basement Tv, Outdoor Bbq, Dining Room Chandelier, Tv Speaker Below Gym Tv And Subwoofer, Pop-A-Shot Basketball, Alarm Ring Base Stations.
- Ownership: Individual
- Road surface type: Paved
Price history
| Date | Event | Price |
|---|---|---|
| 8/15/2024 | Sold | $2,300,000+2.2%$436/sqft |
Source:  REcolorado as distributed by MLS GRID #7363465 Report a problem REcolorado as distributed by MLS GRID #7363465 Report a problem | ||
| 7/10/2024 | Pending sale | $2,250,000$427/sqft |
Source: REcolorado as distributed by MLS GRID #7363465 Report a problem | ||
| 7/6/2024 | Listed for sale | $2,250,000+28.8%$427/sqft |
Source: REcolorado as distributed by MLS GRID #7363465 Report a problem | ||
| 10/1/2021 | Sold | $1,746,813+342.2%$331/sqft |
Source: Public Record Report a problem | ||
| 2/27/2020 | Sold | $395,000$75/sqft |
Source: Public Record Report a problem | ||
Public tax history
| Year | Property taxes | Tax assessment |
|---|---|---|
| 2025 | $13,020 +21.2% | $146,590 +5.8% |
| 2024 | $10,740 +32.4% | $138,610 -2.8% |
| 2023 | $8,110 +285.5% | $142,660 +39.9% |
| 2022 | $2,103 +39.2% | $101,980 +261.8% |
| 2021 | $1,511 -6.2% | $28,190 -4.4% |
| 2020 | $1,611 +19.5% | $29,487 -0.7% |
| 2019 | $1,348 | $29,693 +20.6% |
| 2018 | $1,348 +0.3% | $24,630 |
| 2017 | $1,344 +24.2% | $24,630 +12.9% |
| 2016 | $1,083 +46% | $21,820 |
| 2015 | $742 0% | $21,820 +29.2% |
| 2014 | $742 -9.4% | $16,890 |
| 2013 | $819 -35.1% | $16,890 -4.6% |
| 2012 | $1,262 -4.3% | $17,700 +1.1% |
| 2011 | $1,319 +2.2% | $17,500 -11.7% |
| 2010 | $1,290 +77.3% | $19,810 |
| 2009 | $728 -0.2% | $19,810 +5% |
| 2008 | $729 +25.6% | $18,860 |
| 2007 | $580 -47.3% | $18,860 +13.4% |
| 2006 | $1,101 +6.2% | $16,630 |
| 2005 | $1,036 +126.9% | $16,630 +0.6% |
| 2003 | $457 -49% | $16,530 +8.4% |
| 2002 | $896 | $15,250 +21.2% |
| 2001 | -- | $12,580 |
Find assessor info on the county website
Neighborhood: Wellshire
Nearby homes
- $473,1002 bd1 ba840 sqft2872 S Jackson St, Denver, CO 80210Off Market
- $757,7003 bd2 ba1.4k sqft2896 S Jackson St, Denver, CO 80210Off Market
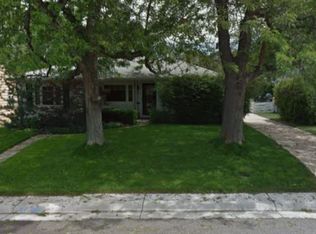
- $871,3003 bd3 ba2.4k sqft2862 Jackson, Denver, CO 80210Off Market
- $1,480,8003 bd4 ba2.8k sqft2860 S Jackson St, Denver, CO 80210Off Market

- $643,0003 bd1 ba1k sqft3801 E Nielsen Ln, Denver, CO 80210Off Market
- $514,5003 bd1 ba1.3k sqft2885 S Harrison St, Denver, CO 80210Off Market
- $1,689,6006 bd3 ba4k sqft2873 S Harrison St, Denver, CO 80210Off Market
- $2,6003 bd2 ba1.9k sqft2881 S Jackson St, Denver, CO 80210For Rent
Nearby schools
GreatSchools rating
- 10/10Slavens K-8 SchoolGrades: K-8Distance: 0.7 mi
- 6/10Thomas Jefferson High SchoolGrades: 9-12Distance: 1.7 mi
- 10/10Merrill Middle SchoolGrades: 6-8Distance: 1.7 mi
Schools provided by the listing agent
- Elementary: Slavens E-8
- Middle: Merrill
- High: Thomas Jefferson
- District: Denver 1
Source: REcolorado as distributed by MLS GRID. This data may not be complete. We recommend contacting the local school district to confirm school assignments for this home.
Get a cash offer in 3 minutes
Find out how much your home could sell for in as little as 3 minutes with a no-obligation cash offer.
Estimated market value
$2,229,300
Get a cash offer in 3 minutes
Find out how much your home could sell for in as little as 3 minutes with a no-obligation cash offer.
Estimated market value
$2,229,300
- Colorado
- Denver County
- Denver
- 80210
- Wellshire
- 2884 S Jackson Street
