Skip main navigation
Sold for $509,000
  • $509,000

    2884 S Salida Court, Aurora, CO 80013

    4beds
    2,254sqft
    Single Family Residence
    Built in 1994
    6,752 Square Feet Lot
    $504,000 Zestimate®
    $226/sqft
    $3,101 Estimated rent

    Home value

    $504,000

    $474,000 - $539,000

    $3,101/mo

    Zestimate® history
    Loading
    Loading...

    Owner options

    List your home for rent

    $3,101/mo

    Rent Zestimate®

    Find your next renter with Zillow Rental Manager. Plus, with online applications, you can quickly screen prospective tenants – for free.

    Learn more

    $3,101/mo

    Rent Zestimate®

    Refinance and save

    $2,942/mo

    Est. payment

    Refinancing to a lower rate could help reduce your monthly payments and save thousands over the life of the loan.

    See today's rates

    $2,942/mo

    Est. payment

    Explore your selling options

    Work with a Zillow partner agent

    Leverage their expertise and Zillow's premium Showcase listings to get your home seen by more buyers.

    Get started

    List with your own agent

    Get your home in front of millions of buyers by listing it on Zillow.

    Learn how to do it

    Sell it yourself

    Take full control of how buyers see your home on Zillow by listing For Sale by Owner (FSBO).

    List your home

    What's special

    Cozy fireplaceStylish light fixturesNeutral paletteOpen patioConvenient half bathMature grassy landscapeHome theater
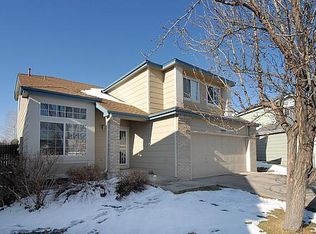
    Welcome to this beautiful two-story home that perfectly blends comfort and style! Providing 4 beds, 2.5 baths, 2-car garage, and a mature grassy landscape. The interior exudes sophistication with abundant natural light, stylish light fixtures, a neutral palette, and tile flooring with plush carpet in all the right places. The inviting living room impresses with its soaring high ceiling, while the separate family room offers a cozy fireplace — ideal for relaxing evenings. The impressive eat-in kitchen boasts stainless steel appliances, ample white cabinetry, and a center island. All bedrooms are privately tucked upstairs! The primary bedroom includes a walk-in closet and an ensuite with dual sinks, a soaking tub, and a glass-enclosed shower. PLUS! The spacious basement adds versatility, ideal for a home theater, gym, or additional storage. The laundry area with a convenient half bath adds to the home's thoughtful design. Check out the large backyard with an open patio, perfect for outdoor gatherings or peaceful downtime! Ideally located near schools, parks, shopping, dining, and major highways. This gem delivers the lifestyle you've been looking for! Make it yours!

    Zillow last checked:

    Listing updated:

    Listed by:

    Sheriff Balogun 303-856-8376 sheriff.balogun@kw.com,

    Keller Williams Trilogy

    Bought with:

    Rocio Canteli, 100065324

    Equity Colorado Real Estate

    Source: REcolorado as distributed by MLS GRID,MLS#: 9860340MLS Logo

    Facts & features

    Interior

    Bedrooms & bathrooms
    • Bedrooms: 4
    • Bathrooms: 3
    • Full bathrooms: 2
    • 1/2 bathrooms: 1
    • Main level bathrooms: 1
    Bedroom
    • Description: Walk-In Closet
    • Features: Primary Suite
    • Level: Upper
    Bedroom
    • Description: Carpeted
    • Level: Upper
    Bedroom
    • Description: Carpeted
    • Level: Upper
    Bedroom
    • Description: Carpeted
    • Level: Upper
    Bathroom
    • Description: Dual Sinks
    • Features: En Suite Bathroom, Primary Suite
    • Level: Upper
    Bathroom
    • Description: Shower & Tub Combo
    • Level: Upper
    Bathroom
    • Description: Powder Room/Laundry Area
    • Level: Main
    Bonus room
    • Description: In Basement
    • Level: Basement
    Dining room
    • Description: Eat-In Kitchen
    • Level: Main
    Family room
    • Description: Freiplace
    • Level: Main
    Kitchen
    • Description: Stainless Steel Appliances
    • Level: Main
    Laundry
    • Description: With 1/2 Bath
    • Level: Main
    Living room
    • Description: Vaulted Ceilings
    • Level: Main
    Heating
    • Forced Air, Natural Gas
    Cooling
    • Evaporative Cooling
    Appliances
    • Included: Dishwasher, Disposal, Microwave, Range
    • Laundry: In Unit
    Features
    • Built-in Features, Ceiling Fan(s), Eat-in Kitchen, Five Piece Bath, High Speed Internet, Kitchen Island, Laminate Counters, Primary Suite, Vaulted Ceiling(s), Walk-In Closet(s)
    • Flooring: Carpet, Tile, Vinyl
    • Windows: Double Pane Windows
    • Basement: Finished
    • Number of fireplaces: 1
    • Fireplace features: Family Room
    Interior area
    • Total structure area: 2,254
    • Total interior livable area: 2,254 sqft
    • Finished area above ground: 1,762
    • Finished area below ground: 492

    Property

    Parking
    • Total spaces: 2
    • Parking features: Garage - Attached
    • Attached garage spaces: 2
    Features
    • Levels: Two
    • Stories: 2
    • Patio & porch: Front Porch, Patio
    • Exterior features: Private Yard, Rain Gutters
    • Fencing: Full
    Lot
    • Size: 6,752 Square Feet
    • Features: Cul-De-Sac, Level
    • Residential vegetation: Grassed
    Details
    • Parcel number: 032401010
    • Special conditions: Standard

    Construction

    Type & style
    • Home type: SingleFamily
    • Architectural style: Traditional
    • Property subtype: Single Family Residence
    Materials
    • Frame, Wood Siding
    • Roof: Composition
    Condition
    • Year built: 1994

    Utilities & green energy

    • Sewer: Public Sewer
    • Water: Public
    • Utilities for property: Cable Available, Internet Access (Wired), Natural Gas Available, Phone Available

    Community & HOA

    Community
    • Security: Smoke Detector(s)
    • Subdivision: Briarwood Sub 2nd Flg
    HOA
    • Has HOA: No
    Location
    • Region: Aurora

    Financial & listing details

    • Price per square foot: $226/sqft
    • Tax assessed value: $529,600
    • Annual tax amount: $3,420
    • Date on market: 11/12/2025
    • Listing terms: Cash,Conventional,FHA,VA Loan
    • Exclusions: Sellers Personal Property.
    • Ownership: Individual
    • Electric utility on property: Yes
    • Road surface type: Paved

    Price history

    DateEventPrice
    3/3/2026Sold$509,000-2.1%$226/sqft
    Source: REcolorado as distributed by MLS GRID #9860340 Report a problem
    2/1/2026Pending sale$519,900$231/sqft
    Source: REcolorado as distributed by MLS GRID #9860340 Report a problem
    1/20/2026Price change$519,900-1%$231/sqft
    Source: REcolorado as distributed by MLS GRID #9860340 Report a problem
    1/8/2026Price change$524,900-1.9%$233/sqft
    Source: REcolorado as distributed by MLS GRID #9860340 Report a problem
    1/6/2026Price change$534,900-0.9%$237/sqft
    Source: REcolorado as distributed by MLS GRID #9860340 Report a problem
    12/8/2025Price change$539,900-1.7%$240/sqft
    Source: REcolorado as distributed by MLS GRID #9860340 Report a problem
    11/12/2025Listed for sale$549,000$244/sqft
    Source: REcolorado as distributed by MLS GRID #9860340 Report a problem
    5/20/2024Sold$549,000$244/sqft
    Source: Public Record Report a problem
    4/21/2024Pending sale$549,000$244/sqft
    Source: REcolorado as distributed by MLS GRID #9443691 Report a problem
    4/18/2024Price change$549,000-0.2%$244/sqft
    Source: REcolorado as distributed by MLS GRID #9443691 Report a problem
    3/24/2024Listed for sale$550,000+13.8%$244/sqft
    Source: REcolorado as distributed by MLS GRID #9443691 Report a problem
    3/1/2024Sold$483,300+102.2%$214/sqft
    Source: Public Record Report a problem
    7/19/2013Sold$239,000-0.4%$106/sqft
    Source: Public Record Report a problem
    6/7/2013Listed for sale$239,900+22.7%$106/sqft
    Source: 8Z The Brink Group #1197324 Report a problem
    2/28/2011Sold$195,500+0.3%$87/sqft
    Source: Public Record Report a problem
    10/22/2010Price change$195,000-2.5%$87/sqft
    Source: Baile & Green Enterprises, LLC dba Realty Executives of Aurora #947849 Report a problem
    9/10/2010Price change$200,000-2.4%$89/sqft
    Source: Baile & Green Enterprises, LLC dba Realty Executives of Aurora #947849 Report a problem
    6/3/2010Listed for sale$205,000-7.2%$91/sqft
    Source: Baile & Green Enterprises, LLC dba Realty Executives of Aurora #947849 Report a problem
    11/12/2002Sold$221,000+65.1%$98/sqft
    Source: Public Record Report a problem
    9/7/1994Sold$133,865$59/sqft
    Source: Public Record Report a problem

    Public tax history

    YearProperty taxesTax assessment
    2025$3,420 +3.1%$33,100 -7.3%
    2024$3,317 +19.9%$35,691 -10.2%
    2023$2,766 -3.1%$39,758 +44.3%
    2022$2,856 $27,550 -2.8%
    2021-- $28,343 +4.2%
    2020$2,831 +7.8%$27,192
    2019$2,626 $27,192 +9.5%
    2018$2,626 +15%$24,833
    2017$2,284 $24,833 +15.8%
    2016-- $21,444
    2015-- $21,444 +46.8%
    2014$1,945 +41.4%$14,607 -7.7%
    2013$1,376 $15,820
    2012-- $15,820
    2011$1,068 +1.5%$15,820 +20%
    2010$1,052 -25.1%$13,180 +0.5%
    2009$1,405 $13,120 -25.2%
    2008-- $17,544
    2007-- $17,544 +3.5%
    2006-- $16,955
    2005-- $16,955 +3.2%
    2002$1,262 +14.5%$16,430 +17.8%
    2001$1,101 $13,950
    Find assessor info on the county website

    Neighborhood: Aurora Knolls - Hutchinson Heights

    Nearby schools

    GreatSchools rating
    Schools provided by the listing agent
    • Elementary: Dalton
    • Middle: Columbia
    • High: Rangeview
    • District: Adams-Arapahoe 28J

    Source: REcolorado as distributed by MLS GRID. This data may not be complete. We recommend contacting the local school district to confirm school assignments for this home.

    Get a cash offer in 3 minutes
    Find out how much your home could sell for in as little as 3 minutes with a no-obligation cash offer.
    Estimated market value
    $504,000
    Get a cash offer in 3 minutes
    Find out how much your home could sell for in as little as 3 minutes with a no-obligation cash offer.
    Estimated market value
    $504,000