Skip main navigation
Sold for $2,301,000
Street View
  • $2,301,000

    2884 S Steele Street, Denver, CO 80210

    5beds
    6,540sqft
    Single Family Residence
    Built in 2018
    8,280 Square Feet Lot
    $2,537,700 Zestimate®
    $352/sqft
    $7,931 Estimated rent

    Home value

    $2,537,700

    $2.33M - $2.77M

    $7,931/mo

    Zestimate® history
    Loading
    Loading...

    Owner options

    List your home for rent

    $7,931/mo

    Rent Zestimate®

    Find your next renter with Zillow Rental Manager. Plus, with online applications, you can quickly screen prospective tenants – for free.

    Learn more

    $7,931/mo

    Rent Zestimate®

    Refinance and save

    $13,335/mo

    Est. payment

    Refinancing to a lower rate could help reduce your monthly payments and save thousands over the life of the loan.

    See today's rates

    $13,335/mo

    Est. payment

    Explore your selling options

    Work with a Zillow partner agent

    Leverage their expertise and Zillow's premium Showcase listings to get your home seen by more buyers.

    Get started

    List with your own agent

    Get your home in front of millions of buyers by listing it on Zillow.

    Learn how to do it

    Sell it yourself

    Take full control of how buyers see your home on Zillow by listing For Sale by Owner (FSBO).

    List your home

    What's special

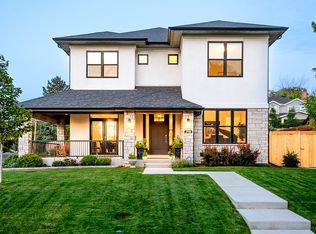
    Situated in the heart of Denver's vibrant and sought after Wellshire neighborhood, this meticulously crafted home on a large corner lot boasts a seamless blend of modern luxury and timeless charm. With its prime location and exquisite design, this property epitomizes upscale urban living. As you step into the grand foyer, you're greeted by soaring 20 foot ceilings in the great room, creating an airy ambiance filled with natural light. The open concept floor plan effortlessly connects the living, dining, and kitchen areas, offering a spacious and inviting atmosphere for gatherings. The chef inspired kitchen is a culinary masterpiece, featuring high end stainless steel appliances, custom cabinetry, quartz countertops, and a large center island with ample seating. Eight foot custom accordion doors seamlessly connect the indoor and outdoor spaces, leading to the covered patio an ideal spot for al fresco dining and entertaining. Retreat to the sumptuous main floor primary suite, where tranquility awaits. A spacious bedroom, walk closet, and spa inspired ensuite bathroom with clerestory windows, dual vanities, and a separate glass enclosed shower provide the ultimate sanctuary. Just shy of a triple lot at 8,280 square feet step outside to discover your own private oasis, with a beautifully fenced yard, putting green, and spacious covered patio area. Perfect for year round enjoyment, this outdoor space is designed for relaxation and entertainment. The finished basement offers additional living space, featuring a media room, ensuite bathroom, wet bar, game room, and gym ideal for hosting guests or unwinding after a long day. Ideally located just minutes from downtown Denver, Cherry Creek, and the University of Denver, this property offers easy access to a plethora of shopping, dining, and entertainment options. With nearby parks, Slavens Elementary School, and recreational facilities, there's always something new to explore right outside your doorstep.

    Zillow last checked:

    Listing updated:

    Listed by:

    Elizabeth Richards 303-956-2962 liz@lizrichardsrealestate.com,

    LIV Sotheby's International Realty,

    Deviree Vallejo 303-931-0097,

    LIV Sotheby's International Realty

    Bought with:

    Amy Randolph, 100031055

    Compass - Denver

    Source: REcolorado as distributed by MLS GRID,MLS#: 3700031MLS Logo

    Facts & features

    Interior

    Bedrooms & bathrooms
    • Bedrooms: 5
    • Bathrooms: 7
    • Full bathrooms: 3
    • 3/4 bathrooms: 2
    • 1/2 bathrooms: 2
    • Main level bathrooms: 3
    • Main level bedrooms: 1
    Primary bedroom
    • Level: Main
    • Area: 280 Square Feet
    • Dimensions: 14 x 20
    Bedroom
    • Level: Upper
    • Area: 195 Square Feet
    • Dimensions: 15 x 13
    Bedroom
    • Level: Upper
    • Area: 208 Square Feet
    • Dimensions: 16 x 13
    Bedroom
    • Level: Upper
    • Area: 130 Square Feet
    • Dimensions: 13 x 10
    Bedroom
    • Level: Basement
    • Area: 272 Square Feet
    • Dimensions: 17 x 16
    Primary bathroom
    • Description: Clerestory Windows And Radiant Heat
    • Level: Main
    • Area: 165 Square Feet
    • Dimensions: 15 x 11
    Bathroom
    • Level: Main
    • Area: 30 Square Feet
    • Dimensions: 5 x 6
    Bathroom
    • Level: Main
    • Area: 32 Square Feet
    • Dimensions: 8 x 4
    Bathroom
    • Level: Upper
    • Area: 32 Square Feet
    • Dimensions: 4 x 8
    Bathroom
    • Level: Upper
    • Area: 32 Square Feet
    • Dimensions: 4 x 8
    Bathroom
    • Level: Upper
    • Area: 32 Square Feet
    • Dimensions: 8 x 4
    Bathroom
    • Description: Ensuite Bathroom
    • Level: Basement
    • Area: 99 Square Feet
    • Dimensions: 11 x 9
    Den
    • Level: Basement
    • Area: 121 Square Feet
    • Dimensions: 11 x 11
    Dining room
    • Description: Open To Kitchen, 8ft Accordion Doors To Covered Pato
    • Level: Main
    • Area: 286 Square Feet
    • Dimensions: 22 x 13
    Family room
    • Level: Basement
    • Area: 594 Square Feet
    • Dimensions: 18 x 33
    Game room
    • Description: Wet Bar
    • Level: Basement
    • Area: 345 Square Feet
    • Dimensions: 23 x 15
    Gym
    • Level: Basement
    • Area: 725 Square Feet
    • Dimensions: 25 x 29
    Kitchen
    • Description: Quartz Countertops And Stainless Steel Appliances
    • Level: Main
    • Area: 275 Square Feet
    • Dimensions: 25 x 11
    Laundry
    • Description: Extra Large Laundry, Pantry, Storage Area
    • Level: Main
    • Area: 99 Square Feet
    • Dimensions: 11 x 9
    Laundry
    • Level: Upper
    • Area: 130 Square Feet
    • Dimensions: 13 x 10
    Living room
    • Description: 20 Ft Ceilings, Gas Fireplace
    • Level: Main
    • Area: 342 Square Feet
    • Dimensions: 18 x 19
    Mud room
    • Level: Main
    • Area: 66 Square Feet
    • Dimensions: 11 x 6
    Office
    • Description: Large Office With Ensuite Bath
    • Level: Main
    • Area: 209 Square Feet
    • Dimensions: 19 x 11
    Office
    • Description: 2nd Office On Main Level
    • Level: Main
    • Area: 63 Square Feet
    • Dimensions: 7 x 9
    Heating
    • Forced Air
    Cooling
    • Central Air
    Appliances
    • Included: Dishwasher, Disposal, Dryer, Freezer, Microwave, Oven, Range, Refrigerator, Washer
    • Laundry: In Unit
    Features
    • Built-in Features, Ceiling Fan(s), Five Piece Bath, Granite Counters, High Ceilings, Kitchen Island, Open Floorplan, Pantry, Primary Suite, Walk-In Closet(s), Wet Bar
    • Flooring: Carpet, Tile, Wood
    • Windows: Double Pane Windows
    • Basement: Full
    • Number of fireplaces: 1
    • Fireplace features: Living Room
    Interior area
    • Total structure area: 6,540
    • Total interior livable area: 6,540 sqft
    • Finished area above ground: 3,982
    • Finished area below ground: 1,398

    Property

    Parking
    • Total spaces: 3
    • Parking features: Garage - Attached
    • Attached garage spaces: 3
    Features
    • Levels: Two
    • Stories: 2
    • Patio & porch: Covered, Patio
    • Exterior features: Private Yard
    Lot
    • Size: 8,280 sqft
    • Features: Corner Lot, Level
    Details
    • Parcel number: 536120014
    • Zoning: S-SU-D
    • Special conditions: Standard

    Construction

    Type & style
    • Home type: SingleFamily
    • Property subtype: Single Family Residence
    Materials
    • Concrete, Stucco
    • Roof: Composition
    Condition
    • Year built: 2018

    Utilities & green energy

    • Sewer: Public Sewer
    • Water: Public

    Community & neighborhood

    Location
    • Region: Denver
    • Subdivision: Wellshire

    Other

    Other facts
    • Listing terms: Cash,Conventional
    • Ownership: Individual

    Price history

    DateEventPrice
    7/30/2024Sold$2,301,000-7.8%$352/sqft
    Source: REcolorado as distributed by MLS GRID #3700031 Report a problem
    7/8/2024Pending sale$2,495,000$381/sqft
    Source: REcolorado as distributed by MLS GRID #3700031 Report a problem
    6/17/2024Price change$2,495,000-4%$381/sqft
    Source: REcolorado as distributed by MLS GRID #3700031 Report a problem
    5/23/2024Listed for sale$2,600,000+614.3%$398/sqft
    Source: REcolorado as distributed by MLS GRID #3700031 Report a problem
    3/4/2013Sold$364,000+21.7%$56/sqft
    Source: Public Record Report a problem
    1/8/2011Listing removed$299,000$46/sqft
    Source: Lori Corken & Company #903017 Report a problem
    7/3/2010Listed for sale$299,000+5.4%$46/sqft
    Source: Lori Corken and Company #903017 Report a problem
    9/18/2006Sold$283,700+112.5%$43/sqft
    Source: Public Record Report a problem
    2/18/2000Sold$133,500$20/sqft
    Source: Public Record Report a problem

    Public tax history

    YearProperty taxesTax assessment
    2024$12,102 +25.1%$156,180 -2.6%
    2023$9,673 +3.6%$160,400 +31.9%
    2022$9,337 +15.1%$121,630 -2.8%
    2021$8,115 +328.5%$125,130 +14.4%
    2020$1,894 -0.2%$109,374 +313.7%
    2019$1,898 $26,438 +7.8%
    2018$1,898 -19.9%$24,530 -20.1%
    2017$2,369 +8.9%$30,710 +10.3%
    2016$2,175 +35.5%$27,840
    2015$1,605 0%$27,840 +44%
    2014$1,606 -4.3%$19,330
    2013$1,679 +17.9%$19,330 -3.2%
    2012$1,424 -1.1%$19,970 +0%
    2011$1,440 +2.2%$19,968 -7.6%
    2010$1,408 +3.5%$21,620
    2009$1,360 -0.2%$21,620 +6.1%
    2008$1,363 +12.8%$20,370
    2007$1,208 +1.1%$20,370 +12.9%
    2006$1,194 +7%$18,040
    2005$1,116 +12.1%$18,040 +1.3%
    2003$995 +1.9%$17,810 +7.1%
    2002$977 $16,630 +19.3%
    2001-- $13,940

    Find assessor info on the county website

    Neighborhood: Wellshire

    Nearby schools

    GreatSchools rating
    Schools provided by the listing agent
    • Elementary: Slavens E-8
    • Middle: Merrill
    • High: Thomas Jefferson
    • District: Denver 1

    Source: REcolorado as distributed by MLS GRID. This data may not be complete. We recommend contacting the local school district to confirm school assignments for this home.

    Get a cash offer in 3 minutes
    Find out how much your home could sell for in as little as 3 minutes with a no-obligation cash offer.
    Estimated market value
    $2,537,700
    Get a cash offer in 3 minutes
    Find out how much your home could sell for in as little as 3 minutes with a no-obligation cash offer.
    Estimated market value
    $2,537,700