Skip main navigation
Sold for $318,000
  • $318,000

    2884 Sweet Springs St, Deltona, FL 32738

    3beds
    1,636sqft
    Single Family Residence
    Built in 2002
    0.27 Acres Lot
    $321,400 Zestimate®
    $194/sqft
    $2,089 Estimated rent

    Home value

    $321,400

    $292,000 - $354,000

    $2,089/mo

    Zestimate® history
    Loading
    Loading...

    Owner options

    List your home for rent

    $2,089/mo

    Rent Zestimate®

    Find your next renter with Zillow Rental Manager. Plus, with online applications, you can quickly screen prospective tenants – for free.

    Learn more

    $2,089/mo

    Rent Zestimate®

    Refinance and save

    $2,199/mo

    Est. payment

    Refinancing to a lower rate could help reduce your monthly payments and save thousands over the life of the loan.

    See today's rates

    $2,199/mo

    Est. payment

    Explore your selling options

    Work with a Zillow partner agent

    Leverage their expertise and Zillow's premium Showcase listings to get your home seen by more buyers.

    Get started

    List with your own agent

    Get your home in front of millions of buyers by listing it on Zillow.

    Learn how to do it

    Sell it yourself

    Take full control of how buyers see your home on Zillow by listing For Sale by Owner (FSBO).

    List your home

    What's special

    Tranquil screened in lanaiNewer roofFormal dining roomButcher block wood countersFantastic eat-in kitchenCompletely fenced in yard
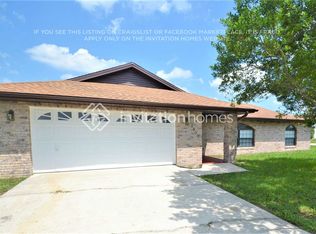
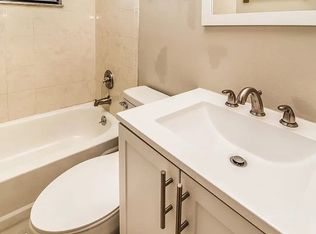
    Deltona charming well kept, 3 bedroom 2 bath 2 car garage MOVE IN READY updated CONCRETE BLOCK home with newer roof (2021), water heater (2018), and Septic drainfield (2020), HVAC (2020). Stylish living room and formal dining room upon entry. The Fantastic eat-in kitchen has a brand new refridgerator, range, and hood vent, butcher block wood counters with new large soft close cabinets. The bathrooms have been recently updated (2021) Garage door motor (replaced 2021) All tile flooring throughout beautifully maintained home are ceramic tile. No carpeting. Home has a Google thermostat, an Alarm system and sprinkler system, with a lovely landscaped and completely fenced in yard. Enjoy the tranquil screened in lanai, delightful for entertaining. The 2 car garage brings this well maintained home up to 2288 total square feet. Chandelier in living room does not convey with home but all other lighting does. This home is near shopping and restaurants. NO HOA. Conveniently located near the interstate for quick access to Orlando or Daytona Beach. If pre-qualified with preferred lender, a $1500 credit will be offered. All information deemed reliable but not guaranteed and should be independently verified. Schedule your showing today!

    Zillow last checked:

    Listing updated:

    Listing Provided by:

    Lydia Cassaro 386-801-5365,

    LPT REALTY LLC (DB) 877-366-2213

    Bought with:

    Candace Cecil, 3194846

    LOCAL LIVING REALTY GROUP

    Source: Stellar MLS,MLS#: V4942842MLS LogoOriginating MLS: Flagler

    Facts & features

    Interior

    Bedrooms & bathrooms
    • Bedrooms: 3
    • Bathrooms: 2
    • Full bathrooms: 2
    Primary bedroom
    • Features: Walk-In Closet(s)
    • Level: First
    • Area: 210 Square Feet
    • Dimensions: 15x14
    Bedroom 2
    • Features: Built-in Closet
    • Level: First
    • Area: 156 Square Feet
    • Dimensions: 12x13
    Bedroom 3
    • Features: Built-in Closet
    • Level: First
    • Area: 144 Square Feet
    • Dimensions: 12x12
    Primary bathroom
    • Features: Shower No Tub
    • Level: First
    • Area: 72 Square Feet
    • Dimensions: 9x8
    Bathroom 2
    • Features: Tub With Shower
    • Level: First
    • Area: 35 Square Feet
    • Dimensions: 7x5
    Balcony porch lanai
    • Level: First
    • Area: 156 Square Feet
    • Dimensions: 13x12
    Dining room
    • Level: First
    • Area: 110 Square Feet
    • Dimensions: 10x11
    Family room
    • Level: First
    • Area: 342 Square Feet
    • Dimensions: 18x19
    Kitchen
    • Level: First
    • Area: 195 Square Feet
    • Dimensions: 15x13
    Living room
    • Level: First
    • Area: 156 Square Feet
    • Dimensions: 13x12
    Heating
    • Central
    Cooling
    • Central Air
    Appliances
    • Included: Range, Range Hood, Refrigerator
    • Laundry: Electric Dryer Hookup, Washer Hookup
    Features
    • Ceiling Fan(s), Kitchen/Family Room Combo, Open Floorplan, Thermostat, Walk-In Closet(s)
    • Flooring: Ceramic Tile, Tile
    • Has fireplace: No
    Interior area
    • Total structure area: 1,636
    • Total interior livable area: 1,636 sqft

    Property

    Parking
    • Total spaces: 2
    • Parking features: Garage - Attached
    • Attached garage spaces: 2
    • Details: Garage Dimensions: 19x22
    Features
    • Levels: One
    • Stories: 1
    • Patio & porch: Rear Porch
    • Exterior features: Irrigation System, Other
    • Fencing: Vinyl
    Lot
    • Size: 0.27 Acres
    • Residential vegetation: Fruit Trees
    Details
    • Parcel number: 813032580190
    • Zoning: R-1
    • Special conditions: None

    Construction

    Type & style
    • Home type: SingleFamily
    • Property subtype: Single Family Residence
    Materials
    • Block, Concrete, Stucco
    • Foundation: Slab
    • Roof: Shingle
    Condition
    • New construction: No
    • Year built: 2002

    Utilities & green energy

    • Sewer: Septic Tank
    • Water: Public
    • Utilities for property: BB/HS Internet Available, Cable Connected, Electricity Connected, Water Connected

    Community & neighborhood

    Location
    • Region: Deltona
    • Subdivision: DELTONA LAKES UNIT 32

    HOA & financial

    HOA
    • Has HOA: No
    Other fees
    • Pet fee: $0 monthly
    Other financial information
    • Total actual rent: 0

    Other

    Other facts
    • Listing terms: Cash,Conventional,FHA,VA Loan
    • Ownership: Fee Simple
    • Road surface type: Paved

    Price history

    DateEventPrice
    9/10/2025Sold$318,000-3.3%$194/sqft
    Source: Stellar MLS #V4942842 Report a problem
    8/2/2025Pending sale$329,000$201/sqft
    Source: Stellar MLS #V4942842 Report a problem
    6/24/2025Listed for sale$329,000+2.8%$201/sqft
    Source: Stellar MLS #V4942842 Report a problem
    1/1/2023Listing removed--
    Source: DBAMLS #1103831 Report a problem
    12/13/2022Listed for sale$320,000+1.6%$196/sqft
    Source: DBAMLS #1103831 Report a problem
    12/13/2022Listing removed--
    Source: DBAMLS #1102051 Report a problem
    10/21/2022Listed for sale$315,000$193/sqft
    Source: DBAMLS #1102051 Report a problem
    10/4/2022Listing removed--
    Source: DBAMLS #1096029 Report a problem
    9/9/2022Price change$315,000-3.1%$193/sqft
    Source: DBAMLS #1096029 Report a problem
    8/25/2022Price change$325,000-1.5%$199/sqft
    Source: DBAMLS #1096029 Report a problem
    8/22/2022Price change$330,000-1.5%$202/sqft
    Source: DBAMLS #1096029 Report a problem
    8/16/2022Price change$335,000-1.5%$205/sqft
    Source: DBAMLS #1096029 Report a problem
    5/31/2022Price change$340,000-5.3%$208/sqft
    Source: DBAMLS #1096029 Report a problem
    4/29/2022Listed for sale$359,000+111.3%$219/sqft
    Source: DBAMLS #1096029 Report a problem
    4/27/2018Sold$169,900$104/sqft
    Source: DBAMLS #1039787 Report a problem
    2/24/2018Listed for sale$169,900+24.7%$104/sqft
    Source: Menu Realty #1039787 Report a problem
    2/20/2018Sold$136,200+22.8%$83/sqft
    Source: Public Record Report a problem
    10/17/2002Sold$110,900+787.2%$68/sqft
    Source: Public Record Report a problem
    4/27/2002Sold$12,500$8/sqft
    Source: Public Record Report a problem

    Public tax history

    YearProperty taxesTax assessment
    2025$3,079 +2.8%$298,365 +62.7%
    2024$2,994 +3.9%$183,409 +3%
    2023$2,880 -1.8%$178,067 +3%
    2022$2,935 $172,881 +3%
    2021-- $167,846 +1.4%
    2020$2,982 $165,529 +2.3%
    2019$2,982 -1.1%$161,807 +16.5%
    2018$3,016 -14.8%$138,948 +49.3%
    2017$3,540 +138.8%$93,067 +2.1%
    2016$1,483 +3.6%$91,153 +0.7%
    2015$1,431 -37.3%$90,519 +9.4%
    2014$2,282 $82,773 +12.1%
    2013-- $73,849 +10%
    2012-- $67,154 +7%
    2011-- $62,776 -27.2%
    2010-- $86,272 -18.6%
    2009-- $106,017 +3.1%
    2007-- $102,826 -0.5%
    2006-- $103,328 +6.1%
    2005-- $97,396 +3%
    2004-- $94,559 +1.9%
    2003-- $92,796 +998.2%
    2002-- $8,450 +11.1%
    2001-- $7,605
    2000-- $7,605

    Find assessor info on the county website

    Neighborhood: 32738

    Nearby schools

    GreatSchools rating
    Schools provided by the listing agent
    • Elementary: Friendship Elem
    • Middle: Galaxy Middle
    • High: Pine Ridge High School

    Source: Stellar MLS. This data may not be complete. We recommend contacting the local school district to confirm school assignments for this home.

    Get a cash offer in 3 minutes
    Find out how much your home could sell for in as little as 3 minutes with a no-obligation cash offer.
    Estimated market value
    $321,400
    Get a cash offer in 3 minutes
    Find out how much your home could sell for in as little as 3 minutes with a no-obligation cash offer.
    Estimated market value
    $321,400