Welcome to "Lake Life" without the weekend drive. Perched atop a distinctive south-facing 2+ acre property on highly sought-after Lake Owasso, this beautifully updated 4-bedroom brick walkout rambler offers an extraordinary combination of privacy, natural beauty, and future potential. Enjoy 220 feet of lakeshore, a gentle slope to the water's edge, and your own lagoon in a truly one-of-a-kind setting.
Inside, the thoughtfully updated open-concept home blends timeless style with comfortable living. Expansive windows on both levels fill the home with natural light while showcasing breathtaking lake views in every season. Peace of mind comes standard with a brand-new roof just installed. Whether entertaining friends or enjoying a quiet evening, the spacious wood deck and expansive patio create perfect outdoor living spaces.
An attached garage plus two large outbuildings provide exceptional storage for boats, kayaks, recreational equipment, and all your lake toys.
This unique property includes two separate lots, creating exciting possibilities for the future. The additional lot may provide an opportunity for a guest house, multigenerational living, or other future development, subject to city approval.
Best of all, this remarkable property feels like a private lakeside retreat while being just 10 minutes from both Downtown Minneapolis and St. Paul. Experience peaceful lake living with the convenience of the Twin Cities just minutes away.
Active
Price cut: $39K (8/7)
$960,000
2884 W Owasso Blvd, Roseville, MN 55113
4beds
2,180sqft
Single Family
Built in 1956
1.93 Acres Lot
$-- Zestimate®
$440/sqft
$-- HOA
What's special
Attached garageSpacious wood deckExpansive patioThoughtfully updated open-concept homeNatural lightYour own lagoonBrand-new roof
- 71 days
- 1,778
- 72
Zillow last checked:
Listing updated:
Listed by:
Liz Johnson Group 651-238-4733,
RE/MAX Results,
Blake Olson 651-808-1640
Source: NorthstarMLS as distributed by MLS GRID,MLS#: 7091349
Facts & features
Interior
Bedrooms & bathrooms
- Bedrooms: 4
- Bathrooms: 2
- Full bathrooms: 2
Bedroom
- Level: Main
- Area: 132 Square Feet
- Dimensions: 12x11
Bedroom 2
- Level: Main
- Area: 132 Square Feet
- Dimensions: 11x12
Bedroom 3
- Level: Lower
- Area: 112 Square Feet
- Dimensions: 14x8
Bedroom 4
- Level: Lower
- Area: 132 Square Feet
- Dimensions: 11x12
Dining room
- Level: Main
- Area: 120 Square Feet
- Dimensions: 12x10
Family room
- Level: Lower
- Area: 351 Square Feet
- Dimensions: 27x13
Kitchen
- Level: Main
- Area: 143 Square Feet
- Dimensions: 11x13
Laundry
- Level: Lower
- Area: 100 Square Feet
- Dimensions: 10x10
Living room
- Level: Main
- Area: 425 Square Feet
- Dimensions: 17x25
Storage
- Level: Lower
- Area: 20 Square Feet
- Dimensions: 4x5
Walk in closet
- Level: Lower
- Area: 48 Square Feet
- Dimensions: 8x6
Heating
- Forced Air
Cooling
- Central Air
Appliances
- Included: Cooktop, Dishwasher, Disposal, Dryer, ENERGY STAR Qualified Appliances, Exhaust Fan, Gas Water Heater, Microwave, Refrigerator, Stainless Steel Appliance(s), Washer
- Laundry: Gas Dryer Hookup, Lower Level, Laundry Room, Sink, Washer Hookup
Features
- Basement: Block,Daylight,Egress Window(s),Finished,Full,Storage Space,Walk-Out Access
- Number of fireplaces: 1
- Fireplace features: Family Room, Gas
Interior area
- Total structure area: 1,303
- Total interior livable area: 2,180 sqft
- Finished area above ground: 1,161
- Finished area below ground: 1,019
Video & virtual tour
Property
Parking
- Total spaces: 4
- Parking features: Attached, Detached Garage, Concrete, Electric, Garage Door Opener, Heated Garage, Insulated Garage, Multiple Garages
- Attached garage spaces: 4
- Has uncovered spaces: Yes
- Details: Garage Dimensions (20x19), Garage Door Height (8), Garage Door Width (16)
Accessibility
- Accessibility features: None
Features
- Levels: One
- Stories: 1
- Patio & porch: Patio
- Pool features: None
- Has view: Yes
- View description: Lake
- Has water view: Yes
- Water view: Lake
- Waterfront features: Dock, Lake Front, Lake View, Waterfront Elevation(4-10)
- Frontage length: Water Frontage: 210
Lot
- Size: 1.93 Acres
- Dimensions: 209 x 110,209 x 285 x 83 x 104 x 350
- Features: Near Public Transit, Irregular Lot, Tree Coverage - Medium
Details
- Additional structures: Garage(s), Storage Shed
- Foundation area: 1161
- Parcel number: 022923130010
- Zoning description: Shoreline,Residential-Single Family
Construction
Type & style
- Home type: SingleFamily
- Property subtype: Single Family
Materials
- Block
- Roof: Asphalt
Condition
- New construction: No
- Year built: 1956
Utilities & green energy
- Electric: 200+ Amp Service
- Gas: Natural Gas
- Sewer: City Sewer/Connected
- Water: City Water/Connected
Community & HOA
Community
- Subdivision: Minnesota Realty Cos, Owasso
HOA
- Has HOA: No
Location
- Region: Roseville
Financial & listing details
- Price per square foot: $440/sqft
- Tax assessed value: $535,000
- Annual tax amount: $8,686
- Date on market: 6/26/2026
- Road surface type: Paved
Estimated market value
Not available
Estimated sales range
Not available
Not available
Price history
| Date | Event | Price |
|---|---|---|
| 8/7/2026 | Price change | $960,000-3.9%$440/sqft |
Source:  NorthstarMLS as distributed by MLS GRID #7091349 Report a problem NorthstarMLS as distributed by MLS GRID #7091349 Report a problem | ||
| 6/26/2026 | Listed for sale | $999,000+94%$458/sqft |
Source: NorthstarMLS as distributed by MLS GRID #7091349 Report a problem | ||
| 5/27/2016 | Sold | $515,000-5.5%$236/sqft |
Source: NorthstarMLS as distributed by MLS GRID #4690042 Report a problem | ||
| 4/6/2016 | Pending sale | $544,900$250/sqft |
Source: RE/MAX Advantage Plus #4690042 Report a problem | ||
| 3/17/2016 | Listed for sale | $544,900$250/sqft |
Source: RE/MAX Advantage Plus #4690042 Report a problem | ||
| 2/3/2016 | Listing removed | $544,900$250/sqft |
Source: RE/MAX Advantage Plus #4642377 Report a problem | ||
| 11/10/2015 | Listed for sale | $544,900+4.8%$250/sqft |
Source: RE/MAX Advantage Plus #4642377 Report a problem | ||
| 10/10/2015 | Listing removed | $519,900$238/sqft |
Source: RE/MAX Advantage Plus #4642377 Report a problem | ||
| 8/3/2015 | Price change | $519,900-3.5%$238/sqft |
Source: Edina Realty, Inc., a Berkshire Hathaway affiliate #4615247 Report a problem | ||
| 6/23/2015 | Listed for sale | $539,000-13.8%$247/sqft |
Source: Edina Realty, Inc., a Berkshire Hathaway affiliate #4615247 Report a problem | ||
| 4/7/2015 | Listing removed | $625,000$287/sqft |
Source: Edina Realty, Inc., a Berkshire Hathaway affiliate #4552754 Report a problem | ||
| 2/3/2015 | Price change | $625,000-3.1%$287/sqft |
Source: Edina Realty, Inc., a Berkshire Hathaway affiliate #4552754 Report a problem | ||
| 1/8/2015 | Listed for sale | $645,000+98.5%$296/sqft |
Source: Edina Realty, Inc., a Berkshire Hathaway affiliate #4552754 Report a problem | ||
| 10/3/2013 | Sold | $325,000-18.7%$149/sqft |
Source:  Lake Superior Area Realtors as distributed by MLS GRID #2036954 Report a problem Lake Superior Area Realtors as distributed by MLS GRID #2036954 Report a problem | ||
| 6/26/2013 | Price change | $399,900-5.9%$183/sqft |
Source: CU Realty #4364371 Report a problem | ||
| 5/9/2013 | Listed for sale | $425,000$195/sqft |
Source: CU Realty #4364371 Report a problem | ||
Public tax history
| Year | Property taxes | Tax assessment |
|---|---|---|
| 2025 | $7,668 +3.4% | $535,000 +4.4% |
| 2024 | $7,414 +7.4% | $512,300 -1.5% |
| 2023 | $6,902 +2.4% | $519,900 +4.1% |
| 2022 | $6,742 +16.9% | $499,300 +12.2% |
| 2021 | $5,768 -6.6% | $445,200 +9.5% |
| 2020 | $6,174 +16.5% | $406,500 +19% |
| 2019 | $5,298 | $341,600 |
| 2018 | $5,298 | $341,600 +3.4% |
| 2017 | $5,298 | $330,400 |
| 2016 | $5,298 +35.9% | -- |
| 2015 | $3,898 +42.7% | $265,600 |
| 2014 | $2,732 +3.3% | -- |
| 2012 | $2,644 +9.9% | -- |
| 2011 | $2,406 | -- |
| 2010 | -- | -- |
| 2009 | $2,454 +6.4% | -- |
| 2008 | $2,306 -5.3% | -- |
| 2007 | $2,434 +3.2% | -- |
| 2006 | $2,358 +2.5% | -- |
| 2005 | $2,300 +8.8% | -- |
| 2004 | $2,114 +12.6% | -- |
| 2003 | $1,878 +11.8% | -- |
| 2002 | $1,680 -21.5% | -- |
| 2001 | $2,140 +0.5% | -- |
| 2000 | $2,128 | -- |
Find assessor info on the county website
Monthly payment
Est. payment
Payment breakdown
Explore the cost of this home by adjusting the details. Changes won't be saved.Climate risks
Neighborhood: 55113

Similar homes
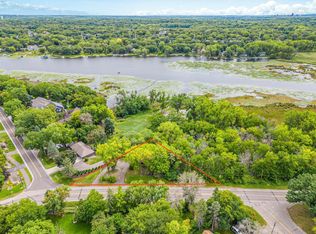
- $849,9504 bd4 ba2.5k sqft2817 Victoria St N, Saint Paul, MN 55113New Construction

 MLS ID #6779360, Tadd E. Johnson, Fieldstone Real Estate Specialists. NorthstarMLS as distributed by MLS GRID
 - $910,0005 bd4 ba3.2k sqft2164 Eustis St, Roseville, MN 55113New Construction
 MLS ID #7134181, Jim Seabold, Coldwell Banker Realty. NorthstarMLS as distributed by MLS GRID
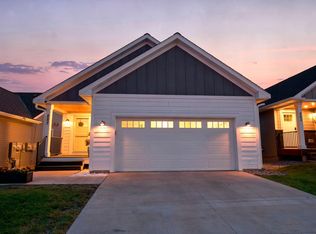
 - $725,0003 bd3 ba2.3k sqft257 McCarrons Pl W, Roseville, MN 55113For Sale
 MLS ID #7126065, Stephanie Checkley, Keller Williams Premier Realty. NorthstarMLS as distributed by MLS GRID
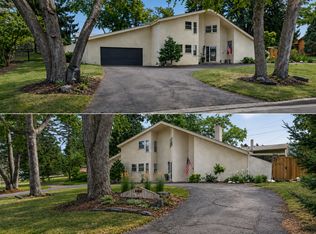
 - $585,0003 bd4 ba2.5k sqft2420 Simpson St, Roseville, MN 55113For Sale
 MLS ID #7124225, Heather Kieger, eXp Realty. NorthstarMLS as distributed by MLS GRID
 - $995,0004 bd3 ba2.7k sqft15803 Holdridge Rd E, Wayzata, MN 55391For SaleMLS ID #7124263, Sarah E Polovitz, Compass. NorthstarMLS as distributed by MLS GRID
- $750,0004 bd2 ba1.9k sqft1025 Colby St, Saint Paul, MN 55116For SaleMLS ID #7134206, Nick Thull, Coldwell Banker Realty. NorthstarMLS as distributed by MLS GRID
- $950,0003 bd4 ba2.3k sqft4930 Morehead Ave, White Bear Lake, MN 55110For SaleMLS ID #7095361, Elizabeth Gust, Pemberton RE. NorthstarMLS as distributed by MLS GRID
- $499,9004 bd3 ba2.3k sqft1086 Carlton Dr, Shoreview, MN 55126For SaleMLS ID #7114284, Andy Hentges, Re/Max Advantage Plus. NorthstarMLS as distributed by MLS GRID
- $774,9003 bd2 ba2.5k sqft2194 Charlton Rd, Sunfish Lake, MN 55118For SaleMLS ID #7127478, Adam J. Bury, Coldwell Banker Realty. NorthstarMLS as distributed by MLS GRID
- $1,075,0004 bd3 ba2.9k sqft2312 Sheridan Hills Rd, Wayzata, MN 55391For SaleMLS ID #7122454, Claire Bisanz Distad, Coldwell Banker Realty. NorthstarMLS as distributed by MLS GRID
- $800,0004 bd4 ba2.7k sqft1636 Saunders Ave, Saint Paul, MN 55116For SaleMLS ID #7115437, Marcy Wengler, Edina Realty, Inc.. NorthstarMLS as distributed by MLS GRID
- $829,9003 bd3 ba2k sqft3580 Rooney Pl, White Bear Lake, MN 55110For SaleMLS ID #7128652, Mark C. Fearing, Coldwell Banker Realty. NorthstarMLS as distributed by MLS GRID
- $739,0004 bd3 ba3.1k sqft10489 Barnes Way, Inver Grove Heights, MN 55077For SaleMLS ID #7128490, Jason M. Montgomery, Twin Cities Real Estate. NorthstarMLS as distributed by MLS GRID
- $769,9004 bd4 ba2.7k sqft17424 Staples St NE, Ham Lake, MN 55304For SaleMLS ID #7103417, Mark C. Fearing, Coldwell Banker Realty. NorthstarMLS as distributed by MLS GRID
- $599,0004 bd4 ba2.2k sqft599 Stinson Blvd, Saint Paul, MN 55112New ConstructionMLS ID #7138209, Haythem Khalil, Coldwell Banker Realty - Lakes. NorthstarMLS as distributed by MLS GRID
- $850,0004 bd3 ba2.4k sqft4330 Wooddale Ave, Saint Louis Park, MN 55424For SaleMLS ID #7079810, Charles K Adair, Compass. NorthstarMLS as distributed by MLS GRID
- $750,0004 bd3 ba2.5k sqft12916 3rd St S, Afton, MN 55001For SaleMLS ID #7111148, Jaci Butcher, Edina Realty, Inc.. NorthstarMLS as distributed by MLS GRID
- $849,9004 bd2 ba2.6k sqft5308 Ayrshire Blvd, Edina, MN 55436For SaleMLS ID #7088343, Chris P Rooney, RE/MAX Preferred. NorthstarMLS as distributed by MLS GRID
- $624,9004 bd3 ba2.7k sqft1268 Lincolntown Ave, Mahtomedi, MN 55115For SaleMLS ID #7113673, Susan Ferrara, Northstar Real Estate Associates. NorthstarMLS as distributed by MLS GRID
- $565,0003 bd2 ba2.2k sqft1922 Oakland Rd, Minnetonka, MN 55305For SaleMLS ID #7138685, Megan Moreau, Kris Lindahl Real Estate. NorthstarMLS as distributed by MLS GRID
