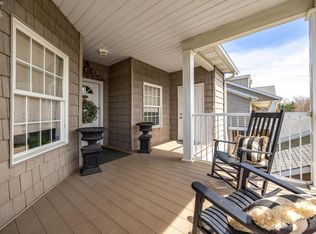
This Vermilion Shores Lakefront condo is a Coastal Gem on Lake Erie Shoreline! From the minute you open the door you see panoramic Lake and Beach views. This penthouse RANCH end unit is larger than the middle units and offers a better western sunset view. This open, airy 2 bedroom 2 bath condo literally has it all. The extensive renovations starts with many kitchen on trend changes: new lighting, extra long extra wide lvp flooring has great flow . Customized painting, new drywall, farmhouse porcelain sink and antique corner cabinet. The new quartz matte countertops are just the right elegant touch. The dining room chandelier and sconces follow the easy flow and feel. Both baths and bedrooms have new lighting, flooring and custom paint. The master bedroom is large with new lighting, paint, flooring and offers walk-in closets plus balcony/porch views as well. The great room has a fireplace with a new wood mantle and is roomy and open. The second bedroom is charming and tasteful it could be used an office or den. There is a 1 car garage on main level and parking plus guest parking. Vermilion Shores offers superior amenities with an outdoor pool plus locker room facilities. Gorgeous clubhouse with a full exercise room. There is also a 2000 ft shoreline walking path to enjoy as well. Stop mowing and shoveling and be by the shore! Vermilion downtown is a fun place to be with main st. festivals and activities all year long. Take the virtual tour!
Closed
$517,000
2884 Whispering Shores Dr, Vermilion, OH 44089
2beds
1,395sqft
Condominium
Built in 2004
-- sqft lot
$534,200 Zestimate®
$371/sqft
$2,015 Estimated rent
Home value
$534,200
$475,000 - $604,000
$2,015/mo
Zestimate® history
Owner options
List your home for rent
$2,015/mo
Rent Zestimate®
Find your next renter with Zillow Rental Manager. Plus, with online applications, you can quickly screen prospective tenants – for free.
$2,015/mo
Rent Zestimate®
Refinance and save
$3,175/mo
Est. payment
Refinancing to a lower rate could help reduce your monthly payments and save thousands over the life of the loan.
$3,175/mo
Est. payment
Explore your selling options
Work with a Zillow partner agent
Leverage their expertise and Zillow's premium Showcase listings to get your home seen by more buyers.
Get startedList with your own agent
Get your home in front of millions of buyers by listing it on Zillow.
Learn how to do itSell it yourself
Take full control of how buyers see your home on Zillow by listing For Sale by Owner (FSBO).
List your homeWhat's special
Outdoor poolPenthouse ranch end unitFull exercise roomWestern sunset viewFarmhouse porcelain sinkNew quartz matte countertopsDining room chandelier
Zillow last checked:
Listing updated:
Listed by:
Wendy LaForce-Zambo wendyzambo@oh.rr.com440-361-0606,
Howard Hanna
Bought with:
Wendy LaForce-Zambo, 266335
Howard Hanna
Source: MLS Now,MLS#: 5114456Originating MLS: Lorain County Association Of REALTORS
Facts & features
Interior
Bedrooms & bathrooms
- Bedrooms: 2
- Bathrooms: 2
- Full bathrooms: 2
- Main level bathrooms: 2
- Main level bedrooms: 2
Primary bedroom
- Description: Newly painted, new flooring and ceiling light
- Level: First
- Dimensions: 19 x 13
Bedroom
- Description: Newly painted, new flooring
- Level: First
- Dimensions: 13 x 12
Primary bathroom
- Description: new lighting and cabinet hardware
- Level: First
Bathroom
- Description: new lighting
- Level: First
Dining room
- Description: New LVP flooring, new chandelier & sconces. Open to kitchen and great room.
- Level: First
- Dimensions: 14 x 14
Eat in kitchen
- Description: New LVP flooring
- Level: First
- Dimensions: 14 x 6
Entry foyer
- Description: new ceiling light
- Level: First
- Dimensions: 10 x 5
Great room
- Description: New LVP flooring, new custom mantle. Open airy floor plan.
- Level: First
- Dimensions: 19 x 14
Kitchen
- Description: New luxury LVP flooring, All new quartz countertops. New farmhouse sink & backsplash
- Level: First
- Dimensions: 14 x 9
Heating
- Forced Air, Fireplace(s), Gas
Cooling
- Central Air, Ceiling Fan(s)
Appliances
- Included: Disposal, Microwave, Range, Refrigerator, Washer
- Laundry: Main Level
Features
- Chandelier, Double Vanity, Granite Counters, Kitchen Island, Open Floorplan, Other, Recessed Lighting, Walk-In Closet(s)
- Has basement: No
- Number of fireplaces: 1
- Fireplace features: Family Room, Gas
Interior area
- Total structure area: 1,395
- Total interior livable area: 1,395 sqft
- Finished area above ground: 1,395
Property
Parking
- Parking features: Covered, Direct Access, Detached, Garage Faces Front, Garage, Garage Door Opener, Paved, Deck, Parking Pad
- Garage spaces: 1
Features
- Levels: One
- Stories: 1
- Patio & porch: Deck, Balcony
- Exterior features: Balcony
- Has private pool: Yes
- Pool features: In Ground, Outdoor Pool, Community
- Has view: Yes
- View description: Beach, Lake, Panoramic, Water
- Has water view: Yes
- Water view: Beach,Lake,Water
- Waterfront features: Beach Front, Lake Front, Waterfront
- Frontage type: Lakefront
Lot
- Features: Beach Front, Dead End, Sloped Down, Gentle Sloping, Lake Erie Front, Lake Front, Landscaped, Other, Views, Waterfront
Details
- Additional structures: Storage
- Parcel number: 0100005702005
Construction
Type & style
- Home type: Condo
- Architectural style: Contemporary
- Property subtype: Condominium
Materials
- Asphalt, Brick, Cement Siding, Other, Vinyl Siding, Wood Siding
- Roof: Asphalt,Fiberglass
Condition
- Year built: 2004
Utilities & green energy
- Sewer: Public Sewer
- Water: Public
Community & HOA
Community
- Features: Common Grounds/Area, Clubhouse, Fitness Center, Fitness, Lake, Other, Pool
- Subdivision: Vermilion Shores Condo
HOA
- Has HOA: Yes
- Services included: Association Management, Insurance, Maintenance Grounds, Maintenance Structure, Pool(s), Recreation Facilities, Reserve Fund, Snow Removal
- HOA fee: $438 monthly
- HOA name: Vermilion Shores Condos
Location
- Region: Vermilion
Financial & listing details
- Price per square foot: $371/sqft
- Tax assessed value: $326,180
- Annual tax amount: $5,653
- Date on market: 4/14/2025
- Cumulative days on market: 38 days
- Listing agreement: Exclusive Right To Sell
- Listing terms: Cash,Conventional
Price history
| Date | Event | Price |
|---|---|---|
| 6/25/2025 | Sold | $517,000-3.3%$371/sqft |
Source: MLS Now #5114456 Report a problem | ||
| 5/19/2025 | Pending sale | $534,900$383/sqft |
Source: MLS Now #5114456 Report a problem | ||
| 4/14/2025 | Listed for sale | $534,900+16.5%$383/sqft |
Source: MLS Now #5114456 Report a problem | ||
| 10/25/2024 | Sold | $459,000$329/sqft |
Source: Firelands MLS #20243465 Report a problem | ||
| 9/16/2024 | Pending sale | $459,000+15.3%$329/sqft |
Source: Firelands MLS #20243465 Report a problem | ||
| 4/10/2023 | Sold | $398,000+50.2%$285/sqft |
Source: Public Record Report a problem | ||
| 7/26/2017 | Sold | $265,000-5.2%$190/sqft |
Source: Public Record Report a problem | ||
| 5/22/2017 | Pending sale | $279,500$200/sqft |
Source: Howard Hanna - Avon #20172358 Report a problem | ||
| 5/5/2017 | Listed for sale | $279,500+11.3%$200/sqft |
Source: Howard Hanna - Avon #20172358 Report a problem | ||
| 10/13/2004 | Sold | $251,200$180/sqft |
Source: Public Record Report a problem | ||
Public tax history
| Year | Property taxes | Tax assessment |
|---|---|---|
| 2024 | $5,653 +26.9% | $114,170 +33.4% |
| 2023 | $4,453 +0.7% | $85,600 |
| 2022 | $4,421 -0.1% | $85,600 |
| 2021 | $4,426 -2.5% | $85,600 +3.5% |
| 2020 | $4,538 +0.4% | $82,710 |
| 2019 | $4,521 -0.1% | $82,710 |
| 2018 | $4,527 +12% | $82,710 +2.2% |
| 2017 | $4,042 +0.5% | $80,950 |
| 2016 | $4,021 -0.3% | $80,950 |
| 2015 | $4,031 +5.2% | $80,950 +5% |
| 2014 | $3,833 +0.4% | $77,090 |
| 2013 | $3,819 +24.2% | $77,090 +18.9% |
| 2012 | $3,076 | $64,840 -73% |
| 2011 | -- | $240,400 |
| 2010 | -- | -- |
| 2009 | -- | -- |
| 2008 | $4,388 -2% | -- |
| 2007 | $4,478 +2.2% | -- |
| 2006 | $4,381 +17% | -- |
| 2005 | $3,745 +3576.5% | -- |
| 2004 | $102 | -- |
Find assessor info on the county website
Neighborhood: 44089
Nearby homes
- $606,6003 bd2 ba2.7k sqft2880 Whispering Shores Dr, Vermilion, OH 44089Off Market
- $450,0002 bd2 ba1.3k sqft2876 Whispering Shores Dr, Vermilion, OH 44089Sold

- $653,6004 bd3 ba2.7k sqft2888 Whispering Shores Dr, Vermilion, OH 44089Off Market
- $500,0002 bd2 ba1.3k sqft2892 Whispering Shores Dr, Vermilion, OH 44089Sold
- $602,6003 bd3 ba2.7k sqft2872 Whispering Shores Dr, Vermilion, OH 44089Off Market
- $409,1002 bd2 ba1.3k sqft2868 Whispering Shores Dr, Vermilion, OH 44089Off Market
- $629,9003 bd3 ba2.7k sqft2864 Whispering Shores Dr, Vermilion, OH 44089Off Market
- $627,5003 bd2 ba2.7k sqft2896 Whispering Shores Dr, Vermilion, OH 44089Off Market
Nearby schools
GreatSchools rating
- 6/10Vermilion Elementary SchoolGrades: PK-3Distance: 3.3 mi
- 7/10Vermilion High SchoolGrades: 8-12Distance: 3.1 mi
- 6/10Sailorway Middle SchoolGrades: 4-7Distance: 3.4 mi
Schools provided by the listing agent
- District: Vermilion LSD - 2207
Source: MLS Now. This data may not be complete. We recommend contacting the local school district to confirm school assignments for this home.
Get a cash offer in 3 minutes
Find out how much your home could sell for in as little as 3 minutes with a no-obligation cash offer.
Estimated market value
$534,200
Get a cash offer in 3 minutes
Find out how much your home could sell for in as little as 3 minutes with a no-obligation cash offer.
Estimated market value
$534,200
- Ohio
- Lorain County
- Vermilion
- 44089
- 2884 Whispering Shores Dr
Nearby cities
Nearby zip codes
Other Vermilion Topics
