Skip main navigation
Sold for $444,900
  • $444,900

    28840 E 6th Place, Watkins, CO 80137

    3beds
    1,779sqft
    Townhouse
    Built in 2025
    2,875 Square Feet Lot
    $-- Zestimate®
    $250/sqft
    $2,857 Estimated rent

    Home value

    Not available

    Estimated sales range

    Not available

    $2,857/mo

    Zestimate® history
    Loading
    Loading...

    Owner options

    List your home for rent

    $2,857/mo

    Rent Zestimate®

    Find your next renter with Zillow Rental Manager. Plus, with online applications, you can quickly screen prospective tenants – for free.

    Learn more

    $2,857/mo

    Rent Zestimate®

    Refinance and save

    $2,716/mo

    Est. payment

    Refinancing to a lower rate could help reduce your monthly payments and save thousands over the life of the loan.

    See today's rates

    $2,716/mo

    Est. payment

    Explore your selling options

    Work with a Zillow partner agent

    Leverage their expertise and Zillow's premium Showcase listings to get your home seen by more buyers.

    Get started

    List with your own agent

    Get your home in front of millions of buyers by listing it on Zillow.

    Learn how to do it

    Sell it yourself

    Take full control of how buyers see your home on Zillow by listing For Sale by Owner (FSBO).

    List your home

    What's special

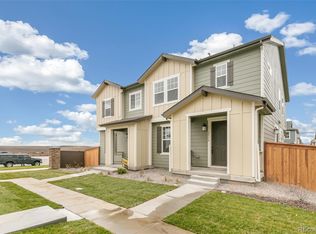
    Like-new Sky Ranch townhouse, built in 2025 and practically brand new! Showcasing desirable builder upgrades throughout, this bright and open 3-bedroom/3-bathroom home features beautiful wood-look tile flooring throughout, elegant iron stair banisters, under-cabinet lighting, stainless steel appliances, a gas fireplace, and a professionally finished paver side yard. The spotless main floor offers a spacious kitchen with a large island and eat-in dining area, flowing seamlessly into the inviting living room, while a dedicated office with French doors and a convenient half bath provide the perfect setup for working from home or hosting guests. Upstairs, a versatile loft offers endless possibilities as a yoga space, reading nook, play area, or media room. The spacious primary suite includes a walk-in closet and private ensuite bathroom, while two additional bedrooms and a full bath complete the upper level. Outside, unwind in the low-maintenance paver side yard or enjoy the convenience of the attached two-car garage. Located in the new, family-friendly Sky Ranch community, residents enjoy a neighborhood playground and an HOA that covers most exterior maintenance, along with trash, recycling, and snow removal for easy, low-maintenance living. Conveniently situated approximately 13 miles from Denver International Airport for frequent travelers and just minutes from the nationally renowned Gaylord Rockies Resort & Convention Center. Sky Ranch offers the perfect balance of peaceful suburban living with quick access to Aurora, Watkins, and the greater Denver metro area. Come experience this beautifully upgraded townhouse and thriving community!

    Zillow last checked:

    Listing updated:

    Listed by:

    Wisdom Real Estate ListingTeam@WisdomRealEstate.com,

    Wisdom Real Estate,

    Jordan Barnhart 720-654-6400,

    Wisdom Real Estate

    Bought with:

    Dahiana Polanco, 100107779

    Cobb Home Team LLC

    Source: REcolorado as distributed by MLS GRID,MLS#: 7844608MLS Logo

    Facts & features

    Interior

    Bedrooms & bathrooms
    • Bedrooms: 3
    • Bathrooms: 3
    • Full bathrooms: 2
    • 1/2 bathrooms: 1
    • Main level bathrooms: 1
    Bedroom
    • Description: Wood Tile Floor
    • Features: Primary Suite
    • Level: Upper
    Bedroom
    • Description: Wood Tile Floor
    • Level: Upper
    Bedroom
    • Description: Wood Tile Floor
    • Level: Upper
    Bathroom
    • Description: Wood Tile Floor
    • Level: Main
    Bathroom
    • Description: Wood Tile Floor
    • Features: En Suite Bathroom
    • Level: Upper
    Bathroom
    • Description: Wood Tile Floor
    • Level: Upper
    Dining room
    • Description: Wood Tile Floor
    • Level: Main
    Kitchen
    • Description: Wood Tile Floor
    • Level: Main
    Laundry
    • Description: Wood Tile Floor
    • Level: Upper
    Living room
    • Description: Wood Tile Floor
    • Level: Main
    Loft
    • Description: Wood Tile Floor
    • Level: Upper
    Office
    • Description: Wood Tile Floor
    • Level: Main
    Heating
    • Forced Air
    Cooling
    • Central Air
    Appliances
    • Included: Dishwasher, Disposal, Dryer, Microwave, Oven, Range, Refrigerator, Washer
    • Laundry: In Unit
    Features
    • Ceiling Fan(s), Eat-in Kitchen, Kitchen Island, Open Floorplan, Pantry, Primary Suite, Quartz Counters, Walk-In Closet(s)
    • Flooring: Tile
    • Has basement: No
    • Number of fireplaces: 1
    • Fireplace features: Gas, Living Room
    • Common walls with other units/homes: 1 Common Wall
    Interior area
    • Total structure area: 1,779
    • Total interior livable area: 1,779 sqft
    • Finished area above ground: 1,779

    Property

    Parking
    • Total spaces: 2
    • Parking features: Concrete
    • Attached garage spaces: 2
    Features
    • Levels: Two
    • Stories: 2
    • Entry location: Ground
    • Patio & porch: Covered, Front Porch
    • Exterior features: Rain Gutters
    • Fencing: Full
    Lot
    • Size: 2,875 Square Feet
    Details
    • Parcel number: 035542297
    • Special conditions: Standard

    Construction

    Type & style
    • Home type: Townhouse
    • Property subtype: Townhouse
    • Attached to another structure: Yes
    Materials
    • Frame, Wood Siding
    • Roof: Composition
    Condition
    • Year built: 2025

    Utilities & green energy

    • Sewer: Public Sewer
    • Water: Public
    • Utilities for property: Electricity Connected, Natural Gas Available, Natural Gas Connected, Phone Available

    Community & HOA

    Community
    • Security: Carbon Monoxide Detector(s), Smoke Detector(s)
    • Subdivision: Sky Ranch
    HOA
    • Has HOA: Yes
    • Amenities included: Park, Playground
    • Services included: Exterior Maintenance w/out Roof, Irrigation, Maintenance Grounds, Maintenance Structure, Recycling, Road Maintenance, Snow Removal, Trash
    • HOA fee: $74 monthly
    • HOA name: Sky Ranch Maintenance Association
    • HOA phone: 303-420-4433
    • Second HOA fee: $177 quarterly
    • Second HOA name: Sky Ranch Community Authority Board
    • Second HOA phone: 303-779-5710
    Location
    • Region: Watkins

    Financial & listing details

    • Price per square foot: $250/sqft
    • Tax assessed value: $71,442
    • Annual tax amount: $3,547
    • Date on market: 7/23/2026
    • Listing terms: Cash,Conventional,FHA,VA Loan
    • Exclusions: Seller's Personal Property And Any Staging Items.
    • Ownership: Individual
    • Electric utility on property: Yes
    • Road surface type: Paved

    Price history

    DateEventPrice
    9/1/2026Sold$444,900+0.2%$250/sqft
    Source: REcolorado as distributed by MLS GRID #7844608 Report a problem
    8/4/2026Pending sale$443,900$250/sqft
    Source: REcolorado as distributed by MLS GRID #7844608 Report a problem
    7/23/2026Listed for sale$443,900-1.1%$250/sqft
    Source: REcolorado as distributed by MLS GRID #7844608 Report a problem
    11/13/2025Sold$448,892$252/sqft
    Source: Public Record Report a problem

    Public tax history

    YearProperty taxesTax assessment
    2025$3,847 +662.1%$19,289 -6.5%
    2024$505 $20,624
    Find assessor info on the county website

    Neighborhood: 80137

    Nearby schools

    GreatSchools rating
    Schools provided by the listing agent
    • Elementary: Bennett
    • Middle: Bennett
    • High: Bennett
    • District: Bennett 29-J

    Source: REcolorado as distributed by MLS GRID. This data may not be complete. We recommend contacting the local school district to confirm school assignments for this home.

    Get pre-qualified for a loan
    At Zillow Home Loans, we can pre-qualify you in as little as 5 minutes with no impact to your credit score.

    An equal housing lender. NMLS #10287.