Private resort in Garden City? There is almost 3,000 Sq Ft with all the bells and whistles. A 4-bedroom, completely-updated, truly impressive colonial! This home has lots to offer and will complement all decor, with neutral and tasteful colors.
Let's start with the stunning view of the great room, highlighted with cathedral ceiling and soaring walls with floor-to-ceiling windows. Hardwood and gorgeous neutral-color marble flow throughout the first floor. A huge custom kitchen with granite countertops and stainless steel appliances will delight any cook, professional or not! Extra touches include built-in wine fridge and spacious pantry.
Walk upstairs and take in the beauty of the great room from second floor balcony. The Master Bedroom suite has pan ceiling and oversized walk-in closet will more than meet your storage needs. Master bath offers shower and Jacuzzi tub along with his and her sinks.
Let's take you outside of your mini resort, perfect for entertaining, with a pool and a huge lot. Sip your drinks and savor the view of your grounds from the deck with overhang that protects you and your guests from the elements. On cooler evenings, light up the bonfire in your custom brick firepit and relax. Extra outside storage with the brick mini-garage houses all your equipment and tools. Once you step back inside, you will love the huge basement with all the finishes, including full bath.
Sold for $450,000
$450,000
28840 Hennepin St, Garden City, MI 48135
4beds
4,326sqft
Single Family Residence
Built in 2006
0.31 Acres Lot
$477,500 Zestimate®
$104/sqft
$4,043 Estimated rent
Home value
$477,500
$454,000 - $501,000
$4,043/mo
Zestimate® history
Owner options
List your home for rent
$4,043/mo
Rent Zestimate®
Find your next renter with Zillow Rental Manager. Plus, with online applications, you can quickly screen prospective tenants – for free.
$4,043/mo
Rent Zestimate®
Refinance and save
$3,125/mo
Est. payment
Refinancing to a lower rate could help reduce your monthly payments and save thousands over the life of the loan.
$3,125/mo
Est. payment
Explore your selling options
Work with a Zillow partner agent
Leverage their expertise and Zillow's premium Showcase listings to get your home seen by more buyers.
Get startedList with your own agent
Get your home in front of millions of buyers by listing it on Zillow.
Learn how to do itSell it yourself
Take full control of how buyers see your home on Zillow by listing For Sale by Owner (FSBO).
List your homeWhat's special
Zillow last checked:
Listing updated:
Listed by:
Sam Abdallah 313-274-8191,
Century 21 Curran & Oberski
Bought with:
Salman Roumie, 6501442491
EXP Realty Main
Source: Realcomp II,MLS#: 20240070985
Facts & features
Interior
Bedrooms & bathrooms
- Bedrooms: 4
- Bathrooms: 4
- Full bathrooms: 3
- 1/2 bathrooms: 1
Primary bedroom
- Level: Second
- Dimensions: 14 x 17
Bedroom
- Level: Second
- Dimensions: 13 x 13
Bedroom
- Level: Second
- Dimensions: 11 x 13
Bedroom
- Level: Second
- Dimensions: 13 x 12
Primary bathroom
- Level: Second
- Dimensions: 14 x 18
Other
- Level: Basement
- Dimensions: 9 x 10
Other
- Level: Second
- Dimensions: 9 x 9
Other
- Level: Entry
Bonus room
- Level: Basement
- Dimensions: 18 x 17
Other
- Level: Entry
- Dimensions: 18 x 18
Dining room
- Level: Entry
- Dimensions: 12 x 13
Great room
- Level: Entry
- Dimensions: 16 x 19
Kitchen
- Level: Entry
- Dimensions: 12 x 10
Laundry
- Level: Entry
- Dimensions: 6 x 10
Library
- Level: Entry
- Dimensions: 13 x 13
Living room
- Level: Entry
- Dimensions: 13 x 12
Media room
- Level: Basement
- Dimensions: 27 x 33
Other
- Level: Entry
- Dimensions: 13 x 13
Heating
- Forced Air, Natural Gas
Cooling
- Central Air
Appliances
- Included: Dishwasher, Disposal, Free Standing Gas Oven, Free Standing Refrigerator, Microwave, Stainless Steel Appliances
Features
- Basement: Finished
- Has fireplace: Yes
- Fireplace features: Great Room
Interior area
- Total interior livable area: 4,326 sqft
- Finished area above ground: 2,890
- Finished area below ground: 1,436
Property
Parking
- Total spaces: 2
- Parking features: Two Car Garage, Attached
- Attached garage spaces: 2
Features
- Levels: Two
- Stories: 2
- Entry location: GroundLevelwSteps
- Patio & porch: Covered, Patio, Porch
- Exterior features: Lighting
- Pool features: In Ground
Lot
- Size: 0.31 Acres
- Dimensions: 91.9 x 145
Details
- Parcel number: 35013010118304
- Special conditions: Short Sale No,Standard
Construction
Type & style
- Home type: SingleFamily
- Architectural style: Colonial
- Property subtype: Single Family Residence
Materials
- Brick
- Foundation: Basement, Poured
- Roof: Asphalt
Condition
- New construction: No
- Year built: 2006
- Major remodel year: 2006
Utilities & green energy
- Sewer: Public Sewer
- Water: Public
Community & HOA
Community
- Subdivision: FOLKERS GARDEN CITY ACRES SUB
HOA
- Has HOA: No
Location
- Region: Garden City
Financial & listing details
- Price per square foot: $104/sqft
- Tax assessed value: $176,600
- Annual tax amount: $5,128
- Date on market: 10/4/2024
- Cumulative days on market: 5 days
- Listing agreement: Exclusive Right To Sell
- Listing terms: Cash,Conventional,Warranty Deed
Price history
| Date | Event | Price |
|---|---|---|
| 11/12/2024 | Sold | $450,000-24.9%$104/sqft |
Source:  Realcomp II #20240070985 Report a problem Realcomp II #20240070985 Report a problem | ||
| 10/6/2024 | Pending sale | $599,500$139/sqft |
Source: Realcomp II #20240070985 Report a problem | ||
| 10/4/2024 | Listed for sale | $599,500+53.8%$139/sqft |
Source: Realcomp II #20240070985 Report a problem | ||
| 3/30/2020 | Listing removed | $389,900$90/sqft |
Source: CENTURY 21 Curran & Oberski #2200017987 Report a problem | ||
| 3/4/2020 | Listed for sale | $389,900+158.2%$90/sqft |
Source: Century 21 Curran & Oberski #2200017987 Report a problem | ||
| 2/28/2012 | Sold | $151,000-31.9%$35/sqft |
Source: Public Record Report a problem | ||
| 11/11/2011 | Sold | $221,586-18.5%$51/sqft |
Source: Public Record Report a problem | ||
| 6/14/2007 | Sold | $272,000+345.9%$63/sqft |
Source: Public Record Report a problem | ||
| 6/15/2005 | Sold | $61,000$14/sqft |
Source: Public Record Report a problem | ||
Public tax history
| Year | Property taxes | Tax assessment |
|---|---|---|
| 2025 | -- | $208,900 +18.3% |
| 2024 | -- | $176,600 +17.5% |
| 2023 | -- | $150,300 +3.9% |
| 2022 | -- | $144,600 +7.1% |
| 2021 | -- | $135,000 |
| 2020 | $4,826 -10.8% | $135,000 +15.7% |
| 2019 | $5,410 | $116,700 +22.7% |
| 2018 | $5,410 | $95,100 +7.6% |
| 2017 | -- | $88,400 +8.7% |
| 2016 | $4,242 | $81,300 +1.8% |
| 2015 | $4,242 -40.3% | $79,900 +7.4% |
| 2013 | $7,100 +67.4% | $74,400 -3% |
| 2012 | $4,242 | $76,700 -27.5% |
| 2009 | -- | $105,800 -14% |
| 2008 | -- | $123,000 -6.5% |
| 2007 | -- | $131,600 +532.7% |
| 2005 | $883 | $20,800 +2% |
| 2003 | -- | $20,400 |
Find assessor info on the county website
Neighborhood: 48135
Nearby homes
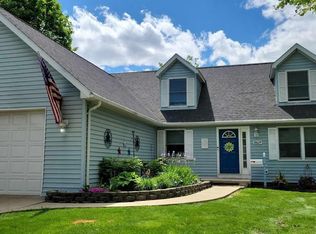
- $350,0003 bd2 ba2.2k sqft28629 Hennepin St, Garden City, MI 48135Sold
- $257,0003 bd2 ba1.1k sqft28628 Hennepin St, Garden City, MI 48135Off Market
- $186,8003 bd1 ba1.1k sqft28614 Hennepin St, Garden City, MI 48135Off Market
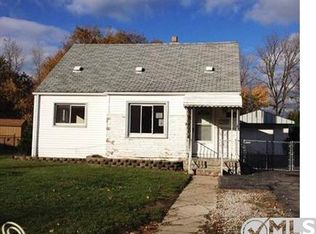
- $212,8003 bd2 ba967 sqft28656 Hennepin St, Garden City, MI 48135Off Market
- $238,400-- bd1 ba1.1k sqft28643 Hennepin St, Garden City, MI 48135Off Market
- $289,5004 bd2 ba1.4k sqft28642 Hennepin St, Garden City, MI 48135Off Market
- $3,200-- bd-- ba-- sqft28642 Hennepin St, Garden City, MI 48135Off Market
- $235,200-- bd1 ba1.1k sqft28546 Hennepin St, Garden City, MI 48135Off Market
Nearby schools
GreatSchools rating
- NALathers Early Childhood And Kindergarten CenterGrades: PK-KDistance: 0.3 mi
- 4/10Garden City Middle SchoolGrades: 7-8Distance: 2.7 mi
- 6/10Garden City High SchoolGrades: 9-12Distance: 1 mi
Get a cash offer in 3 minutes
Find out how much your home could sell for in as little as 3 minutes with a no-obligation cash offer.
Estimated market value
$477,500
Get a cash offer in 3 minutes
Find out how much your home could sell for in as little as 3 minutes with a no-obligation cash offer.
Estimated market value
$477,500
- Michigan
- Wayne County
- Garden City
- 48135
- 28840 Hennepin St
Nearby cities
Nearby zip codes
Other Garden City Topics
