Freshly refreshed, here is a beloved ranch-style home in Laurelwood available for the first time since 1964. The home is flooded with natural light. Offering 4 bedrooms and 1.75 baths over a shy 1700 square feet, this MCM classic boasts an elegant, time-tested floor plan. For the enthusiast, many original plumbing and lighting fixtures remain--not to mention the original kitchen and bath cabinets, complete with Formica counters. The main bathroom features a comfort-height toilet and walk-in shower. Outside the large slider waits a spacious covered patio and mature garden waiting for your loving touch. Move through the French door from the primary suite to the deck and hot tub. The back garden also includes a vintage play house and metal storage shed. Laurelwood is a neighborhood built in the 1960s and 70s featuring the typical MCM ranch, cottage, and split-level style homes. Unlike other neighborhoods built in the same era, Laurelwood features sidewalks and a city park. It's great for commuting: Just 15 miles north of Tacoma and 21 miles south of Seattle. Now that the light rail extension is complete, the entire region is easily accessible via public transit. Groceries and sundries are just a quick 10-minutes away--without a car. Come home to comfort, come home to Laurelwood!
Sold
Listed by: Evolution Real Estate Company • Rodney L. Blackburn
Bought with: Rain Town Realty + JPAR
$585,000
28841 23rd Avenue S, Federal Way, WA 98003
4beds
1,690sqft
Single Family Residence
Built in 1964
7,348 Square Feet Lot
$572,800 Zestimate®
$346/sqft
$3,208 Estimated rent
Home value
$572,800
$527,000 - $619,000
$3,208/mo
Zestimate® history
Owner options
List your home for rent
$3,208/mo
Rent Zestimate®
Find your next renter with Zillow Rental Manager. Plus, with online applications, you can quickly screen prospective tenants – for free.
$3,208/mo
Rent Zestimate®
Refinance and save
$3,771/mo
Est. payment
Refinancing to a lower rate could help reduce your monthly payments and save thousands over the life of the loan.
$3,771/mo
Est. payment
Explore your selling options
Work with a Zillow partner agent
Leverage their expertise and Zillow's premium Showcase listings to get your home seen by more buyers.
Get startedList with your own agent
Get your home in front of millions of buyers by listing it on Zillow.
Learn how to do itSell it yourself
Take full control of how buyers see your home on Zillow by listing For Sale by Owner (FSBO).
List your homeWhat's special
Large sliderMature gardenDeck and hot tubElegant time-tested floor planSpacious covered patioFreshly refreshedMetal storage shed
Zillow last checked:
Listing updated:
Offers reviewed: May 11
Listed by:
Rodney L. Blackburn,
Evolution Real Estate Company
Bought with:
Jared Fratcher, 22012660
Rain Town Realty + JPAR
Source: NWMLS as distributed by MLS GRID,MLS#: 2517596
Facts & features
Interior
Bedrooms & bathrooms
- Bedrooms: 4
- Bathrooms: 2
- Full bathrooms: 1
- 3/4 bathrooms: 1
- Main level bathrooms: 2
- Main level bedrooms: 4
Primary bedroom
- Level: Main
Bedroom
- Level: Main
Bedroom
- Level: Main
Bedroom
- Level: Main
Bathroom full
- Level: Main
Bathroom three quarter
- Level: Main
Dining room
- Level: Main
Entry hall
- Level: Main
Family room
- Level: Main
Kitchen with eating space
- Level: Main
Living room
- Level: Main
Utility room
- Level: Main
Heating
- Fireplace, Forced Air, Electric, Natural Gas
Cooling
- Forced Air
Appliances
- Included: Dishwasher, Disposal, Dryer, Microwave, Refrigerator, Stove(s)/Range(s), Washer, Dishwasher(s), Dryer(s), Garbage Disposal, Microwave(s), Refrigerator(s), Washer(s), Water Heater: gas, Water Heater Location: garage
Features
- Bath Off Primary, Dining Room, Pantry
- Flooring: Vinyl, Carpet
- Doors: French Doors
- Windows: Skylight(s)
- Basement: None
- Number of fireplaces: 1
- Fireplace features: Wood Burning, Main Level: 1, Fireplace
Interior area
- Total structure area: 1,690
- Total interior livable area: 1,690 sqft
Property
Parking
- Total spaces: 3
- Parking features: Driveway, Attached Garage
- Has attached garage: Yes
- Covered spaces: 1
- Uncovered spaces: 2
Features
- Levels: One
- Stories: 1
- Entry location: Main
- Patio & porch: Bath Off Primary, Dining Room, Fireplace, French Doors, Pantry, Skylight(s), Vaulted Ceiling(s), Water Heater
- Has spa: Yes
Lot
- Size: 7,348 Square Feet
- Features: Curbs, Paved, Sidewalk, Cable TV, Deck, Fenced-Partially, Gas Available, High Speed Internet, Hot Tub/Spa, Patio
Details
- Parcel number: 4222500090
- Special conditions: Standard
Construction
Type & style
- Home type: SingleFamily
- Architectural style: Mid-Century Modern,1 Story
- Property subtype: Single Family Residence
Materials
- Wood Siding
- Roof: Composition,Torch Down
Condition
- Fair
- Year built: 1964
Utilities & green energy
- Electric: Company: PSE
- Sewer: Available, Sewer Connected, Company: Lakehaven
- Water: Public, Company: Lakehaven
- Utilities for property: Comcast, Comcast
Community & HOA
Community
- Features: Park, Trail(s)
- Subdivision: Laurelwood
Location
- Region: Federal Way
Financial & listing details
- Price per square foot: $346/sqft
- Tax assessed value: $526,000
- Annual tax amount: $5,442
- Offers reviewed: 05/11/2026
- Date on market: 5/4/2026
- Listing terms: Conventional,FHA,State Bond,VA Loan
- Inclusions: Dishwasher(s), Dryer(s), Garbage Disposal, Microwave(s), Refrigerator(s), Stove(s)/Range(s), Washer(s)
Price history
| Date | Event | Price |
|---|---|---|
| 5/28/2026 | Sold | $585,000+2.6%$346/sqft |
Source:  NWMLS as distributed by MLS GRID #2517596 Report a problem NWMLS as distributed by MLS GRID #2517596 Report a problem | ||
| 5/12/2026 | Pending sale | $569,980$337/sqft |
Source: NWMLS as distributed by MLS GRID #2517596 Report a problem | ||
| 5/4/2026 | Listed for sale | $569,980$337/sqft |
Source: NWMLS as distributed by MLS GRID #2517596 Report a problem | ||
Public tax history
| Year | Property taxes | Tax assessment |
|---|---|---|
| 2025 | $5,442 +7% | $526,000 +4.4% |
| 2024 | $5,084 +0.5% | $504,000 +9.8% |
| 2023 | $5,061 +2.2% | $459,000 -8.4% |
| 2022 | $4,953 +13% | $501,000 +30.5% |
| 2021 | $4,385 +9.5% | $384,000 +16.7% |
| 2020 | $4,006 +5.5% | $329,000 +4.1% |
| 2019 | $3,797 +9.4% | $316,000 +5.7% |
| 2018 | $3,472 -9.9% | $299,000 +11.2% |
| 2017 | $3,854 +34.4% | $269,000 +8.5% |
| 2016 | $2,867 | $248,000 +20.4% |
| 2015 | $2,867 | $206,000 +5.6% |
| 2014 | $2,867 | $195,000 +18.2% |
| 2013 | $2,867 | $165,000 +4.4% |
| 2012 | -- | $158,000 -7.1% |
| 2011 | -- | $170,000 -18.3% |
| 2010 | -- | $208,000 |
| 2009 | -- | $208,000 -2.3% |
| 2007 | -- | $213,000 +6% |
| 2006 | -- | $201,000 +9.2% |
| 2005 | -- | $184,000 +26% |
| 2001 | $1,980 +0.4% | $146,000 +4.3% |
| 2000 | $1,971 | $140,000 |
Find assessor info on the county website
Neighborhood: Laurelwood
Nearby homes
- $460,0004 bd3 ba2k sqft28833 23rd Ave S, Federal Way, WA 98003Sold
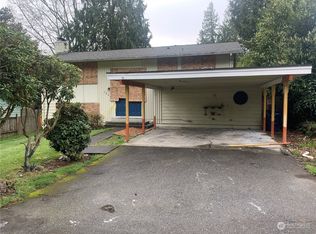
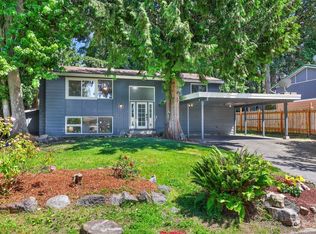
- $599,0005 bd2 ba2k sqft28846 23rd Ave S, Federal Way, WA 98003Sold
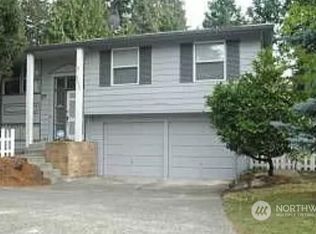
- $415,0003 bd2 ba1.5k sqft28820 23rd Ave S, Federal Way, WA 98003Sold
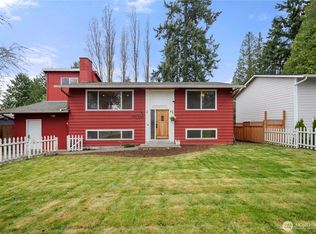
- $581,0005 bd2 ba2.4k sqft29009 23rd Pl S, Federal Way, WA 98003Sold
- $695,0004 bd3 ba2.7k sqft2231 S 291st St, Federal Way, WA 98003Sold
- $600,0003 bd3 ba1.5k sqft29009 22nd Ave S, Federal Way, WA 98003Sold
- $540,0003 bd2 ba1.2k sqft2234 S 292nd St, Federal Way, WA 98003Sold
- $661,1505 bd3 ba2.1k sqft29126 23rd Pl S, Federal Way, WA 98003Sold
Nearby schools
GreatSchools rating
- 5/10Wildwood Elementary SchoolGrades: PK-5Distance: 0.7 mi
- 5/10Sacajawea Middle SchoolGrades: 6-8Distance: 0.8 mi
- 3/10Federal Way Senior High SchoolGrades: 9-12Distance: 1.1 mi
Schools provided by the listing agent
- Elementary: Wildwood Elem
- Middle: Sacajawea Jnr High
- High: Federal Way Snr High
Source: NWMLS as distributed by MLS GRID. This data may not be complete. We recommend contacting the local school district to confirm school assignments for this home.
Get a cash offer in 3 minutes
Find out how much your home could sell for in as little as 3 minutes with a no-obligation cash offer.
Estimated market value
$572,800
Get a cash offer in 3 minutes
Find out how much your home could sell for in as little as 3 minutes with a no-obligation cash offer.
Estimated market value
$572,800
- Washington
- King County
- Federal Way
- 98003
- Laurelwood
- 28841 23rd Avenue S
