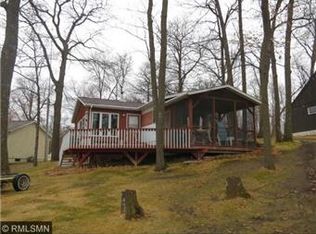
Here's an opportunity to own a beautifully updated year-round lake home on Big Birch Lake, a premier lake in Central MN. This property sits on a well-groomed nicely landscaped lot, with nice level lakeshore. A total remodel done to home in 2006 with an addition of a garage, foyer, main 1/2 bath/laundry room. Nice open floor plan on main level, 2 gas fireplaces, one in living area and one in the lower-level bonus room that was added in 2017. Garage has in floor heat, a little workshop area with extra storage for your water toys and an extra Kitchen in the garage area for entertaining. There is outside storage under the back porch entrance. Stainless appliances , tankless water heater, propane tank is owned and have an in-ground sprinkling system that they use to water from the lake. Sit out on the deck and relax and enjoy the beautiful view of the lake.
Closed
$720,000
28841 Antelope Trl, Grey Eagle, MN 56336
2beds
2,349sqft
Single Family
Built in 1955
0.59 Acres Lot
$732,200 Zestimate®
$307/sqft
$1,962 Estimated rent
Home value
$732,200
Estimated sales range
Not available
$1,962/mo
Zestimate® history
Owner options
List your home for rent
$1,962/mo
Rent Zestimate®
Find your next renter with Zillow Rental Manager. Plus, with online applications, you can quickly screen prospective tenants – for free.
$1,962/mo
Rent Zestimate®
Refinance and save
$4,459/mo
Est. payment
Refinancing to a lower rate could help reduce your monthly payments and save thousands over the life of the loan.
$4,459/mo
Est. payment
Explore your selling options
Work with a Zillow partner agent
Leverage their expertise and Zillow's premium Showcase listings to get your home seen by more buyers.
Get startedList with your own agent
Get your home in front of millions of buyers by listing it on Zillow.
Learn how to do itSell it yourself
Take full control of how buyers see your home on Zillow by listing For Sale by Owner (FSBO).
List your homeWhat's special
Nice level lakeshoreNicely landscaped lotOpen floor planIn-ground sprinkling systemGas fireplacesStainless appliancesTankless water heater
Zillow last checked:
Listing updated:
Listed by:
Debra A. Meyer 320-293-6526,
Benchmark Real Estate Services
Bought with:
Hunter Thelen
Century 21 First Realty, Inc.
Source: NorthstarMLS as distributed by MLS GRID,MLS#: 6673740
Facts & features
Interior
Bedrooms & bathrooms
- Bedrooms: 2
- Bathrooms: 3
- Full bathrooms: 1
- 3/4 bathrooms: 1
- 1/2 bathrooms: 1
Bedroom
- Level: Main
- Area: 170 Square Feet
- Dimensions: 17 X 10
Bedroom 2
- Level: Lower
- Area: 252 Square Feet
- Dimensions: 18 X 14
Bathroom
- Level: Main
- Area: 45 Square Feet
- Dimensions: 5 X 9
Bathroom
- Level: Lower
- Area: 55 Square Feet
- Dimensions: 11 X 5
Dining room
- Level: Main
- Area: 19 Square Feet
- Dimensions: 19 X 1
Family room
- Level: Lower
- Area: 300 Square Feet
- Dimensions: 20 X 15
Foyer
- Level: Main
- Area: 60 Square Feet
- Dimensions: 10 X 6
Great room
- Level: Lower
- Area: 234 Square Feet
- Dimensions: 13 X 18
Kitchen
- Level: Main
- Area: 143 Square Feet
- Dimensions: 13 X 11
Laundry
- Level: Main
- Area: 98 Square Feet
- Dimensions: 14 X 7
Living room
- Level: Main
- Area: 325 Square Feet
- Dimensions: 25 X 13
Office
- Level: Lower
- Area: 21 Square Feet
- Dimensions: 3 X 7
Storage
- Level: Lower
- Area: 78 Square Feet
- Dimensions: 13 X 6
Heating
- Ductless Mini-Split, Dual Fuel/Off Peak, Forced Air
Cooling
- Central Air, Ductless Mini-Split
Appliances
- Included: Refrigerator, Stainless Steel Appliance(s), Water Softener Owned
- Laundry: Main Level
Features
- Basement: Block,Daylight,Finished,Full,Storage Space,Sump Pump,Walk-Out Access
- Number of fireplaces: 2
- Fireplace features: Gas, Living Room, Stone
Interior area
- Total structure area: 2,349
- Total interior livable area: 2,349 sqft
- Finished area above ground: 1,245
- Finished area below ground: 1,104
Property
Parking
- Total spaces: 2
- Parking features: Attached, Concrete, Heated Garage, Insulated Garage
- Attached garage spaces: 2
- Details: Garage Dimensions (27 X 26), Garage Door Height (7), Garage Door Width (9)
Accessibility
- Accessibility features: None
Features
- Levels: One
- Stories: 1
- Patio & porch: Composite Decking, Patio
- Fencing: None
- On waterfront: Yes
- Waterfront features: Lake Front
Lot
- Size: 0.59 Acres
- Dimensions: 96 x 292 x 100 x 261
Details
- Foundation area: 1247
- Parcel number: 030054100
- Zoning description: Residential-Single Family
Construction
Type & style
- Home type: SingleFamily
- Property subtype: Single Family
Materials
- Block
- Roof: Age Over 8 Years,Asphalt
Condition
- New construction: No
- Year built: 1955
Utilities & green energy
- Electric: Circuit Breakers, Power Company: Stearns Electric Association
- Gas: Electric, Propane
- Sewer: Septic System Compliant - Yes, Tank with Drainage Field
- Water: Drilled, Well
Community & HOA
Community
- Subdivision: Tiemanns Sub
HOA
- Has HOA: No
Location
- Region: Grey Eagle
Financial & listing details
- Price per square foot: $307/sqft
- Tax assessed value: $645,000
- Annual tax amount: $5,466
- Date on market: 2/20/2025
- Cumulative days on market: 233 days
Price history
| Date | Event | Price |
|---|---|---|
| 4/30/2025 | Sold | $720,000-2%$307/sqft |
Source:  NorthstarMLS as distributed by MLS GRID #6673740 Report a problem NorthstarMLS as distributed by MLS GRID #6673740 Report a problem | ||
| 4/10/2025 | Pending sale | $735,000$313/sqft |
Source: NorthstarMLS as distributed by MLS GRID #6673740 Report a problem | ||
| 2/20/2025 | Listed for sale | $735,000-1.3%$313/sqft |
Source: NorthstarMLS as distributed by MLS GRID #6673740 Report a problem | ||
| 2/20/2025 | Listing removed | $745,000$317/sqft |
Source: NorthstarMLS as distributed by MLS GRID #6588114 Report a problem | ||
| 8/20/2024 | Listed for sale | $745,000$317/sqft |
Source: NorthstarMLS as distributed by MLS GRID #6588114 Report a problem | ||
Public tax history
| Year | Property taxes | Tax assessment |
|---|---|---|
| 2025 | $6,148 +12.5% | $645,000 -5.6% |
| 2024 | $5,466 +2.6% | $683,100 +8.5% |
| 2023 | $5,328 +6.8% | $629,800 +8.5% |
| 2022 | $4,988 +3.7% | $580,700 +19.8% |
| 2021 | $4,810 +1.6% | $484,700 +5.2% |
| 2020 | $4,736 +0.7% | $460,600 +7.9% |
| 2019 | $4,702 +2.7% | $426,900 +2.8% |
| 2018 | $4,580 +9.9% | $415,200 +8.5% |
| 2017 | $4,168 +3.2% | $382,500 +7.3% |
| 2016 | $4,040 +2.4% | $356,400 |
| 2015 | $3,944 | -- |
| 2014 | -- | -- |
| 2013 | -- | -- |
| 2012 | -- | -- |
| 2011 | -- | -- |
| 2010 | $4,050 -6.6% | $399,900 +4.2% |
| 2009 | $4,334 | $383,600 |
Find assessor info on the county website
Neighborhood: 56336
Nearby homes
- $432,1003 bd2 ba1.6k sqft28895 Antelope Trl, Grey Eagle, MN 56336Off Market
- $721,500-- bd-- ba1.3k sqft28882 Antelope Trl, Grey Eagle, MN 56336Off Market
- $175,600-- bd-- ba-- sqft28839 Antelope Trl, Grey Eagle, MN 56336Off Market
- $689,800-- bd-- ba1.4k sqft28866 Antelope Trl, Grey Eagle, MN 56336Off Market
- $729,700-- bd-- ba2.4k sqft28727 Antelope Trl, Grey Eagle, MN 56336Off Market
- $405,500-- bd-- ba1k sqft28810 Antelope Trl, Grey Eagle, MN 56336Off Market
- $699,200-- bd-- ba1.7k sqft28703 Antelope Trl, Grey Eagle, MN 56336Off Market
- $816,200-- bd-- ba2k sqft28790 Antelope Trl, Grey Eagle, MN 56336Off Market
Nearby schools
GreatSchools rating
- 7/10Melrose Elementary SchoolGrades: PK-5Distance: 6.8 mi
- 5/10Melrose Middle SchoolGrades: 6-8Distance: 6.9 mi
- 8/10Melrose SecondaryGrades: 9-12Distance: 6.9 mi


Get pre-qualified for a loan
At Zillow Home Loans, we can pre-qualify you in as little as 5 minutes with no impact to your credit score.An equal housing lender. NMLS #10287.
- Minnesota
- Todd County
- Grey Eagle
- 56336
- 28841 Antelope Trl
Nearby cities
Nearby zip codes
Other Grey Eagle Topics
