This nearly NEW RANCH home, built in 2023, offers excellent space and modern living in one of the area’s most desirable, developing, neighborhoods, Providence Estates. STUNNING 3 bedroom, 2 full bath home featuring 1,814+/- SqFt, 9’+/- ceilings & luxury vinyl plank “wood like” flooring through-out (except primary bath). Covered front porch greets you as you step inside the entry foyer. Living room boasts 14’+/- vaulted ceiling, floor-to-ceiling stone gas fireplace & a wall of windows w/plantation shutters allowing plenty of natural light. Fabulous, eat-in kitchen offers custom 40” cabinetry, center island w/breakfast bar, Whirlpool stainless steel appliances, Quartz countertops/backsplash, walk-in pantry & sliding glass walk-out to deck. Primary suite with tray ceiling, plantation shutters & ensuite full bath with vinyl "tile like" flooring, shower w/sliding doors, double single sink vanity & large walk-in closet. Other 2 bedrooms with fold closets, ceiling fans & share hall bath with a shower/tub & single sink vanity. Laundry room completes the main level. Unfinished, walk-out, lower-level has great potential for additional living space just awaiting your finishing touches w/8’+/- ceilings & roughed-in full bath. Outside, enjoy an AWESOME level/gently rolling lot with a fully fenced-in backyard, NEW composite deck, NEW flagstone/brick patio, NEW covered pergola, NEW flagstone/brick fire pit, NEW landscaping, etc. & a 3-car attached garage. Country living just minutes from Wentzville amenities and easy access to HWY 70 and within the Wright City School District. SCHEDULE YOUR SHOWING TODAY! :)
Active
Listed by: Tom Shaw, REALTORS • Catherine N Shaw-Connely • Contact: 636-346-4960
$500,000
28841 Brayton Cir, Foristell, MO 63348
3beds
1,814sqft
Single Family Residence
Built in 2023
0.38 Acres Lot
$-- Zestimate®
$276/sqft
$21/mo HOA
What's special
Fully fenced-in backyardCovered front porchNew composite deckNew covered pergolaFabulous eat-in kitchenLarge walk-in closetDouble single sink vanity
- 7 days |
- 369 |
- 15 |
Zillow last checked:
Listing updated:
Listed by:
Catherine N Shaw-Connely 636-346-4960,
Tom Shaw, REALTORS
Source: MARIS,MLS#: 26034331 Originating MLS: St. Louis Association of REALTORS
Originating MLS: St. Louis Association of REALTORSLoading...
Facts & features
Interior
Bedrooms & bathrooms
- Bedrooms: 3
- Bathrooms: 2
- Full bathrooms: 2
- Main level bathrooms: 2
- Main level bedrooms: 3
Primary bedroom
- Features: Floor Covering: Luxury Vinyl Plank
- Level: Main
- Area: 225
- Dimensions: 15x15
Bedroom 2
- Features: Floor Covering: Luxury Vinyl Plank
- Level: Main
- Area: 168
- Dimensions: 14x12
Bedroom 3
- Features: Floor Covering: Luxury Vinyl Plank
- Level: Main
- Area: 110
- Dimensions: 11x10
Primary bathroom
- Description: Vinyl “tile like” Flooring
- Features: Floor Covering: Vinyl
- Level: Main
- Area: 72
- Dimensions: 9x8
Kitchen
- Features: Floor Covering: Luxury Vinyl Plank
- Level: Main
- Area: 264
- Dimensions: 22x12
Laundry
- Features: Floor Covering: Luxury Vinyl Plank
- Level: Main
- Area: 45
- Dimensions: 9x5
Living room
- Features: Floor Covering: Luxury Vinyl Plank
- Level: Main
- Area: 400
- Dimensions: 20x20
Heating
- Forced Air, Natural Gas
Cooling
- Ceiling Fan(s), Central Air
Appliances
- Included: Stainless Steel Appliance(s), Dishwasher, Microwave, Gas Range, Gas Water Heater, Water Softener
- Laundry: Laundry Room, Main Level, Sink
Features
- Ceiling Fan(s), Custom Cabinetry, Eat-in Kitchen, Entrance Foyer, Kitchen Island, Open Floorplan, Recessed Lighting, Tray Ceiling(s), Vaulted Ceiling(s), Walk-In Closet(s), Walk-In Pantry
- Flooring: Varies
- Doors: Sliding Doors
- Windows: Plantation Shutters
- Basement: Storage Space,Sump Pump,Unfinished,Walk-Out Access
- Number of fireplaces: 1
- Fireplace features: Gas, Living Room
Interior area
- Total structure area: 1,814
- Total interior livable area: 1,814 sqft
- Finished area above ground: 1,814
Property
Parking
- Total spaces: 3
- Parking features: Attached, Concrete, Driveway, Garage, Garage Door Opener, Garage Faces Front
- Attached garage spaces: 3
- Has uncovered spaces: Yes
Features
- Levels: One
- Patio & porch: Composite, Deck, Rear Porch
- Exterior features: Fire Pit, Lighting
- Fencing: Back Yard
Lot
- Size: 0.38 Acres
- Features: Back Yard, Cul-De-Sac, Front Yard, Gently Rolling, Landscaped, Level
Details
- Additional structures: Pergola
- Parcel number: 0413.0000018.160.000
- Special conditions: Standard
Construction
Type & style
- Home type: SingleFamily
- Architectural style: Ranch,Traditional
- Property subtype: Single Family Residence
Materials
- Stone Veneer, Vinyl Siding
Condition
- Year built: 2023
Utilities & green energy
- Electric: Ameren
- Sewer: Public Sewer
- Water: Public
- Utilities for property: Electricity Available, Natural Gas Available, Sewer Available, Water Available
Community & HOA
Community
- Subdivision: Providence Estates
HOA
- Has HOA: Yes
- Amenities included: None
- Services included: Common Area Maintenance, Other, Snow Removal
- HOA fee: $250 annually
- HOA name: Providence Estates
Location
- Region: Foristell
Financial & listing details
- Price per square foot: $276/sqft
- Tax assessed value: $218,030
- Annual tax amount: $2,916
- Date on market: 7/10/2026
- Cumulative days on market: 7 days
- Listing terms: Cash,Conventional,FHA,VA Loan
- Ownership: Private
- Electric utility on property: Yes
Estimated market value
Not available
Estimated sales range
Not available
Not available
Price history
| Date | Event | Price |
|---|---|---|
| 7/10/2026 | Listed for sale | $500,000$276/sqft |
Source:  MARIS #26034331 Report a problem MARIS #26034331 Report a problem | ||
Public tax history
| Year | Property taxes | Tax assessment |
|---|---|---|
| 2024 | $2,537 | $41,425 +1065.9% |
| 2023 | -- | $3,553 |
Find assessor info on the county website
Monthly payment
Est. payment
Payment breakdown
Explore the cost of this home by adjusting the details. Changes won't be saved.Climate risks
Neighborhood: 63348
Nearby schools
GreatSchools rating
- NAWright City East Elementary SchoolGrades: K-1Distance: 0.4 mi
- 6/10Wright City Middle SchoolGrades: 5-8Distance: 4.1 mi
- 6/10Wright City High SchoolGrades: 9-12Distance: 3.4 mi
Schools provided by the listing agent
- Elementary: Wright City East/West
- Middle: Wright City Middle
- High: Wright City High
Source: MARIS. This data may not be complete. We recommend contacting the local school district to confirm school assignments for this home.
- $--3 bd2 ba1.4k sqft10961 S Providence Dr, Foristell, MO 63348Sold
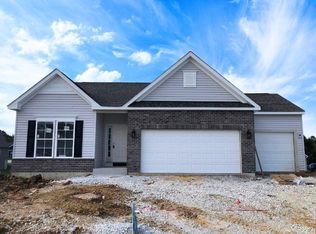
- $515,300-- bd3 ba2.6k sqft28843 Brayton Cir, Foristell, MO 63348Off Market
- $--3 bd2 ba2.1k sqft10959 S Providence Dr, Foristell, MO 63348Sold

- $419,900-- bd2 ba1.6k sqft28936 Old Court Dr, Foristell, MO 63348Off Market
- $475,100-- bd3 ba2.2k sqft28934 Old Court Dr, Foristell, MO 63348Off Market
- $368,700-- bd2 ba1.5k sqft10957 S Providence Dr, Foristell, MO 63348Off Market
- $486,200-- bd2 ba2.2k sqft28842 Brayton Cir, Foristell, MO 63348Off Market
- $540,0004 bd3 ba2.6k sqft28943 Old Court Dr, Foristell, MO 63348For Sale
A local agent can set up tours, give advice and negotiate with sellers.
Similar homes
- $575,0003 bd2 ba1.8k sqft106 Stone Canyon Blvd, Foristell, MO 63348For Sale

 MLS ID #26043653, Victoria L Meder, Platinum Realty of St. Louis. MARIS
 - $540,0004 bd3 ba2.6k sqft28943 Old Court Dr, Foristell, MO 63348For Sale
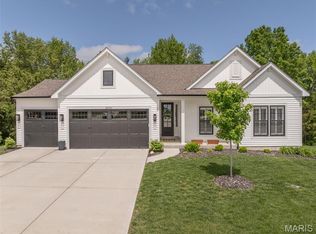 MLS ID #26022119, John M Cochran, Coldwell Banker Realty - Gundaker. MARIS
 - $439,0003 bd2 ba1.8k sqft1 Sherwood Stone Cyn, Foristell, MO 63348New Construction
 MLS ID #23025182, Stacey L Zykan, Magnolia Real Estate. MARIS
 - $407,9903 bd2 ba2.2k sqftCanterbury, Foristell, MO 63348New Construction
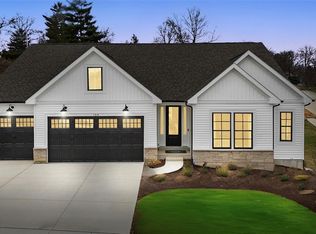 MLS ID #25074456, Amanda A Alejandro, Realty Shop. MARIS
 - $388,9903 bd3 ba2.3k sqftSienna, Foristell, MO 63348New ConstructionMLS ID #25074467, Amanda A Alejandro, Realty Shop. MARIS
- $363,9903 bd2 ba1.8k sqftRochester, Foristell, MO 63348New ConstructionMLS ID #25074452, Amanda A Alejandro, Realty Shop. MARIS
- $440,0003 bd3 ba2k sqft800 Mule Creek Dr, Wentzville, MO 63385For SaleMLS ID #26041705, Angie C Harness, Keller Williams Chesterfield. MARIS
- $345,9903 bd2 ba1.5k sqftRockport, Foristell, MO 63348New ConstructionMLS ID #25074491, Amanda A Alejandro, Realty Shop. MARIS
- $369,9003 bd3 ba1.7k sqft130 Liberty Valley Dr, Foristell, MO 63348For SaleMLS ID #26036526, Emily Bliss, Coldwell Banker Realty - Gundaker. MARIS
- $374,9004 bd3 ba2k sqft410 Honor Hill Dr, Foristell, MO 63348For SaleMLS ID #26041244, Angela Harris, Berkshire Hathaway HomeServices Select Properties. MARIS
- $525,0003 bd3 ba2.3k sqft506 Columbia Downs Dr, Lake Saint Louis, MO 63367For SaleMLS ID #26041281, Lucia M Roberts, ReeceNichols Real Estate. MARIS
- $675,0004 bd3 ba2.4k sqft506 Fennel Ct, Foristell, MO 63348For SaleMLS ID #25081176, Matt D Kammeier, Keller Williams Realty West. MARIS
- $410,0003 bd2 ba1.7k sqft228 Highland Meadows Dr, Wentzville, MO 63385For SaleMLS ID #26039111, Amy C Florida, Compass Realty Group. MARIS
- $479,9003 bd3 ba2.6k sqft512 Hickory Knoll Dr, Troy, MO 63379For SaleMLS ID #26039948, Briley L Behlmann, MO Realty. MARIS
- $499,9004 bd3 ba2.6k sqft115 Bell Blvd, Wentzville, MO 63385For SaleMLS ID #26020536, Cheri A Norton, Coldwell Banker Realty - Gundaker. MARIS
- $485,0003 bd2 ba2.2k sqft240 Carlton Point Dr, Wentzville, MO 63385For SaleMLS ID #26037919, Jeremy J Schneider, SCHNEIDER Real Estate. MARIS
- $544,9003 bd3 ba1.7k sqft442 Shady Trail Dr, Troy, MO 63379New ConstructionMLS ID #26040229, Eric B Merchant, Trophy Properties & Auction. MARIS
- $475,0003 bd2 ba2.1k sqft101 Countryshire Dr, Lake Saint Louis, MO 63367For SaleMLS ID #26042312, Benjamin J Hoff, Select Properties. MARIS
- $434,9003 bd2 ba1.8k sqft1125 Duxbury Ln, O'Fallon, MO 63366For SaleMLS ID #26042037, Chad P Wilson, Keller Williams Realty West. MARIS
- $514,9003 bd2 ba1.9k sqft104 Hannahs Mill Dr, Lake Saint Louis, MO 63367For SaleMLS ID #26033903, Kim A Jones, Keller Williams Realty St. Louis. MARIS
