Salt water poolOutdoor kitchenGranite counterGolf cart garageSeparate pool bathIsland kitchenGame room
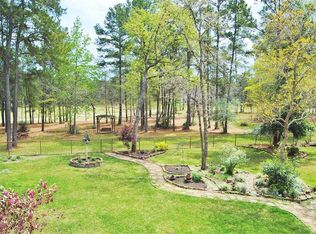
Nestled on a 1+/- acre golf lot, this stunning spacious 5 bedroom, 4.3 bath house exudes elegance w/a modern twist. This thoughtfully designed house offers a secondary bdr. w/en-suite bath down. Boasting 2 tankless water heaters, a whole house generator w/automatic switch, golf cart garage, & individually temperature controlled bdrs., this home is filled w/luxurious amenities & premium finishes throughout. The island kitchen showcases Thermador stainless steel appliances that include dbl convection ovens, warmer, granite counter & ample custom cabinetry. The primary room features a sitting area, California-style closet, & a versatile extra room for a nursery or workout rm. Game room, media room, & 3 bedrooms. up ensures adequate space for all. Outdoor is an inviting retreat to entertain w/an outdoor kitchen, f/p, & salt water pool. Separate pool bath w/attached extra room could be used for a mother-in-law quarters, art studio, workshop etc. This house combines luxury w/functionality.
115 days
|
346
|
25
|
Zillow last checked:
Listing updated:
Listed by:
Ellisa CarswellTREC #0446194713-206-8345,
Carswell Real Estate Co. Inc.
Source: HAR,MLS#: 25106733
Loading...
Facts & features
Interior
Bedrooms & bathrooms
Bedrooms: 5
Bathrooms: 7
Full bathrooms: 4
1/2 bathrooms: 3
Rooms
Room types: Family Room, Media Room, Utility Room
Primary bathroom
Features: Full Secondary Bathroom Down, Half Bath, Hollywood Bath, Primary Bath: Double Sinks, Primary Bath: Separate Shower, Primary Bath: Soaking Tub, Secondary Bath(s): Tub/Shower Combo, Vanity Area
Kitchen
Features: Breakfast Bar, Kitchen Island, Kitchen open to Family Room, Under Cabinet Lighting, Walk-in Pantry
Heating
Natural Gas, Zoned
Cooling
Ceiling Fan(s), Electric, Zoned
Appliances
Included: Water Heater, Refrigerator, Convection Oven, Double Oven, Microwave, Gas Cooktop, Dishwasher
Laundry: Electric Dryer Hookup, Washer Hookup
Features
Crown Molding, Formal Entry/Foyer, High Ceilings, 2 Bedrooms Down, Primary Bed - 1st Floor, Sitting Area, Split Plan, Walk-In Closet(s)
Explore the cost of this home by adjusting the details. Changes won't be saved.
Principal & interest
$1,547
Mortgage insurance
$0
Property taxes
$170
Home insurance
$105
HOA fees
$0
Utilities
Not included
All calculations are estimates and provided by Zillow, Inc. for informational purposes only. Actual amounts may vary.
HOA fees may include property taxes on listings classified as Co-Ops. Contact the listing agent and/or owner for fee details.
Mortgage interest rates are dependent on a number of factors, including credit score, down payment, and repayment length. Interest rate data provided by Zillow Group Marketplace, Inc. as of 1/1/1970 from various mortgage lenders with which we have lead or other similar arrangements; the Estimated Payment is an average of those rates.
See how much you could borrow to make a competitive offer.