Skip main navigation
Sold for $980,000
  • Listing Provided by: Keller Williams Realty-Studio City
    Bought with: HomeSmart Evergreen Realty
    Tax assessed value
    $980,000

    28844 Silversmith Dr, Valencia, CA 91354

    4beds
    2,477sqft
    Single Family Residence
    Built in 2009
    4,092 Square Feet Lot
    $971,400 Zestimate®
    $396/sqft
    $4,769 Estimated rent

    Home value

    $971,400

    $913,000 - $1.03M

    $4,769/mo

    Zestimate® history
    Loading
    Loading...

    Owner options

    List your home for rent

    $4,769/mo

    Rent Zestimate®

    Find your next renter with Zillow Rental Manager. Plus, with online applications, you can quickly screen prospective tenants – for free.

    Learn more

    $4,769/mo

    Rent Zestimate®

    Refinance and save

    $6,300/mo

    Est. payment

    Refinancing to a lower rate could help reduce your monthly payments and save thousands over the life of the loan.

    See today's rates

    $6,300/mo

    Est. payment

    Explore your selling options

    Work with a Zillow partner agent

    Leverage their expertise and Zillow's premium Showcase listings to get your home seen by more buyers.

    Get started

    List with your own agent

    Get your home in front of millions of buyers by listing it on Zillow.

    Learn how to do it

    Sell it yourself

    Take full control of how buyers see your home on Zillow by listing For Sale by Owner (FSBO).

    List your home

    What's special

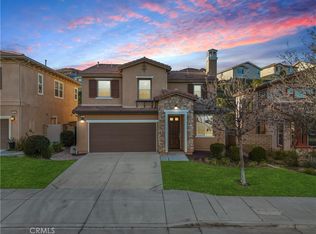
    Located in the heart of Valencia, this four bedroom and three bathroom home with over 2477 square feet, is a sanctuary of elegance and tranquility. This exquisite residence greets you with a harmonious blend of classic charm and modern sophistication. With Tile stone as you walk up the stairs, the moment you step inside, you are embraced by a sunlit foyer that leads to expansive living spaces, electric fireplace for ambiance, meticulously designed for both comfort and style. The grand living room, with SPC Garrison flooring, , surround sound, with its soaring ceilings and oversized windows and plantation shutters, solar screens, bathes in natural light, creating an inviting atmosphere perfect for relaxation and entertaining. The gourmet kitchen is a culinary artist’s dream, featuring sleek granite countertops, custom cabinetry, and top-of-the-line appliances that effortlessly combine form and function. A spacious island provides ample room for meal preparation and casual dining, while the adjacent dining area is ideal for hosting intimate gatherings or festive celebrations. Retreat to the luxurious master suite, where you will find a serene haven overlooking lush, landscaped gardens. The en-suite bathroom is a spa-like escape, complete with a deep soaking tub, separate glass-enclosed shower, 3D Tile and dual vanities. Each additional bedroom is thoughtfully designed with ample space and refined details, ensuring comfort and privacy for family and guests alike. The outdoor space is equally enchanting, featuring a meticulously manicured backyard that offers a tranquil setting for outdoor enjoyment in your private outdoor newer spa/jacuzzi. Whether you’re lounging or enjoying a meal al fresco, or simply appreciating the serene surroundings, this home provides a perfect blend of relaxation and entertainment. This is more than just a residence; it’s a lifestyle. With its prime location in one of Valencia’s most desirable neighborhoods, this home offers easy access to top-rated schools, parks, shopping, and dining. Experience the perfect balance of luxury and convenience in this stunning property, where every detail has been thoughtfully curated to offer an unparalleled living experience. Solar included, newer water heater 2022, West Creek living...

    Zillow last checked:

    Listing updated:

    Listing Provided by:

    George Kpachavi DRE #01839703 310-525-0528,

    Keller Williams Realty-Studio City

    Bought with:

    Shilpi Singh, DRE #02075675

    HomeSmart Evergreen Realty

    Source: CRMLS,MLS#: SR24146706MLS LogoOriginating MLS: California Regional MLS

    Facts & features

    Interior

    Bedrooms & bathrooms
    • Bedrooms: 4
    • Bathrooms: 3
    • Full bathrooms: 2
    • 1/2 bathrooms: 1
    • Main level bathrooms: 1
    • Main level bedrooms: 1
    Bathroom
    • Features: Bathroom Exhaust Fan, Bathtub, Dual Sinks, Linen Closet, Stone Counters, Soaking Tub, Separate Shower, Tub Shower, Upgraded, Vanity
    Kitchen
    • Features: Granite Counters, Remodeled, Updated Kitchen
    Other
    • Features: Walk-In Closet(s)
    Heating
    • Central
    Cooling
    • Central Air
    Appliances
    • Included: Dishwasher, Gas Cooktop, Disposal, Microwave, Refrigerator, Range Hood, Self Cleaning Oven, Vented Exhaust Fan, Water Heater, Dryer, Washer
    • Laundry: Gas Dryer Hookup, Laundry Room
    Features
    • Breakfast Bar, Ceiling Fan(s), Crown Molding, High Ceilings, Open Floorplan, Quartz Counters, Recessed Lighting, Wired for Sound, Walk-In Closet(s)
    • Flooring: Carpet, Laminate, Tile
    • Windows: Double Pane Windows, Plantation Shutters
    • Has fireplace: Yes
    • Fireplace features: Electric, Family Room
    • Common walls with other units/homes: No Common Walls
    Interior area
    • Total interior livable area: 2,477 sqft

    Property

    Parking
    • Total spaces: 2
    • Parking features: Door-Single, Driveway, Garage Faces Front, Garage
    • Attached garage spaces: 2
    Accessibility
    • Accessibility features: Parking
    Features
    • Levels: Two
    • Stories: 2
    • Entry location: 1
    • Patio & porch: Porch
    • Pool features: None, Association
    • Has spa: Yes
    • Spa features: Private
    • Fencing: Brick,Wrought Iron
    • Has view: Yes
    • View description: City Lights, Mountain(s)
    Lot
    • Size: 4,092 sqft
    • Features: Back Yard, Front Yard, Sprinklers In Rear, Sprinklers In Front, Sprinkler System
    Details
    • Parcel number: 2810115045
    • Zoning: LCA25*
    • Special conditions: Standard

    Construction

    Type & style
    • Home type: SingleFamily
    • Architectural style: Traditional
    • Property subtype: Single Family Residence
    Materials
    • Glass, Concrete, Stucco
    • Roof: Tile
    Condition
    • Updated/Remodeled,Turnkey
    • New construction: No
    • Year built: 2009
    Details
    • Builder name: Lennar

    Utilities & green energy

    • Electric: Standard
    • Sewer: Public Sewer
    • Water: Public
    • Utilities for property: Cable Available, Electricity Connected, Natural Gas Connected, Phone Available, Sewer Connected, Water Connected
    Green energy
    • Energy generation: Solar

    Community & neighborhood

    Security
    • Security features: Carbon Monoxide Detector(s), Firewall(s), Gated Community, Smoke Detector(s)
    Community
    • Community features: Biking, Curbs, Gutter(s), Hiking, Storm Drain(s), Street Lights, Sidewalks, Gated
    Location
    • Region: Valencia
    • Subdivision: Castillo Series (West Hills Collection) (Cstil)

    HOA & financial

    HOA
    • Has HOA: Yes
    • HOA fee: $150 monthly
    • Amenities included: Clubhouse, Outdoor Cooking Area, Barbecue, Playground, Pool, Spa/Hot Tub
    • Association name: West Creek West Hills Community Association
    • Association phone: 661-295-4900

    Other

    Other facts
    • Listing terms: Cash,Conventional,FHA
    • Road surface type: Paved

    Price history

    DateEventPrice
    10/30/2024Sold$980,000-1.8%$396/sqft
    Source: CRMLS #SR24146706 Report a problem
    10/7/2024Pending sale$998,000$403/sqft
    Source: CRMLS #SR24146706 Report a problem
    9/18/2024Contingent$998,000$403/sqft
    Source: CRMLS #SR24146706 Report a problem
    8/19/2024Price change$998,000-3.9%$403/sqft
    Source: CRMLS #SR24146706 Report a problem
    8/7/2024Listed for sale$1,039,000+68.4%$419/sqft
    Source: CRMLS #SR24146706 Report a problem
    9/1/2016Sold$617,000-0.5%$249/sqft
    Source: Public Record Report a problem
    8/26/2016Pending sale$620,000$250/sqft
    Source: Bonus Rlty. & Develop. Inc. #316005117 Report a problem
    8/26/2016Listed for sale$620,000+22.2%$250/sqft
    Source: Bonus Rlty. & Develop. Inc. #316005117 Report a problem
    9/28/2009Sold$507,500$205/sqft
    Source: Public Record Report a problem

    Public tax history

    YearProperty taxesTax assessment
    2025$17,306 +26.9%$980,000 +39.6%
    2024$13,641 +2.9%$702,036 +2%
    2023$13,260 +0.3%$688,271 +2%
    2022$13,224 +1.7%$674,776 +2%
    2021$12,997 +3.5%$661,546 +1%
    2020$12,562 $654,764 +2%
    2019$12,562 +3.2%$641,926 +2%
    2018$12,171 $629,340 +2%
    2017$12,171 +2.5%$617,000 +11.5%
    2016$11,875 +3.6%$553,378 +1.5%
    2015$11,467 +3.6%$545,067 +2%
    2014$11,067 $534,391 +2.5%
    2012-- $521,547 +2%
    2011-- $511,321 +0.8%
    2010-- $507,500 +229.5%
    2009-- $154,020 -10%
    2008-- $171,054 +264.6%
    2007-- $46,920

    Find assessor info on the county website

    Neighborhood: Valencia

    Nearby schools

    GreatSchools rating
    Schools provided by the listing agent
    • Elementary: West Creek Academy
    • Middle: Rio Norte
    • High: Valencia

    Source: CRMLS. This data may not be complete. We recommend contacting the local school district to confirm school assignments for this home.

    Get a cash offer in 3 minutes
    Find out how much your home could sell for in as little as 3 minutes with a no-obligation cash offer.
    Estimated market value
    $971,400
    Get a cash offer in 3 minutes
    Find out how much your home could sell for in as little as 3 minutes with a no-obligation cash offer.
    Estimated market value
    $971,400