Skip main navigation
Off market
  • $490,900

    28847 Westwynd Dr, Elkhart, IN 46516

    4beds
    3,144sqft
    SingleFamily
    Built in 1983
    0.41 Acres Lot
    $490,900 Zestimate®
    $156/sqft
    $2,689 Estimated rent

    Home value

    $490,900

    $466,000 - $520,000

    $2,689/mo

    Zestimate® history
    Loading
    Loading...

    Owner options

    List your home for rent

    $2,689/mo

    Rent Zestimate®

    Find your next renter with Zillow Rental Manager. Plus, with online applications, you can quickly screen prospective tenants – for free.

    Learn more

    $2,689/mo

    Rent Zestimate®

    Refinance and save

    $3,029/mo

    Est. payment

    Refinancing to a lower rate could help reduce your monthly payments and save thousands over the life of the loan.

    See today's rates

    $3,029/mo

    Est. payment

    Explore your selling options

    Work with a Zillow partner agent

    Leverage their expertise and Zillow's premium Showcase listings to get your home seen by more buyers.

    Get started

    List with your own agent

    Get your home in front of millions of buyers by listing it on Zillow.

    Learn how to do it

    Sell it yourself

    Take full control of how buyers see your home on Zillow by listing For Sale by Owner (FSBO).

    List your home

    What's special

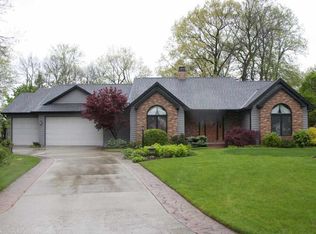
    Come home to this beautiful, totally renovated 4 bedroom home with nearly 100 ft. of river frontage! Nothing left to do but move in! The newly remodeled kitchen holds an oversized island with room for seating, plenty of counter space (quartz counter tops), all new stainless appliances, tile backsplash, and a sliding door leading to the huge composite/maintenance free deck overlooking the fenced backyard and beautiful views of the St. Joseph River. The kitchen is open to the living room with fireplace and windows allowing for an abundance of natural light to shine in with more views of the river. Master bedroom with master bathroom including a large tiled walk-in shower with sliding glass door, and double vanity. The other 2 main floor bedrooms share a full bathroom with tub/shower combination and double vanity. The spacious walkout basement holds a huge family room/recreation area (42' x 16'), 4th bedroom, full bathroom with whirlpool tub, stand up shower, and double vanity. Large laundry room leads to a work shop with utility sink. All new flooring, paint, lights, doors, and newer furnace, A/C, roof with rain guard gutters, tankless water heater, decking, boat dock, retaining wall, and too many other new items throughout this house to mention. You must see for yourself! Relax or entertain on the upper deck or lower patio area. Plenty of outdoor storage with an attached shed just outside the sliding door in the walkout basement, and a shed (with electricity) down the stairs leading to the river. Close to restaurants, shopping, etc. Popular Baugo/Jimtown Schools! Don't miss out on this opportunity to finally own a beautiful home on the river. Schedule your showing today!

    This property is not currently displayed as for sale or rent on Zillow. This may be different from what's on other websites or public sources.

    Facts & features

    Interior

    Bedrooms & bathrooms
    • Bedrooms: 4
    • Bathrooms: 3
    • Full bathrooms: 3
    • Main level bathrooms: 2
    Heating
    • Forced air, Gas
    Cooling
    • Central
    Appliances
    • Included: Dishwasher, Dryer, Garbage disposal, Microwave, Range / Oven, Refrigerator, Washer
    • Laundry: Electric Dryer Hookup, Lower Level
    Features
    • Kitchen Island, Double Vanity, Central Vacuum, Stone Counters, Eat-in Kitchen, Open Floorplan, Tub/Shower Combination, Main Level Bedroom Suite, Stand Up Shower, Utility Sink
    • Flooring: Carpet, Linoleum / Vinyl
    • Doors: Storm Doors, Storm Door(s)
    • Basement: Finished
    • Attic: Pull Down Stairs
    • Has fireplace: Yes
    • Fireplace features: masonry
    Interior area
    • Total interior livable area: 3,144 sqft
    • Finished area below ground: 1552

    Property

    Parking
    • Total spaces: 2
    • Parking features: Garage - Attached
    Features
    • Patio & porch: Deck, Patio, Porch Open, Deck on Waterfront
    • Exterior features: Brick
    • Spa features: Bath
    • Has view: Yes
    • View description: Water
    • Has water view: Yes
    • Water view: Water
    • Waterfront features: Waterfront, River Front, River Access
    • Body of water: St. Joe River Lower
    • Frontage length: Water Frontage(94)
    Lot
    • Size: 0.41 Acres
    • Features: Level, Sloped, Landscaped
    Details
    • Parcel number: 200512151010000001
    • Other equipment: Irrigation Equipment

    Construction

    Type & style
    • Home type: SingleFamily
    • Architectural style: Ranch
    Materials
    • brick
    • Roof: Asphalt
    Condition
    • Year built: 1983

    Utilities & green energy

    • Sewer: Septic Tank
    • Water: City
    Green energy
    • Energy efficient items: Water Heater, HVAC, Appliances

    Community & HOA

    Location
    • Region: Elkhart

    Financial & listing details

    • Price per square foot: $156/sqft
    • Tax assessed value: $443,300
    • Annual tax amount: $4,031

    Price history

    DateEventPrice
    2/5/2021Sold$399,900-2.4%$127/sqft
    Source: Agent Provided Report a problem
    1/16/2021Pending sale$409,900
    Source: IRMLS #202046962 Report a problem
    12/11/2020Price change$409,900-2.4%
    Source: IRMLS #202046962 Report a problem
    12/4/2020Price change$419,900-1.2%$134/sqft
    Source: RE/MAX 100 #202046962 Report a problem
    11/24/2020Listed for sale$424,900+57.4%$135/sqft
    Source: RE/MAX 100 #202046962 Report a problem
    7/2/2020Sold$270,000-12.9%$86/sqft
    Source: Agent Provided Report a problem
    6/13/2020Pending sale$310,000$99/sqft
    Source: First Realty Real Estate #202015929 Report a problem
    6/2/2020Price change$310,000-11.9%$99/sqft
    Source: First Realty Real Estate #202015929 Report a problem
    5/19/2020Price change$352,000-7.9%$112/sqft
    Source: First Realty Real Estate #202015929 Report a problem
    5/7/2020Listed for sale$382,000$122/sqft
    Source: First Realty Real Estate #202015929 Report a problem

    Public tax history

    YearProperty taxesTax assessment
    2025$4,031 -0.7%$443,300 +6.1%
    2024$4,059 +5.2%$417,800 +0.5%
    2023$3,857 +10%$415,900 +8.1%
    2022$3,508 +32.2%$384,700 +9.9%
    2021$2,653 +5.9%$349,900 +32.3%
    2020$2,505 +14%$264,400 +5.9%
    2019$2,198 -0.9%$249,700 +7.2%
    2018$2,218 +7.1%$233,000 +6.1%
    2017$2,070 $219,600 +3.7%
    2016$2,070 +0.4%$211,700 +3%
    2014$2,061 -0.1%$205,500
    2013$2,063 +1.8%$205,500 +1.8%
    2012$2,025 -4.9%$201,900 -4.8%
    2011$2,131 -12.8%$212,100 -12.9%
    2010$2,445 -7.2%$243,600 -7.1%
    2009$2,633 -22.1%$262,300 +16.3%
    2007$3,380 +76.2%$225,600 +50.8%
    2006$1,918 -2.3%$149,600
    2005$1,964 -1.9%$149,600
    2004$2,001 +15.6%$149,600
    2003$1,732 -10.4%$149,600 +31.8%
    2002$1,933 $113,500
    Find assessor info on the county website

    Neighborhood: 46516

    Nearby schools

    GreatSchools rating
    Schools provided by the listing agent
    • Elementary: Jimtown
    • Middle: Jimtown
    • High: Jimtown
    • District: Baugo Community

    Source: The MLS. This data may not be complete. We recommend contacting the local school district to confirm school assignments for this home.

    Sell for more on Zillow
    Get a Zillow Showcase℠ listing at no additional cost and you could sell for .
    $490,900
    2% more
    +$9,818
    With Zillow Showcase(estimated)
    $500,718
    Sell for more on Zillow
    Get a Zillow Showcase℠ listing at no additional cost and you could sell for .
    $490,900
    2% more
    +$9,818
    With Zillow Showcase(estimated)
    $500,718