Beautifully updated, this spacious Saugus home offers a desirable floor plan, bright living spaces, and comfortable indoor-outdoor living. The main living area features tile flooring, exposed wooden beams, skylights, and vaulted ceilings that bring in an abundance of natural light and create an open, airy feel throughout the home. Dual-pane windows are installed throughout, bringing additional light into the living and dining spaces. The kitchen features quartz countertops, stainless steel appliances, abundant cabinetry, a large pantry, generous counter space, and a large center island that provides additional cabinetry and counter space, along with a breakfast nook for casual dining. The layout also includes a spacious family room with a fireplace along with a downstairs bedroom and full bathroom that provide flexibility for guests, extended family, or a home office. Upstairs, the primary bedroom includes a stunning bathroom with a large walk-in shower and walk-in closet. Two additional bedrooms are located down the hall along with another updated bathroom featuring stone countertops, tile flooring, and a stylish backsplash. Additional improvements include copper plumbing, tile flooring downstairs, dual pane windows, updated bathrooms, quartz kitchen countertops, a newer dishwasher and microwave, and fresh interior paint throughout. The home also offers abundant storage, including hallway cabinetry, under-stair storage, and built-in cabinets in the two-car garage with direct access to the home. Outside, a large backyard features succulents, rose gardens, and overhead string lights that create a pleasant setting for outdoor gatherings. The property is tucked away within the neighborhood, offering a sense of privacy while remaining conveniently located near shopping, dining, parks, hiking trails, and top-rated schools.
Sold for $900,000
$900,000
28848 Deodar Pl, Santa Clarita, CA 91390
4beds
2,214sqft
Residential, Single Family Residence
Built in 1988
9,957 Square Feet Lot
$901,400 Zestimate®
$407/sqft
$4,386 Estimated rent
Home value
$901,400
$820,000 - $992,000
$4,386/mo
Zestimate® history
Owner options
List your home for rent
$4,386/mo
Rent Zestimate®
Find your next renter with Zillow Rental Manager. Plus, with online applications, you can quickly screen prospective tenants – for free.
$4,386/mo
Rent Zestimate®
Refinance and save
$5,765/mo
Est. payment
Refinancing to a lower rate could help reduce your monthly payments and save thousands over the life of the loan.
$5,765/mo
Est. payment
Explore your selling options
Work with a Zillow partner agent
Leverage their expertise and Zillow's premium Showcase listings to get your home seen by more buyers.
Get startedList with your own agent
Get your home in front of millions of buyers by listing it on Zillow.
Learn how to do itSell it yourself
Take full control of how buyers see your home on Zillow by listing For Sale by Owner (FSBO).
List your homeWhat's special
Large backyardHallway cabinetryLarge center islandAbundance of natural lightStunning bathroomBeautifully updatedDownstairs bedroom
Zillow last checked:
Listing updated:
Listed by:
John 'Jack' McCann DRE # 01963932 310-408-0121,
Lyon Stahl Investment Real Estate, Inc. 310-425-9838
Bought with:
John 'Jack' McCann, DRE # 01963932
Lyon Stahl Investment Real Estate, Inc.
Source: CLAW,MLS#: 26661485
Facts & features
Interior
Bedrooms & bathrooms
- Bedrooms: 4
- Bathrooms: 3
- Full bathrooms: 3
Rooms
- Room types: Breakfast Area, Family Room, Walk-In Closet, Dining Area, Living Room
Bedroom
- Features: Walk-In Closet(s), Multi-Level Bedroom
- Level: Main
Bathroom
- Features: Double Vanity(s), Remodeled, Shower Stall, Tile
Kitchen
- Features: Kitchen Island, Open to Family Room, Pantry, Remodeled, Skylight(s), Counter Top
Heating
- Central, Natural Gas
Cooling
- Air Conditioning, Central Air
Appliances
- Included: Built-In Gas, Gas Cooktop, Gas Cooking Appliances, Microwave, Oven, Range Hood, Dishwasher, Disposal, Exhaust Fan, Range/Oven, Refrigerator
- Laundry: Laundry Closet, In Garage, Inside, Gas Dryer Hookup
Features
- Beamed Ceilings, Cathedral-Vaulted Ceilings, High Ceilings, Open Floorplan, Storage, Breakfast Area, Breakfast Nook, Dining Area
- Flooring: Tile, Wood Laminate, Vinyl
- Doors: Double Door Entry, French Doors
- Windows: Double Pane Windows, Skylight(s)
- Number of fireplaces: 1
- Fireplace features: Family Room, Gas, Gas Starter
- Common walls with other units/homes: Detached/No Common Walls
Interior area
- Total structure area: 2,214
- Total interior livable area: 2,214 sqft
Property
Parking
- Total spaces: 4
- Parking features: Driveway, Garage - 2 Car, Garage Is Attached
- Attached garage spaces: 2
- Uncovered spaces: 2
Accessibility
- Accessibility features: Doors - Swing In, Grab Bars In Bathroom(s)
Features
- Levels: Two
- Stories: 2
- Entry location: Ground Level - no steps
- Patio & porch: Covered
- Pool features: None
- Spa features: None
- Fencing: Block
- Has view: Yes
- View description: None
- Waterfront features: None
Lot
- Size: 9,957 Square Feet
- Features: Single Lot, Landscaped, Front Yard, Lot-Level/Flat, Back Yard
Details
- Additional structures: None
- Parcel number: 3244086021
- Zoning: SCUR2
- Special conditions: Standard
Construction
Type & style
- Home type: SingleFamily
- Architectural style: Traditional
- Property subtype: Residential, Single Family Residence
Materials
- Stucco
- Roof: Concrete,Tile
Condition
- Year built: 1988
Utilities & green energy
- Sewer: In Street Paid
- Water: District
Community & HOA
Community
- Security: Carbon Monoxide Detector(s), Smoke Detector(s)
HOA
- Has HOA: No
Location
- Region: Santa Clarita
Financial & listing details
- Price per square foot: $407/sqft
- Tax assessed value: $469,109
- Annual tax amount: $7,666
- Date on market: 3/9/2026
Price history
| Date | Event | Price |
|---|---|---|
| 5/15/2026 | Sold | $900,000+2.4%$407/sqft |
Source:  CLAW #26661485 Report a problem CLAW #26661485 Report a problem | ||
| 4/10/2026 | Pending sale | $879,000$397/sqft |
Source: CLAW #26661485 Report a problem | ||
| 3/30/2026 | Listed for sale | $879,000$397/sqft |
Source: CLAW #26661485 Report a problem | ||
| 3/23/2026 | Pending sale | $879,000$397/sqft |
Source: CLAW #26661485 Report a problem | ||
| 3/9/2026 | Listed for sale | $879,000$397/sqft |
Source: CLAW #26661485 Report a problem | ||
Public tax history
| Year | Property taxes | Tax assessment |
|---|---|---|
| 2025 | $7,666 +4.3% | $469,109 +2% |
| 2024 | $7,347 +3.4% | $459,912 +2% |
| 2023 | $7,102 +0.2% | $450,895 +2% |
| 2022 | $7,091 +2.3% | $442,055 +2% |
| 2021 | $6,930 +0.7% | $433,389 +1% |
| 2020 | $6,879 | $428,946 +2% |
| 2019 | $6,879 +4.8% | $420,536 +2% |
| 2018 | $6,566 | $412,292 +2% |
| 2017 | $6,566 +3.7% | $404,208 +2% |
| 2016 | $6,334 +3.6% | $396,284 +1.5% |
| 2015 | $6,116 +4.8% | $390,333 +2% |
| 2014 | $5,836 | $382,688 +2.5% |
| 2012 | -- | $373,491 +2% |
| 2011 | -- | $366,168 +0.8% |
| 2010 | -- | $363,432 -0.2% |
| 2009 | -- | $364,297 +2% |
| 2008 | -- | $357,155 +2% |
| 2007 | -- | $350,153 +2% |
| 2006 | -- | $343,288 |
| 2005 | -- | $343,288 +4% |
| 2004 | -- | $329,960 +1.9% |
| 2003 | -- | $323,914 +2% |
| 2002 | -- | $317,563 +6.9% |
| 2000 | -- | $297,000 |
Find assessor info on the county website
Neighborhood: 91390
Nearby homes
- $870,2004 bd3 ba1.8k sqft28844 Deodar Pl, Santa Clarita, CA 91390Off Market
- $942,5004 bd3 ba2.2k sqft28854 Deodar Pl, Santa Clarita, CA 91390Off Market
- $928,0004 bd3 ba2.2k sqft28838 Deodar Pl, Santa Clarita, CA 91390Off Market
- $883,3004 bd2 ba2.2k sqft28869 Seco Canyon Rd, Santa Clarita, CA 91390Off Market
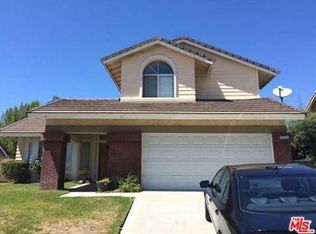
- $776,1003 bd2 ba1.3k sqft28863 Seco Canyon Rd, Santa Clarita, CA 91390Off Market
- $844,6003 bd2 ba1.4k sqft28860 Deodar Pl, Santa Clarita, CA 91390Off Market
- $965,4004 bd3 ba2.2k sqft28832 Deodar Pl, Santa Clarita, CA 91390Off Market
- $880,6004 bd3 ba2.2k sqft28857 Seco Canyon Rd, Santa Clarita, CA 91390Off Market
Nearby schools
GreatSchools rating
- 9/10Mountainview Elementary SchoolGrades: K-6Distance: 0.4 mi
- 8/10Rio Norte Junior High SchoolGrades: 7-8Distance: 2 mi
- 10/10Valencia High SchoolGrades: 9-12Distance: 2.9 mi
Get a cash offer in 3 minutes
Find out how much your home could sell for in as little as 3 minutes with a no-obligation cash offer.
Estimated market value
$901,400
Get a cash offer in 3 minutes
Find out how much your home could sell for in as little as 3 minutes with a no-obligation cash offer.
Estimated market value
$901,400
- California
- Los Angeles County
- Santa Clarita
- 91390
- 28848 Deodar Pl
Nearby cities
Nearby neighborhoods
Nearby zip codes
Other Santa Clarita Topics
