Welcome to 2885 Applewood Lane, a meticulously maintained 3-bedroom, 2-bathroom home located in the desirable Sheldon High School district. This home is a perfect blend of comfort and convenience, designed for households who appreciate a move-in ready lifestyle.The kitchen is the heart of the home, featuring a convenient breakfast bar and equipped with modern tile countertops, ample storage, dishwasher, disposal, a solar tube for natural light, a newer refrigerator, and a pantry. The living room is anchored by a charming gas fireplace, creating a cozy atmosphere for relaxing or entertaining.Enjoy the seamless transition from indoor to outdoor living through the French doors that lead to a truly impressive backyard oasis. The large deck is covered by a high-quality Landerking patio cover added in 2024, making it the perfect spot for year-round enjoyment. The lush, mature landscaping provides a private and serene setting, ideal for outdoor gatherings or quiet mornings.This home has been thoughtfully updated for modern living. A new roof was installed in 2017, and new flooring has been laid throughout most rooms. You'll also find updated fixtures, a heat pump and furnace for efficient climate control, and an EV charger in the large two-car garage. A bonus attic space (not included in SQFT) offers ample additional storage & potential room for growth. Located just a short walk from your favorite Delta restaurants and stores, easy drive to Costco, this home offers unparalleled convenience without sacrificing tranquility. This is more than just a house; it's a place to create lasting memories.
Sold
$428,150
2885 Applewood Ln, Eugene, OR 97408
3beds
1,280sqft
Residential, Single Family Residence
Built in 1978
7,840 Square Feet Lot
$423,500 Zestimate®
$334/sqft
$2,240 Estimated rent
Home value
$423,500
$385,000 - $462,000
$2,240/mo
Zestimate® history
Owner options
List your home for rent
$2,240/mo
Rent Zestimate®
Find your next renter with Zillow Rental Manager. Plus, with online applications, you can quickly screen prospective tenants – for free.
$2,240/mo
Rent Zestimate®
Refinance and save
$2,739/mo
Est. payment
Refinancing to a lower rate could help reduce your monthly payments and save thousands over the life of the loan.
$2,739/mo
Est. payment
Explore your selling options
Work with a Zillow partner agent
Leverage their expertise and Zillow's premium Showcase listings to get your home seen by more buyers.
Get startedList with your own agent
Get your home in front of millions of buyers by listing it on Zillow.
Learn how to do itSell it yourself
Take full control of how buyers see your home on Zillow by listing For Sale by Owner (FSBO).
List your homeWhat's special
Gas fireplaceModern tile countertopsLarge deckImpressive backyard oasisAmple storageFrench doorsNewer refrigerator
Zillow last checked:
Listing updated:
Listed by:
Amanda Switzer #AGENT_PHONE,
Keller Williams Realty Eugene and Springfield
Bought with:
Shelly Iverson, 201221974
Joi Real Estate
Source: RMLS (OR),MLS#: 651570070
Facts & features
Interior
Bedrooms & bathrooms
- Bedrooms: 3
- Bathrooms: 2
- Full bathrooms: 2
- Main level bathrooms: 2
Rooms
- Room types: Bonus Room, Bedroom 2, Bedroom 3, Dining Room, Family Room, Kitchen, Living Room, Primary Bedroom
Primary bedroom
- Features: Bathroom, Double Closet, Ensuite, Wallto Wall Carpet
- Level: Main
- Area: 140
- Dimensions: 14 x 10
Bedroom 2
- Features: Closet, Wallto Wall Carpet
- Level: Main
- Area: 90
- Dimensions: 10 x 9
Bedroom 3
- Features: Closet, Wallto Wall Carpet
- Level: Main
- Area: 100
- Dimensions: 10 x 10
Dining room
- Features: Wallto Wall Carpet
- Level: Main
- Area: 90
- Dimensions: 9 x 10
Family room
- Features: Exterior Entry, Fireplace, French Doors, Vinyl Floor
- Level: Main
- Area: 192
- Dimensions: 16 x 12
Kitchen
- Features: Dishwasher, Disposal, Eat Bar, Microwave, Pantry, Free Standing Range, Free Standing Refrigerator, Sink, Solar Tube, Vinyl Floor
- Level: Main
- Area: 120
- Width: 10
Living room
- Features: Exterior Entry, Closet, Wallto Wall Carpet
- Level: Main
- Area: 196
- Dimensions: 14 x 14
Heating
- Heat Pump, Fireplace(s)
Cooling
- Heat Pump
Appliances
- Included: Dishwasher, Disposal, Free-Standing Range, Free-Standing Refrigerator, Microwave, Washer/Dryer, Electric Water Heater
- Laundry: Laundry Room
Features
- Soaking Tub, Solar Tube(s), Closet, Eat Bar, Pantry, Sink, Bathroom, Double Closet, Tile
- Flooring: Laminate, Wall to Wall Carpet, Vinyl
- Doors: French Doors
- Windows: Double Pane Windows, Vinyl Frames
- Basement: Crawl Space
- Number of fireplaces: 1
- Fireplace features: Propane
Interior area
- Total structure area: 1,280
- Total interior livable area: 1,280 sqft
Property
Parking
- Total spaces: 2
- Parking features: Driveway, Garage Door Opener, Attached, Extra Deep Garage
- Attached garage spaces: 2
- Has uncovered spaces: Yes
Accessibility
- Accessibility features: One Level, Walkin Shower, Accessibility
Features
- Stories: 1
- Patio & porch: Covered Deck, Deck
- Exterior features: Yard, Exterior Entry
- Fencing: Fenced
Lot
- Size: 7,840 Square Feet
- Features: Cul-De-Sac, Level, SqFt 7000 to 9999
Details
- Additional structures: Outbuilding, ToolShed
- Parcel number: 1285459
- Zoning: R2
Construction
Type & style
- Home type: SingleFamily
- Architectural style: Ranch
- Property subtype: Residential, Single Family Residence
Materials
- T111 Siding, Wood Siding
- Foundation: Concrete Perimeter
- Roof: Composition
Condition
- Resale
- New construction: No
- Year built: 1978
Utilities & green energy
- Gas: Propane
- Sewer: Public Sewer
- Water: Public
- Utilities for property: Cable Connected
Community & HOA
Community
- Security: Sidewalk, Security Lights
- Subdivision: Northeast Neighbors
HOA
- Has HOA: No
Location
- Region: Eugene
Financial & listing details
- Price per square foot: $334/sqft
- Tax assessed value: $439,667
- Annual tax amount: $4,466
- Date on market: 9/11/2025
- Cumulative days on market: 13 days
- Listing terms: Cash,Conventional,FHA,State GI Loan,VA Loan
- Road surface type: Paved
Price history
| Date | Event | Price |
|---|---|---|
| 10/31/2025 | Sold | $428,150-2.7%$334/sqft |
Source:  RMLS (OR) #651570070 Report a problem RMLS (OR) #651570070 Report a problem | ||
| 9/25/2025 | Pending sale | $440,000$344/sqft |
Source: RMLS (OR) #651570070 Report a problem | ||
| 9/11/2025 | Listed for sale | $440,000+83.4%$344/sqft |
Source: RMLS (OR) #651570070 Report a problem | ||
| 4/17/2007 | Sold | $239,900$187/sqft |
Source: Public Record Report a problem | ||
Public tax history
| Year | Property taxes | Tax assessment |
|---|---|---|
| 2025 | $4,523 +1.3% | $232,143 +3% |
| 2024 | $4,467 +2.6% | $225,382 +3% |
| 2023 | $4,353 +4% | $218,818 +3% |
| 2022 | $4,185 +6.5% | $212,445 +3% |
| 2021 | $3,930 -0.4% | $206,258 +3% |
| 2020 | $3,944 +3.5% | $200,251 +3% |
| 2019 | $3,809 +6.2% | $194,419 +3% |
| 2018 | $3,586 | $188,757 +3% |
| 2017 | $3,586 +6.3% | $183,259 +3% |
| 2016 | $3,374 +4.8% | $177,921 +3% |
| 2015 | $3,221 +4.3% | $172,739 +3% |
| 2014 | $3,088 +9.3% | $167,708 +3% |
| 2013 | $2,825 +8.3% | $162,823 +3% |
| 2012 | $2,609 | $158,081 +3% |
| 2011 | -- | $153,477 +3% |
| 2010 | -- | $149,007 +3% |
| 2009 | -- | $144,667 +3% |
| 2008 | -- | $140,453 +3% |
| 2007 | -- | $136,362 +3% |
| 2006 | -- | $132,390 +3% |
| 2005 | -- | $128,534 +3% |
| 2004 | -- | $124,790 +3% |
| 2003 | -- | $121,155 +3% |
| 2002 | -- | $117,626 +3% |
| 2001 | -- | $114,200 +3% |
| 2000 | -- | $110,874 |
Find assessor info on the county website
Neighborhood: Northeast
Nearby homes
- $496,0003 bd2 ba1.3k sqft2887 Applewood Ln, Eugene, OR 97408Off Market
- $445,4003 bd2 ba1.5k sqft2883 Applewood Ln, Eugene, OR 97408Off Market
- $470,4004 bd2 ba1.8k sqft2889 Applewood Ln, Eugene, OR 97408Off Market
- $1,9952 bd1 ba950 sqft2881 Applewood Ln #1, Eugene, OR 97408For Rent
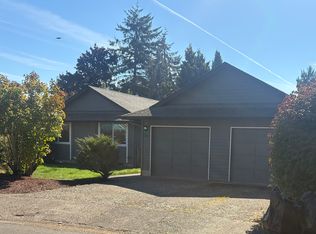
- $256,6002 bd1 ba936 sqft2891 Applewood Ln, Eugene, OR 97408Off Market
- $473,0002 bd1 ba950 sqft2879 Applewood Ln, Eugene, OR 97408Off Market
- $449,9004 bd2 ba1.8k sqft2893 Applewood Ln, Eugene, OR 97408Off Market
- $467,6004 bd2 ba1.9k sqft2875 Applewood Ln, Eugene, OR 97408Off Market
Nearby schools
GreatSchools rating
- 7/10Gilham Elementary SchoolGrades: K-5Distance: 0.8 mi
- 6/10Cal Young Middle SchoolGrades: 6-8Distance: 0.7 mi
- 6/10Sheldon High SchoolGrades: 9-12Distance: 1.3 mi
Schools provided by the listing agent
- Elementary: Gilham
- Middle: Cal Young
- High: Sheldon
Source: RMLS (OR). This data may not be complete. We recommend contacting the local school district to confirm school assignments for this home.
Sell for more on Zillow
Get a Zillow Showcase℠ listing at no additional cost and you could sell for .
$423,500
2% more
+$8,470
With Zillow Showcase(estimated)
$431,970
Sell for more on Zillow
Get a Zillow Showcase℠ listing at no additional cost and you could sell for .
$423,500
2% more
+$8,470
With Zillow Showcase(estimated)
$431,970
- Oregon
- Lane County
- Eugene
- 97408
- Northeast
- 2885 Applewood Ln
