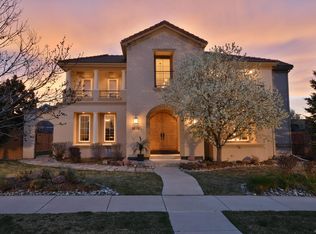
Positioned on a premier greenbelt-facing lot fronting Westerly Creek, this updated residence blends design, functionality, & energy efficiency. Surrounded by mature landscaping & 15 established trees, the home enjoys a private setting rarely found in Central Park. Fronting to open greenbelt space & plenty of space between the homes, the backyard offers privacy while remaining moments from parks, trails, & pools. The painted stucco exterior, wood entry doors, & architecture create a strong first impression. Inside, refinished hardwood floors, fresh paint, custom railings, lighting, arches, & expansive windows define the interior. The kitchen features white perimeter cabinetry, a statement island, upgraded appliances, designer tile, under-cabinet lighting, an eat-in nook, & a coffee & beverage station with beverage refrigeration & cabinetry. The living room centers around a fireplace & overlooks the courtyard & backyard. The formal dining room showcases a dry bar & floating shelves. Additional living spaces include a fireplace lounge, main-floor bedroom, bathroom, mudroom w/custom built-ins, & powder bath. Upstairs, the primary suite offers a spa-inspired bath with a freestanding soaking tub, steam shower, radiant heated floors, dual quartz vanities, & storage. A walk-in closet connects directly to the laundry room. A private office or sitting room w/fireplace & covered balcony overlooks the greenbelt. Two additional beds feature ensuite baths & walk-in closets. Outdoor living includes a covered pergola, raised garden beds, apple tree, rain barrels, & gas grill connection. The unfinished basement offers 9-ft ceilings, a theater setup w/projector & 120-in screen, plus pre-wire for a sauna. Upgrades include a fully owned 39-panel 14.585kW solar system, whole-home water filtration, heat pump HVAC w/gas backup, an 80-gallon heat pump electric water heater, smart irrigation, & app-controlled garage doors. An attached three-car garage completes the home.
Sold for $1,905,000
$1,905,000
2885 Beeler Street, Denver, CO 80238
4beds
6,302sqft
Single Family Residence
Built in 2003
9,332 Square Feet Lot
$1,879,800 Zestimate®
$302/sqft
$5,217 Estimated rent
Home value
$1,879,800
$1.79M - $1.99M
$5,217/mo
Zestimate® history
Owner options
List your home for rent
$5,217/mo
Rent Zestimate®
Find your next renter with Zillow Rental Manager. Plus, with online applications, you can quickly screen prospective tenants – for free.
$5,217/mo
Rent Zestimate®
Refinance and save
$8,890/mo
Est. payment
Refinancing to a lower rate could help reduce your monthly payments and save thousands over the life of the loan.
$8,890/mo
Est. payment
Explore your selling options
Work with a Zillow partner agent
Leverage their expertise and Zillow's premium Showcase listings to get your home seen by more buyers.
Get startedList with your own agent
Get your home in front of millions of buyers by listing it on Zillow.
Learn how to do itSell it yourself
Take full control of how buyers see your home on Zillow by listing For Sale by Owner (FSBO).
List your homeWhat's special
Zillow last checked:
Listing updated:
Listed by:
Jason Cummings 720-409-7330 Jason@JasonCummingsDenver.com,
Compass - Denver
Bought with:
Soyan Amin, 100087921
Compass - Denver
Source: REcolorado as distributed by MLS GRID,MLS#: 3516492
Facts & features
Interior
Bedrooms & bathrooms
- Bedrooms: 4
- Bathrooms: 5
- Full bathrooms: 3
- 3/4 bathrooms: 1
- 1/2 bathrooms: 1
- Main level bathrooms: 2
- Main level bedrooms: 1
Bedroom
- Features: Primary Suite
- Level: Upper
Bedroom
- Level: Upper
Bedroom
- Level: Upper
Bedroom
- Level: Main
Bathroom
- Features: Primary Suite
- Level: Upper
Bathroom
- Features: En Suite Bathroom
- Level: Upper
Bathroom
- Features: En Suite Bathroom
- Level: Upper
Bathroom
- Features: En Suite Bathroom
- Level: Main
Bathroom
- Level: Main
Dining room
- Description: Formal Dining Room With Dry Bar
- Level: Main
Dining room
- Description: Eat In Dining
- Level: Main
Family room
- Level: Main
Kitchen
- Level: Main
Laundry
- Level: Upper
Living room
- Level: Main
Mud room
- Description: Custom Built Ins
- Level: Main
Office
- Description: Off Primary Suite With Balcony
- Level: Upper
Heating
- Electric, Forced Air, Heat Pump
Cooling
- Central Air
Appliances
- Included: Dishwasher, Disposal, Double Oven, Freezer, Gas Water Heater, Microwave, Range, Range Hood, Refrigerator, Wine Cooler
- Laundry: In Unit
Features
- Built-in Features, Ceiling Fan(s), Eat-in Kitchen, Entrance Foyer, Five Piece Bath, High Ceilings, Kitchen Island, Open Floorplan, Pantry, Primary Suite, Quartz Counters, Walk-In Closet(s)
- Flooring: Carpet, Tile, Wood
- Windows: Double Pane Windows, Window Coverings
- Basement: Full,Interior Entry,Sump Pump,Unfinished
- Number of fireplaces: 3
- Fireplace features: Family Room, Gas, Living Room, Other
Interior area
- Total structure area: 6,302
- Total interior livable area: 6,302 sqft
- Finished area above ground: 4,102
- Finished area below ground: 0
Property
Parking
- Total spaces: 3
- Parking features: Concrete, Dry Walled, Exterior Access Door, Insulated Garage, Lighted, Oversized
- Attached garage spaces: 3
Features
- Levels: Two
- Stories: 2
- Patio & porch: Covered, Deck, Patio
- Exterior features: Balcony, Lighting, Private Yard, Rain Gutters
- Has view: Yes
- View description: City
Lot
- Size: 9,332 Square Feet
- Features: Greenbelt, Landscaped, Level, Many Trees, Master Planned, Near Public Transit, Open Space, Sprinklers In Front, Sprinklers In Rear
- Residential vegetation: Xeriscaping
Details
- Parcel number: 127304006
- Zoning: R-MU-20
- Special conditions: Standard
Construction
Type & style
- Home type: SingleFamily
- Architectural style: Spanish
- Property subtype: Single Family Residence
Materials
- Concrete, Stucco
- Foundation: Slab
- Roof: Concrete
Condition
- Year built: 2003
Utilities & green energy
- Electric: 220 Volts
- Sewer: Public Sewer
- Water: Public
- Utilities for property: Cable Available, Electricity Connected, Natural Gas Available, Natural Gas Connected
Community & HOA
Community
- Security: Carbon Monoxide Detector(s), Smoke Detector(s)
- Subdivision: Central Park
HOA
- Has HOA: Yes
- Amenities included: Park, Playground, Pool, Tennis Court(s), Trail(s)
- Services included: Maintenance Grounds
- HOA fee: $58 monthly
- HOA name: MCA 80238
- HOA phone: 303-388-0724
Location
- Region: Denver
Financial & listing details
- Price per square foot: $302/sqft
- Annual tax amount: $15,843
- Date on market: 6/15/2026
- Listing terms: Cash,Conventional,Jumbo,VA Loan
- Exclusions: Personal Furniture, Staging Items, Washer, Dryer, Sauna.
- Ownership: Individual
- Electric utility on property: Yes
- Road surface type: Paved
Price history
| Date | Event | Price |
|---|---|---|
| 7/14/2026 | Sold | $1,905,000+5.8%$302/sqft |
Source:  REcolorado as distributed by MLS GRID #3516492 Report a problem REcolorado as distributed by MLS GRID #3516492 Report a problem | ||
| 6/22/2026 | Pending sale | $1,800,000$286/sqft |
Source: REcolorado as distributed by MLS GRID #3516492 Report a problem | ||
| 6/18/2026 | Listed for sale | $1,800,000$286/sqft |
Source: REcolorado as distributed by MLS GRID #3516492 Report a problem | ||
Public tax history
Tax history is unavailable.
Neighborhood: Central Park
Nearby homes
- $1,927,8004 bd5 ba6.6k sqft2885 N Beeler St, Denver, CO 80238Off Market
- $1,600,0004 bd5 ba3.6k sqft2875 Beeler St, Denver, CO 80238Off Market
- $2,224,3006 bd8 ba6.4k sqft2895 Beeler St, Denver, CO 80238Off Market
- $660,8003 bd3 ba1.4k sqft2852 Alton St, Denver, CO 80238Off Market

- $1000.56 acres2812 N Alton St, Denver, CO 80238Off Market
- $2,129,7005 bd5 ba4.3k sqft2865 Beeler St, Denver, CO 80238Off Market
- $861,4005 bd4 ba2.7k sqft2854 Alton St, Denver, CO 80238Off Market
- $644,0003 bd2 ba1.4k sqft2842 Alton St, Denver, CO 80238Off Market
Nearby schools
GreatSchools rating
- 10/10Westerly Creek Elementary SchoolGrades: PK-5Distance: 0.3 mi
- 10/10William (Bill) Roberts K-8 SchoolGrades: K-8Distance: 0.6 mi
- 9/10Northfield High SchoolGrades: 9-12Distance: 2.8 mi
Schools provided by the listing agent
- Elementary: Westerly Creek
- Middle: McAuliffe International
- High: Northfield
- District: Denver 1
Source: REcolorado as distributed by MLS GRID. This data may not be complete. We recommend contacting the local school district to confirm school assignments for this home.
Get a cash offer in 3 minutes
Find out how much your home could sell for in as little as 3 minutes with a no-obligation cash offer.
Estimated market value
$1,879,800
Get a cash offer in 3 minutes
Find out how much your home could sell for in as little as 3 minutes with a no-obligation cash offer.
Estimated market value
$1,879,800
- Colorado
- Denver County
- Denver
- 80238
- Central Park
- 2885 Beeler Street
