Welcome to this exceptional 2 bedroom + loft, 2 bath residence in beautiful Steamboat Springs. This move-in ready retreat comes impeccably furnished with luxury linens, plush towels, premium kitchen appliances, and all the essential utensils—everything you need for your perfect mountain escape. Perched on the top floor, this bright and airy condo features soaring vaulted ceilings and an inviting open floor plan that creates a spacious, light-filled atmosphere throughout. The contemporary kitchen showcases elegant granite countertops complemented by sleek stainless steel appliances, flowing seamlessly into the living area with warm wood flooring and a cozy fireplace that serves as the heart of the home during Steamboat's snowy winters. Step outside onto either of the decks to savor your morning coffee or evening cocktail while taking in the mountain scenery.
The primary bedroom offers ample space with stunning ski area views and a beautifully updated bathroom complete with an in-unit washer and dryer for ultimate convenience. Just steps away, the charming loft area features a comfortable queen-sized bed, creating a versatile sleeping or relaxation space. The second bedroom boasts dramatic high ceilings, abundant natural light from corner unit windows, and extensive storage space for all your mountain gear. Deer Creek's greatest asset is its prime location with proximity to everything Steamboat has to offer—easy access to the Core Trail and Steamboat Ski Resort, positioned along Steamboat's free transportation route providing easy access for any summer or winter adventures. This Deer Creek unit stands out with a shared 1-car garage, pet-friendly policy for owners, and remarkably low HOA fees. This exceptional residence truly embodies the ultimate mountain lifestyle, offering convenience, comfort, and natural beauty at every turn. Don't miss your opportunity to call this Steamboat Springs gem "home."
Sold for $755,000
$755,000
2885 Chinook Lane UNIT A24, Steamboat Springs, CO 80487
2beds
1,150sqft
Condominium
Built in 1981
-- sqft lot
$736,900 Zestimate®
$657/sqft
$3,110 Estimated rent
Home value
$736,900
$641,000 - $847,000
$3,110/mo
Zestimate® history
Owner options
List your home for rent
$3,110/mo
Rent Zestimate®
Find your next renter with Zillow Rental Manager. Plus, with online applications, you can quickly screen prospective tenants – for free.
$3,110/mo
Rent Zestimate®
Refinance and save
$14,806/mo
Est. payment
Refinancing to a lower rate could help reduce your monthly payments and save thousands over the life of the loan.
$14,806/mo
Est. payment
Explore your selling options
Work with a Zillow partner agent
Leverage their expertise and Zillow's premium Showcase listings to get your home seen by more buyers.
Get startedList with your own agent
Get your home in front of millions of buyers by listing it on Zillow.
Learn how to do itSell it yourself
Take full control of how buyers see your home on Zillow by listing For Sale by Owner (FSBO).
List your homeWhat's special
Cozy fireplaceBright and airy condoContemporary kitchenStunning ski area viewsLuxury linensExtensive storage spaceSoaring vaulted ceilings
Zillow last checked:
Listing updated:
Listed by:
Kathy Wichelhaus 970-819-7017,
Exp Realty LLC
Bought with:
Alex Pond Team
The Steamboat Group
Source: Altitude Realtors,MLS#: S1056860 Originating MLS: Steamboat Springs Board of Realtors
Originating MLS: Steamboat Springs Board of RealtorsFacts & features
Interior
Bedrooms & bathrooms
- Bedrooms: 2
- Bathrooms: 2
- Full bathrooms: 2
Primary bedroom
- Level: Main
Bedroom
- Level: Upper
Primary bathroom
- Level: Main
Bathroom
- Level: Upper
Kitchen
- Level: Lower
Living room
- Level: Lower
Loft
- Level: Main
Heating
- Baseboard
Appliances
- Included: Dryer, Dishwasher, Disposal, Microwave, Oven, Refrigerator, Washer, Washer/Dryer
Features
- Ceiling Fan(s), Fireplace, Granite Counters, High Ceilings, Open Floorplan, Vaulted Ceiling(s)
- Flooring: Carpet, Wood
- Number of fireplaces: 1
- Fireplace features: Gas
- Furnished: Yes
Interior area
- Total interior livable area: 1,150 sqft
Property
Parking
- Total spaces: 1
- Parking features: Garage
- Garage spaces: 1
Features
- Levels: Three Or More
- Patio & porch: Deck
- Has view: Yes
- View description: Mountain(s)
Lot
- Size: 4,909 Square Feet
- Features: City Lot, Near Public Transit, See Remarks
Details
- Parcel number: R4257446
- Zoning description: Multi-Family
Construction
Type & style
- Home type: Condo
- Architectural style: Traditional
- Property subtype: Condominium
Materials
- Roof: Asphalt
Condition
- Resale
- Year built: 1981
Utilities & green energy
- Sewer: Connected, Public Sewer
- Water: Public
- Utilities for property: Cable Available, Electricity Available, Natural Gas Available, Municipal Utilities, Sewer Available, Water Available, Sewer Connected
Community & HOA
Community
- Features: Trails/Paths, Public Transportation
- Subdivision: Deer Creek Condo
HOA
- Has HOA: Yes
- HOA fee: $10,552 annually
Location
- Region: Steamboat Springs
Financial & listing details
- Price per square foot: $657/sqft
- Tax assessed value: $726,010
- Annual tax amount: $1,972
- Date on market: 3/23/2025
- Cumulative days on market: 3 days
- Listing agreement: Exclusive Right To Sell
- Exclusions: No, Wall Decor & person items
- Ownership type: Sole Proprietor
- Road surface type: Paved
Price history
| Date | Event | Price |
|---|---|---|
| 4/23/2025 | Sold | $755,000-0.7%$657/sqft |
Source:  Altitude Realtors #S1056860 Report a problem Altitude Realtors #S1056860 Report a problem | ||
| 3/27/2025 | Pending sale | $760,000$661/sqft |
Source: Altitude Realtors #S1056860 Report a problem | ||
| 3/23/2025 | Listed for sale | $760,000+133.8%$661/sqft |
Source: Altitude Realtors #S1056860 Report a problem | ||
| 2/6/2017 | Sold | $325,000$283/sqft |
Source: Altitude Realtors #SSS160408 Report a problem | ||
Public tax history
| Year | Property taxes | Tax assessment |
|---|---|---|
| 2024 | $2,039 +3.4% | $48,640 |
| 2023 | $1,973 +32.7% | $48,640 +80.5% |
| 2022 | $1,487 -1.8% | $26,940 -2.8% |
| 2021 | $1,514 +8.1% | $27,710 +7.4% |
| 2020 | $1,400 +2.5% | $25,810 |
| 2019 | $1,365 +45.7% | $25,810 +28.2% |
| 2017 | $937 -5.6% | $20,140 -2.2% |
| 2016 | $993 +8.3% | $20,600 |
| 2015 | $916 +34.5% | $20,600 +40.6% |
| 2014 | $681 +2.1% | $14,650 -25.6% |
| 2012 | $668 | $19,680 -34.9% |
| 2010 | -- | $30,210 |
| 2009 | -- | $30,210 +50% |
| 2008 | -- | $20,140 |
| 2007 | -- | $20,140 +33.4% |
| 2005 | -- | $15,100 |
Find assessor info on the county website
Neighborhood: 80487
Nearby homes
- $717,0002 bd2 ba-- sqft2885 Chinook Ln #22, Steamboat Springs, CO 80487Off Market

- $740,0002 bd2 ba1.1k sqft2885 Chinook Ln UNIT A-23, Steamboat Springs, CO 80487Sold
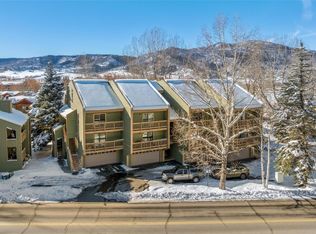
- $570,0001 bd1 ba800 sqft2885 Chinook Ln UNIT A-12, Steamboat Springs, CO 80487Sold

- $548,0001 bd1 ba800 sqft2885 Chinook Ln UNIT A-11, Steamboat Springs, CO 80487Off Market
- $754,7002 bd2 ba1.3k sqft2885 Chinook Ln UNIT A-21, Steamboat Springs, CO 80487Off Market
- $795,4002 bd2 ba1.1k sqft2885 Chinook Ln UNIT A-22, Steamboat Springs, CO 80487Off Market
- $549,4001 bd1 ba800 sqft2915 Chinook Ln UNIT B-12, Steamboat Springs, CO 80487Off Market
- $533,4001 bd1 ba800 sqft2915 Chinook Ln UNIT B-13, Steamboat Springs, CO 80487Off Market
Nearby schools
GreatSchools rating
- 8/10Soda Creek Elementary SchoolGrades: PK-5Distance: 2.9 mi
- 8/10Steamboat Springs Middle SchoolGrades: 6-8Distance: 3.1 mi
- 7/10Steamboat Springs High SchoolGrades: 9-12Distance: 2.5 mi
Schools provided by the listing agent
- Elementary: Strawberry Park
- Middle: Steamboat Springs
- High: Steamboat Springs
Source: Altitude Realtors. This data may not be complete. We recommend contacting the local school district to confirm school assignments for this home.


Get pre-qualified for a loan
At Zillow Home Loans, we can pre-qualify you in as little as 5 minutes with no impact to your credit score.An equal housing lender. NMLS #10287.
- Colorado
- Routt County
- Steamboat Springs
- 80487
- 2885 Chinook Lane Unit A24
Nearby cities
Nearby zip codes
Other Steamboat Springs Topics
- Apartments for Rent in 80487
- Houses for Sale in 80487
- Houses for Rent in 80487
- 80487 Real Estate
- Steamboat Springs Condos
- Houses for Sale in Steamboat Springs
- Newest Listings in Steamboat Springs
- Steamboat Springs Home Values
- Steamboat Springs Real Estate Agents
- Steamboat Springs Refinance
- Steamboat Springs Mortgage Rates
