Beautifully renovated 3-bedroom, 1-bath home offering 1,025 square feet of move-in-ready living space on an oversized 0.38-acre lot in desirable Parkway Village. The classic red brick exterior, fresh sod, and expansive front yard create outstanding curb appeal. Inside, you'll find tile flooring, a brand-new kitchen with new microwave and dishwasher, and a fully renovated bathroom featuring waterproof luxury vinyl plank flooring and tasteful finishes. The fenced backyard offers plenty of space for entertaining, pets, or gardening. Conveniently located near I-240 with quick access to major transportation, logistics, and distribution employers, plus shopping, dining, and everyday amenities. This beautifully updated home is the perfect opportunity for a first-time homebuyer, downsizer, or small family looking for comfort, style, and convenience. VIDEO AVAILABLE UPON REQUEST!
For sale
Price cut: $6K (9/4)
$160,000
2885 Clearbrook St, Memphis, TN 38118
3beds
1,025sqft
Single Family Residence
Built in 1963
0.39 Acres Lot
$155,500 Zestimate®
$156/sqft
$-- HOA
What's special
Tasteful finishesFenced backyardBeautifully renovatedClassic red brick exteriorOutstanding curb appealFully renovated bathroomExpansive front yard
- 95 days
- 246
- 9
Zillow last checked:
Listing updated:
Listed by:
Jordan A Ray,
eXp Realty, LLC 901-505-0756
Source: MAAR,MLS#: 10225376
Facts & features
Interior
Bedrooms & bathrooms
- Bedrooms: 3
- Bathrooms: 1
- Full bathrooms: 1
Rooms
- Room types: Attic, Other (See Remarks)
Primary bedroom
- Features: Tile Floor
- Level: First
- Dimensions: 0 x 0
Bedroom 2
- Features: Tile Floor
- Level: First
- Dimensions: 0 x 0
Bedroom 3
- Features: Tile Floor
- Level: First
- Dimensions: 0 x 0
Dining room
- Features: Separate Dining Room
- Dimensions: 0 x 0
Kitchen
- Features: Updated/Renovated Kitchen, Eat-in Kitchen, Washer/Dryer Connections, W/D Connection in Kitchen
- Dimensions: 0 x 0
Living room
- Features: Separate Living Room
- Dimensions: 0 x 0
Den
- Dimensions: 0 x 0
Heating
- Central
Cooling
- Central Air, Ceiling Fan(s)
Appliances
- Included: Electric Water Heater, Disposal, Dishwasher, Microwave, Other (See REMARKS)
Features
- All Bedrooms Down, Primary Down, Renovated Bathroom, Full Bath Down, Other (See Remarks), Sprayed Ceiling, Living Room, Dining Room, Kitchen, Primary Bedroom, 2nd Bedroom, 3rd Bedroom, 1 Bath, Other (See REMARKS), Square Feet Source: AutoFill (MAARdata) or Public Records (Cnty Assessor Site)
- Flooring: Tile, Vinyl
- Attic: Pull Down Stairs,Attic Access
- Has fireplace: No
Interior area
- Total interior livable area: 1,025 sqft
Video & virtual tour
Property
Parking
- Total spaces: 1
- Parking features: Driveway/Pad, Other (See REMARKS)
- Covered spaces: 1
- Has uncovered spaces: Yes
Features
- Stories: 1
- Patio & porch: Porch
- Exterior features: Sidewalks, Other (See REMARKS)
- Pool features: None
- Fencing: Wood,Wood Fence
Lot
- Size: 0.39 Acres
- Dimensions: 232 x 146
- Features: Some Trees, Level, Corner Lot, Landscaped, Professionally Landscaped, Other (See Remarks)
Details
- Parcel number: 074004 00012
Construction
Type & style
- Home type: SingleFamily
- Architectural style: Traditional,Colonial
- Property subtype: Single Family Residence
Materials
- Brick Veneer, Vinyl Siding
- Foundation: Slab
- Roof: Composition Shingles
Condition
- New construction: No
- Year built: 1963
Utilities & green energy
- Sewer: Public Sewer
- Water: Public
- Utilities for property: Cable Available
Community & HOA
Community
- Security: Smoke Detector(s), Iron Door(s), Dead Bolt Lock(s), Other (See REMARKS)
- Subdivision: Cottonwood Manor Blk A
Location
- Region: Memphis
Financial & listing details
- Price per square foot: $156/sqft
- Tax assessed value: $109,600
- Annual tax amount: $1,444
- Price range: $160K - $160K
- Date on market: 7/4/2026
- Cumulative days on market: 96 days
- Listing terms: Conventional,FHA,VA Loan,Other (See REMARKS)
Estimated market value
$155,500
$148,000 - $163,000
$1,136/mo
Price history
| Date | Event | Price |
|---|---|---|
| 9/4/2026 | Price change | $160,000-3.6%$156/sqft |
Source:  MAAR #10225376 Report a problem MAAR #10225376 Report a problem | ||
| 7/30/2026 | Price change | $166,000-1.2%$162/sqft |
Source: MAAR #10225376 Report a problem | ||
| 7/22/2026 | Price change | $168,000-1.2%$164/sqft |
Source: MAAR #10225376 Report a problem | ||
| 7/4/2026 | Listed for sale | $170,000+56%$166/sqft |
Source: MAAR #10225376 Report a problem | ||
| 6/4/2026 | Sold | $109,000$106/sqft |
Source: MAAR #10217535 Report a problem | ||
| 5/18/2026 | Pending sale | $109,000$106/sqft |
Source: MAAR #10217535 Report a problem | ||
| 5/11/2026 | Price change | $109,000-8.4%$106/sqft |
Source: MAAR #10217535 Report a problem | ||
| 4/22/2026 | Price change | $119,000-7.8%$116/sqft |
Source: MAAR #10217535 Report a problem | ||
| 4/6/2026 | Price change | $129,000-7.2%$126/sqft |
Source: MAAR #10217535 Report a problem | ||
| 3/24/2026 | Listed for sale | $139,000+405.5%$136/sqft |
Source: MAAR #10217535 Report a problem | ||
| 1/12/2015 | Sold | $27,500$27/sqft |
Source: Public Record Report a problem | ||
Public tax history
| Year | Property taxes | Tax assessment |
|---|---|---|
| 2025 | $1,444 +8% | $27,400 +35% |
| 2024 | $1,337 +8.1% | $20,300 |
| 2023 | $1,237 | $20,300 |
| 2022 | -- | $20,300 |
| 2021 | -- | $20,300 +50.4% |
| 2020 | $431 | $13,500 |
| 2019 | $431 -21.1% | $13,500 |
| 2018 | $547 -45.1% | $13,500 |
| 2017 | $996 +122% | $13,500 +2.3% |
| 2016 | $449 -24.9% | $13,200 |
| 2014 | $598 | $13,200 |
| 2013 | -- | $13,200 -29.6% |
| 2012 | -- | $18,750 |
| 2011 | -- | $18,750 |
| 2010 | -- | $18,750 |
| 2009 | -- | $18,750 +10.9% |
| 2008 | -- | $16,900 |
| 2007 | -- | $16,900 |
| 2006 | -- | $16,900 |
| 2005 | -- | $16,900 +5.1% |
| 2004 | -- | $16,075 |
| 2003 | -- | $16,075 |
| 2002 | -- | $16,075 |
| 2001 | -- | $16,075 +9.7% |
| 2000 | -- | $14,650 |
Find assessor info on the county website
Monthly payment
Est. payment
Payment breakdown
Explore the cost of this home by adjusting the details. Changes won't be saved.Climate risks
Neighborhood: Parkway Village-Oakhaven
Similar homes
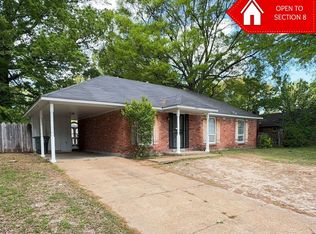
- $165,0003 bd2 ba1.3k sqft5122 Jessie Lee Ln, Memphis, TN 38118For Sale
 MLS ID #10230434, Farris B Ibrahim, Renshaw Company, REALTORS. MAAR
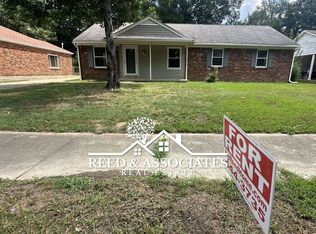
 - $169,9004 bd2 ba1.3k sqft4195 Chippewa Rd, Memphis, TN 38118For Sale

 MLS ID #3544745, Garth Ward. RealTracs MLS as distributed by MLS GRID
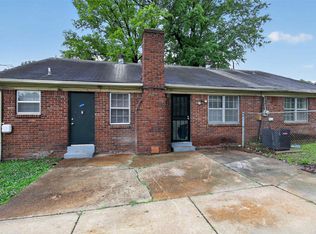
 - $154,9003 bd1 ba1.1k sqft1548 S Perkins Rd, Memphis, TN 38117For Sale
 MLS ID #10226869, Carl E Purifoy, Trelora Realty. MAAR
 - $124,9003 bd2 ba1.4k sqft3332 Clearbrook St, Memphis, TN 38118For Sale
 MLS ID #10222233, LaQuita A Jordan, Trelora Realty. MAAR
