Skip main navigation
Closed
  • $1,165,000

    2885 Coles Way, Sandy Springs, GA 30350

    4beds
    5,000sqft
    Single Family Residence
    Built in 1988
    1.2 Acres Lot
    $1,156,000 Zestimate®
    $233/sqft
    $6,412 Estimated rent

    Home value

    $1,156,000

    $1.05M - $1.27M

    $6,412/mo

    Zestimate® history
    Loading
    Loading...

    Owner options

    List your home for rent

    $6,412/mo

    Rent Zestimate®

    Find your next renter with Zillow Rental Manager. Plus, with online applications, you can quickly screen prospective tenants – for free.

    Learn more

    $6,412/mo

    Rent Zestimate®

    Refinance and save

    $5,760/mo

    Est. payment

    Refinancing to a lower rate could help reduce your monthly payments and save thousands over the life of the loan.

    See today's rates

    $5,760/mo

    Est. payment

    Explore your selling options

    Work with a Zillow partner agent

    Leverage their expertise and Zillow's premium Showcase listings to get your home seen by more buyers.

    Get started

    List with your own agent

    Get your home in front of millions of buyers by listing it on Zillow.

    Learn how to do it

    Sell it yourself

    Take full control of how buyers see your home on Zillow by listing For Sale by Owner (FSBO).

    List your home

    What's special

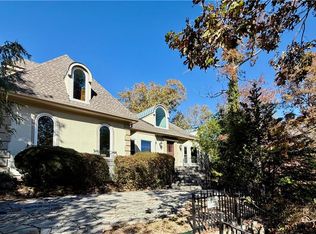
    Priced to Sell Luxurious Custom-Built Retreat located in the most desirable location of Sandy Springs. This elegant European classic on cul-de-sac lot, 1.2 acres with heated, sparkling salt-water pebbletec pool & pool house with half-bath. Original owner built the home in 1988 & has been impeccably maintained in & out. The home features 4 bedrooms, 4 full bathrooms & one half-bath. The 2-story raised marble foyer is bathed in natural light through the leaded glass window. You are immediately drawn into the fireside formal living room with its tray ceiling & French doors opening to the patio & pool. Large dining room with butler's pantry is the perfect place to host guest. Kitchen with breakfast area looks out to the patio with plenty of natural light. Just off the kitchen is a vaulted great room with judges paneling, fireplace & wet bar. Oversized primary suite with tray ceiling & access to patio & pool is on the main level with spacious bathroom featuring a double vanity, walk in shower, jetted tub & walk in closet. Gorgeous views of the woods are framed by large windows. Another guest en-suite on main level with tray ceiling, steam shower & walk-in closet. An unusually large laundry/mud room on the main with sink, cabinets & counter space. Extra-wide rear staircase takes you to the upper level that boasts 2 large bedrooms, 2 full bathrooms & finished bonus room. The basement is the entire footprint of the house with quality Anderson casement windows, fireplace & stubbed for a bathroom. The opportunities are endless & waiting for you to customize. Architectural details of the home include 3 fireplaces, hardwood floors, wide hallways, rear stairway, custom molding, and high ceilings. Additional features include upgraded security system, new central vacuum, ceiling fans throughout, 2020 roof, plenty of storage & oversized garage with storage room. Home has been pest exclusion. This property is low maintenance. The forest of trees provides privacy! HOA is not mandatory.

    Zillow last checked:

    Listing updated:

    Listed by:

    Thomas J Upton 678-414-6968,

    Compass

    Bought with:

    Deirdre Greenfield, 153483

    Ansley RE | Christie's Int'l RE

    Source: GAMLS,MLS#: 10548077MLS Logo

    Facts & features

    Interior

    Bedrooms & bathrooms
    • Bedrooms: 4
    • Bathrooms: 6
    • Full bathrooms: 4
    • 1/2 bathrooms: 2
    • Main level bathrooms: 2
    • Main level bedrooms: 2
    Rooms
    • Room types: Bonus Room, Laundry
    Dining room
    • Features: Seats 12+
    Kitchen
    • Features: Breakfast Area, Breakfast Bar, Pantry
    Heating
    • Forced Air, Natural Gas
    Cooling
    • Central Air, Zoned
    Appliances
    • Included: Dishwasher, Disposal, Microwave, Refrigerator
    • Laundry: Other
    Features
    • Beamed Ceilings, Bookcases, Central Vacuum, Double Vanity, Master On Main Level
    • Flooring: Carpet, Hardwood, Tile
    • Windows: Double Pane Windows
    • Basement: Bath/Stubbed,Daylight,Exterior Entry,Interior Entry
    • Number of fireplaces: 3
    • Fireplace features: Living Room
    • Common walls with other units/homes: No Common Walls
    Interior area
    • Total structure area: 5,000
    • Total interior livable area: 5,000 sqft
    • Finished area above ground: 5,000
    • Finished area below ground: 0

    Property

    Parking
    • Total spaces: 2
    • Parking features: Garage
    • Has garage: Yes
    Features
    • Levels: Three Or More
    • Stories: 3
    • Patio & porch: Patio
    • Has private pool: Yes
    • Pool features: In Ground, Salt Water
    • Fencing: Fenced
    • Body of water: None
    Lot
    • Size: 1.2 Acres
    • Features: Other, Private
    • Residential vegetation: Wooded
    Details
    • Additional structures: Pool House
    • Parcel number: 06 033600030157

    Construction

    Type & style
    • Home type: SingleFamily
    • Architectural style: European,Traditional
    • Property subtype: Single Family Residence
    Materials
    • Stucco
    • Roof: Composition
    Condition
    • Resale
    • New construction: No
    • Year built: 1988

    Utilities & green energy

    • Sewer: Public Sewer
    • Water: Public
    • Utilities for property: Cable Available, Electricity Available, High Speed Internet, Natural Gas Available, Sewer Available, Water Available

    Community & HOA

    Community
    • Features: Street Lights, Walk To Schools, Near Shopping
    • Security: Carbon Monoxide Detector(s), Security System, Smoke Detector(s)
    • Subdivision: Habersham Place
    HOA
    • Has HOA: No
    • Services included: None
    Location
    • Region: Sandy Springs

    Financial & listing details

    • Price per square foot: $233/sqft
    • Tax assessed value: $614,800
    • Annual tax amount: $2,308
    • Date on market: 6/23/2025
    • Cumulative days on market: 28 days
    • Listing agreement: Exclusive Right To Sell
    • Electric utility on property: Yes

    Price history

    DateEventPrice
    9/12/2025Sold$1,165,000-2.9%$233/sqft
    Source: GAMLS #10548077 Report a problem
    7/21/2025Pending sale$1,200,000$240/sqft
    Source: GAMLS #10548077 Report a problem
    6/23/2025Listed for sale$1,200,000$240/sqft
    Source: GAMLS #10548077 Report a problem
    6/16/2025Listing removed$1,200,000$240/sqft
    Source: FMLS GA #7544223 Report a problem
    5/14/2025Listed for sale$1,200,000+4.3%$240/sqft
    Source: FMLS GA #7544223 Report a problem
    9/25/2023Listing removed$1,150,000$230/sqft
    Source: FMLS GA #7238605 Report a problem
    8/9/2023Price change$1,150,000-2.1%$230/sqft
    Source: GAMLS #10176564 Report a problem
    6/30/2023Listed for sale$1,175,000-1.7%$235/sqft
    Source: FMLS GA #7238605 Report a problem
    6/8/2023Listing removed$1,195,000$239/sqft
    Source: FMLS GA #7216041 Report a problem
    6/8/2023Price change$1,195,000-4%$239/sqft
    Source: FMLS GA #7216041 Report a problem
    6/8/2023Price change$1,245,000+4.2%$249/sqft
    Source: GAMLS #10159720 Report a problem
    6/6/2023Pending sale$1,195,000$239/sqft
    Source: FMLS GA #7216041 Report a problem
    5/19/2023Price change$1,195,000-4%$239/sqft
    Source: FMLS GA #7216041 Report a problem
    5/15/2023Listed for sale$1,245,000+4.2%$249/sqft
    Source: FMLS GA #7216041 Report a problem
    5/8/2023Listing removed--
    Source: Owner Report a problem
    4/24/2023Listed for sale$1,195,000+59.4%$239/sqft
    Source: Owner Report a problem
    3/24/2021Listing removed--
    Source: Owner Report a problem
    8/8/2019Listing removed$749,500$150/sqft
    Source: Owner Report a problem
    6/12/2019Listed for sale$749,500$150/sqft
    Source: Owner Report a problem

    Public tax history

    YearProperty taxesTax assessment
    2025$2,407 +4.3%$245,920 -7.9%
    2024$2,308 +21%$267,080 +23.3%
    2023$1,908 -17.2%$216,560
    2022$2,305 +2.2%$216,560 +3%
    2021$2,256 -61.5%$210,240 +1.2%
    2020$5,863 +126.8%$207,720 +1.8%
    2019$2,585 $204,080 +2.4%
    2018$2,585 $199,280 +17.4%
    2017$2,585 +18.3%$169,720
    2016$2,186 +2.1%$169,720
    2015$2,141 $169,720
    2014$2,141 $169,720
    2013-- $169,720
    2012$2,141 $169,720
    2011-- $169,720 -5.5%
    2010$4,571 $179,560
    2009-- $179,560
    2008-- $179,560
    2007$4,419 $179,560
    Find assessor info on the county website

    Neighborhood: 30350

    Nearby schools

    GreatSchools rating
    Schools provided by the listing agent
    • Elementary: Dunwoody Springs
    • Middle: Sandy Springs
    • High: North Springs

    Source: GAMLS. This data may not be complete. We recommend contacting the local school district to confirm school assignments for this home.

    Get a cash offer in 3 minutes
    Find out how much your home could sell for in as little as 3 minutes with a no-obligation cash offer.
    Estimated market value
    $1,156,000
    Get a cash offer in 3 minutes
    Find out how much your home could sell for in as little as 3 minutes with a no-obligation cash offer.
    Estimated market value
    $1,156,000