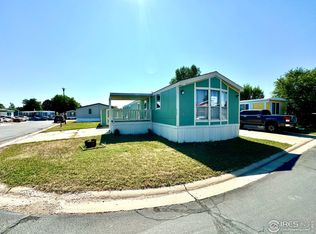
Welcome to this beautifully updated mobile home, just minutes from the heart of Denver, Colorado. With 2 spacious bedrooms and 2 full bathrooms, this home offers the perfect blend of comfort and functionality. The exterior was freshly updated in October 2024 with new skirting, sealed siding, and a fresh coat of paint.
A highlight to this property is it’s large, covered front deck, ideal for relaxing with a morning coffee while overlooking a peaceful, expansive corner lot. The driveway has space for two vehicles, and there’s also a convenient utility shed for extra storage.
Inside, the inviting living room is finished with brand-new vinyl flooring. The open, dine-in kitchen is perfect for cooking and entertaining, featuring an island with bar seating, ample space for a dining table, and a sleek new backsplash. The kitchen also boasts freshly painted cabinets, a brand-new Frigidaire gas oven/range, and updated countertops.
The generous primary suite includes a walk-in closet and a private en-suite bathroom. The second bedroom is equally spacious, with updated flooring and a walk-in closet for additional storage. A new washer was added in October 2024.
Located close to shopping, dining, excellent schools, and major highways, this home has so much to offer. Don’t miss your chance to see it—schedule a showing today!
Sold for $84,000
$84,000
2885 E Midway Boulevard LOT 230, Denver, CO 80234
2beds
1,216sqft
Manufactured Home
Built in 1993
1,216 Square Feet Lot
$-- Zestimate®
$69/sqft
$2,239 Estimated rent
Home value
Not available
Estimated sales range
Not available
$2,239/mo
Zestimate® history
Owner options
List your home for rent
$2,239/mo
Rent Zestimate®
Find your next renter with Zillow Rental Manager. Plus, with online applications, you can quickly screen prospective tenants – for free.
$2,239/mo
Rent Zestimate®
Refinance and save
$1,589/mo
Est. payment
Refinancing to a lower rate could help reduce your monthly payments and save thousands over the life of the loan.
$1,589/mo
Est. payment
Explore your selling options
Work with a Zillow partner agent
Leverage their expertise and Zillow's premium Showcase listings to get your home seen by more buyers.
Get startedList with your own agent
Get your home in front of millions of buyers by listing it on Zillow.
Learn how to do itSell it yourself
Take full control of how buyers see your home on Zillow by listing For Sale by Owner (FSBO).
List your homeWhat's special
Zillow last checked:
Listing updated:
Listed by:
Jennifer Massa 303-898-9689 jenmassa01@gmail.com,
Keller Williams Avenues Realty
Bought with:
Meredith Richardson, 100077230
West and Main Homes Inc
Source: REcolorado as distributed by MLS GRID,MLS#: 4798233
Facts & features
Interior
Bedrooms & bathrooms
- Bedrooms: 2
- Bathrooms: 2
- Full bathrooms: 2
- Main level bathrooms: 2
- Main level bedrooms: 2
Primary bedroom
- Description: Carpeted With A Walk In Closet. Freshly Painted And New Smoke Detectors
- Level: Main
Bedroom
- Description: Vinyl Flooring With Large Closet. Freshly Painted.
- Level: Main
Primary bathroom
- Description: New Countertops And New Overhead Lighting.
- Level: Main
Bathroom
- Description: New Countertops And Freshly Painted. Tub/Shower Combo.
- Level: Main
Family room
- Description: Brand New Vinyl Flooring. All New Paint And Blinds.
- Level: Main
Kitchen
- Description: New Countertops And Backsplash. Brand New Frigidaire Gas Oven/Range. Lots Of Cabinet Space.
- Level: Main
Laundry
- Description: Includes Washer And Dryer. Brand New Ge Washer Purchased 10 2024.
- Level: Main
Heating
- Forced Air, Natural Gas
Cooling
- Central Air
Appliances
- Included: Dishwasher, Disposal, Dryer, Freezer, Gas Water Heater, Oven, Range, Range Hood, Refrigerator, Washer
Features
- Eat-in Kitchen, Kitchen Island, Laminate Counters, Open Floorplan, Pantry, Primary Suite, Smoke Free, Walk-In Closet(s)
- Flooring: Carpet, Laminate, Vinyl
- Windows: Double Pane Windows, Window Coverings
Interior area
- Total structure area: 1,216
- Total interior livable area: 1,216 sqft
- Finished area above ground: 1,216
- Finished area below ground: 0
Property
Parking
- Total spaces: 2
- Details: Off Street Spaces: 2
Features
- Patio & porch: Covered
- Fencing: None
- Park: Front Range Mobile Home Park
Lot
- Size: 1,216 Square Feet
- Features: Corner Lot
Details
- Parcel number: M0010670
- On leased land: Yes
- Lease amount: $1,193
- Land lease expiration date: 1727827200000
- Special conditions: Standard
Construction
Type & style
- Home type: MobileManufactured
- Property subtype: Manufactured Home
Materials
- Metal Siding
- Roof: Composition
Condition
- Year built: 1993
Utilities & green energy
- Sewer: Public Sewer
- Water: Public
- Utilities for property: Cable Available, Internet Access (Wired)
Community & HOA
HOA
- Has HOA: Yes
- Amenities included: Clubhouse, Playground, Pool
- HOA fee: $1,193 monthly
- HOA name: Front Range Mobile Home Park
- HOA phone: 303-469-1773
Location
- Region: Denver
Financial & listing details
- Price per square foot: $69/sqft
- Tax assessed value: $14,980
- Annual tax amount: $131
- Date on market: 1/31/2025
- Listing terms: Cash,Conventional
- Exclusions: Seller's Personal Property
- Ownership: Individual
- Road surface type: Paved
- Body type: Single Wide
Price history
| Date | Event | Price |
|---|---|---|
| 2/28/2025 | Sold | $84,000$69/sqft |
Source:  REcolorado as distributed by MLS GRID #4798233 Report a problem REcolorado as distributed by MLS GRID #4798233 Report a problem | ||
| 2/5/2025 | Pending sale | $84,000$69/sqft |
Source: REcolorado as distributed by MLS GRID #4798233 Report a problem | ||
| 1/31/2025 | Listed for sale | $84,000+52.7%$69/sqft |
Source: REcolorado as distributed by MLS GRID #4798233 Report a problem | ||
| 10/11/2024 | Sold | $55,000+37.8%$45/sqft |
Source: Agent Provided Report a problem | ||
| 3/24/2021 | Listing removed | -- |
Source: Owner Report a problem | ||
| 2/2/2018 | Listing removed | $39,900$33/sqft |
Source: Owner Report a problem | ||
| 2/2/2018 | Listed for sale | $39,900$33/sqft |
Source: Owner Report a problem | ||
| 2/1/2018 | Pending sale | $39,900$33/sqft |
Source: Owner Report a problem | ||
| 1/22/2018 | Price change | $39,900-5%$33/sqft |
Source: Owner Report a problem | ||
| 12/31/2017 | Listed for sale | $42,000+191.7%$35/sqft |
Source: Owner Report a problem | ||
| 6/8/2012 | Sold | $14,400+69.4%$12/sqft |
Source: Agent Provided Report a problem | ||
| 2/11/2009 | Sold | $8,500$7/sqft |
Source: Agent Provided Report a problem | ||
Public tax history
| Year | Property taxes | Tax assessment |
|---|---|---|
| 2015 | $131 +13.5% | $1,190 +16.7% |
| 2014 | $116 +3.5% | $1,020 |
| 2013 | $112 -24.8% | $1,020 -23.3% |
| 2012 | $148 +0.5% | $1,330 |
| 2011 | $148 -0.1% | $1,330 |
| 2010 | $148 +0.1% | $1,330 |
| 2009 | $148 | $1,330 |
Find assessor info on the county website
Neighborhood: Front Range
Nearby homes
- $55,0002 bd2 ba1.2k sqft2885 E Midway Blvd LOT 230, Broomfield, CO 80234Sold
- $130,0003 bd2 ba1.3k sqft2885 E Midway Blvd LOT 1370, Broomfield, CO 80234Sold

- $134,0004 bd2 ba1.8k sqft2885 E Midway Blvd LOT 223, Broomfield, CO 80234Sold

- $30,1203 bd2 ba1.6k sqft2885 E Midway Blvd LOT 1224, Denver, CO 80234Off Market

- $90,0004 bd2 ba1.4k sqft2885 E Midway Blvd LOT 405, Broomfield, CO 80234For Sale
- $72,0003 bd2 ba1.1k sqft2885 E Midway Blvd LOT 1365, Broomfield, CO 80234Sold
- $59,0002 bd2 ba1k sqft2885 E Midway Blvd #239, Broomfield, CO 80020Sold
- $70,0002 bd1 ba924 sqft2885 E Midway Blvd LOT 214, Broomfield, CO 80234Sold
Nearby schools
GreatSchools rating
- 4/10Centennial Elementary SchoolGrades: PK-5Distance: 0.3 mi
- 7/10Westlake Middle SchoolGrades: 6-8Distance: 0.8 mi
- 9/10Legacy High SchoolGrades: 9-12Distance: 0.9 mi
Schools provided by the listing agent
- Elementary: Centennial
- Middle: Westlake
- High: Legacy
- District: Adams 12 5 Star Schl
Source: REcolorado as distributed by MLS GRID. This data may not be complete. We recommend contacting the local school district to confirm school assignments for this home.
- Colorado
- Broomfield County
- Broomfield
- 80234
- Front Range
- 2885 E Midway Boulevard LOT 230
Nearby cities
Nearby neighborhoods
Nearby zip codes
Other Broomfield Topics
