Welcome to this stunning 4 bed 1.5 bath split foyer home located in the Haines Acres neighborhood, within the York Suburban School District. As you approach the property, the elegant pillars and inviting walkway immediately set a welcoming tone. The solid brick facade and freshly paved blacktop driveway add to the home's impressive curb appeal. Upon entering, you'll be greeted by a striking stone floor in the foyer and an open railing that offers a glimpse into the main level. The main level boasts gorgeous wood floors that flow throughout, enhancing the home's bright and airy atmosphere. The living room is a true highlight, featuring a large picture window that fills the space with natural light. Adjacent to the living room is a formal dining area, perfect for hosting gatherings and enjoying meals. The kitchen is well-equipped with plenty of cabinet space and modern stainless steel appliances, complemented by a convenient pantry in the hallway. The main level also includes three spacious bedrooms, each with closets, and a full bathroom that has been tastefully renovated in 2022. Additional closets in the hallway offer ample storage space. Downstairs, the lower level features a large bedroom and a recently renovated half bath, providing added privacy and convenience. The expansive living room on this level includes a cozy wood-burning fireplace, creating a perfect setting for relaxing evenings. This space opens to a covered concrete patio and a level yard, ideal for outdoor gatherings and leisure. The lower level also features new carpet. Additional updates include a newer roof installed in 2021 and a HVAC system installed in 2011, ensuring efficiency and peace of mind. The home’s prime location also offers easy access to shopping, dining, and major routes, including I-83, making it a convenient choice for both work and play. Don’t miss the opportunity to make this exceptional split foyer home yours. Call today to schedule a tour and discover all the wonderful features this property has to offer!
Sold for $320,000
$320,000
2885 Eastwood Dr, York, PA 17402
4beds
1,911sqft
Single Family Residence
Built in 1962
10,663 Square Feet Lot
$343,200 Zestimate®
$167/sqft
$2,292 Estimated rent
Home value
$343,200
$326,000 - $360,000
$2,292/mo
Zestimate® history
Owner options
List your home for rent
$2,292/mo
Rent Zestimate®
Find your next renter with Zillow Rental Manager. Plus, with online applications, you can quickly screen prospective tenants – for free.
$2,292/mo
Rent Zestimate®
Refinance and save
$2,138/mo
Est. payment
Refinancing to a lower rate could help reduce your monthly payments and save thousands over the life of the loan.
$2,138/mo
Est. payment
Explore your selling options
Work with a Zillow partner agent
Leverage their expertise and Zillow's premium Showcase listings to get your home seen by more buyers.
Get startedList with your own agent
Get your home in front of millions of buyers by listing it on Zillow.
Learn how to do itSell it yourself
Take full control of how buyers see your home on Zillow by listing For Sale by Owner (FSBO).
List your homeWhat's special
Zillow last checked:
Listing updated:
Listed by:
Brittani Snyder 717-855-4478,
Iron Valley Real Estate of York County,
Listing Team: Annemarie Cook, Brittani Snyder & Associates,Co-Listing Team: Annemarie Cook, Brittani Snyder & Associates,Co-Listing Agent: Annemarie Cook 717-880-0414,
Iron Valley Real Estate of York County
Bought with:
Rich Vangel, RS224292L
Berkshire Hathaway HomeServices Homesale Realty
Source: Bright MLS,MLS#: PAYK2068768
Facts & features
Interior
Bedrooms & bathrooms
- Bedrooms: 4
- Bathrooms: 2
- Full bathrooms: 1
- 1/2 bathrooms: 1
- Main level bathrooms: 1
- Main level bedrooms: 3
Rooms
- Room types: Living Room, Dining Room, Primary Bedroom, Bedroom 2, Bedroom 3, Bedroom 4, Kitchen, Family Room, Foyer, Laundry, Bathroom 1, Half Bath
Basement
- Area: 637
Heating
- Forced Air, Natural Gas
Cooling
- Central Air, Electric
Appliances
- Included: Gas Water Heater
- Laundry: Laundry Room
Features
- Basement: Finished,Exterior Entry,Walk-Out Access
- Number of fireplaces: 1
Interior area
- Total structure area: 1,911
- Total interior livable area: 1,911 sqft
- Finished area above ground: 1,274
- Finished area below ground: 637
Property
Parking
- Total spaces: 2
- Parking features: Garage Faces Front, Oversized, Inside Entrance, Attached
- Attached garage spaces: 2
Accessibility
- Accessibility features: None
Features
- Levels: Split Foyer,Two
- Stories: 2
- Pool features: None
Lot
- Size: 10,663 Square Feet
- Features: Level
Details
- Additional structures: Above Grade, Below Grade
- Parcel number: 460000400380000000
- Zoning: RS
- Special conditions: Standard
Construction
Type & style
- Home type: SingleFamily
- Property subtype: Single Family Residence
Materials
- Brick
- Foundation: Other
Condition
- New construction: No
- Year built: 1962
Utilities & green energy
- Sewer: Public Sewer
- Water: Public
Community & HOA
Community
- Subdivision: Haines Acres
HOA
- Has HOA: No
Location
- Region: York
- Municipality: SPRINGETTSBURY TWP
Financial & listing details
- Price per square foot: $167/sqft
- Tax assessed value: $145,910
- Annual tax amount: $5,104
- Date on market: 9/20/2024
- Listing agreement: Exclusive Right To Sell
- Listing terms: Cash,Conventional,FHA,VA Loan
- Inclusions: Stove / Range, Refrigerator, Dishwasher, All Bamboo Blinds
- Exclusions: Washer / Dryer, Microwave
- Ownership: Fee Simple
Price history
| Date | Event | Price |
|---|---|---|
| 10/30/2024 | Sold | $320,000+3.3%$167/sqft |
Source:  Bright MLS #PAYK2068768 Report a problem Bright MLS #PAYK2068768 Report a problem | ||
| 9/22/2024 | Pending sale | $309,900$162/sqft |
Source: Bright MLS #PAYK2068768 Report a problem | ||
| 9/20/2024 | Listed for sale | $309,900+63.2%$162/sqft |
Source: Bright MLS #PAYK2068768 Report a problem | ||
| 9/29/2005 | Sold | $189,900+55.7%$99/sqft |
Source: Public Record Report a problem | ||
| 6/4/2001 | Sold | $122,000+14%$64/sqft |
Source: Public Record Report a problem | ||
| 3/24/1999 | Sold | $107,000$56/sqft |
Source: Public Record Report a problem | ||
Public tax history
| Year | Property taxes | Tax assessment |
|---|---|---|
| 2025 | $5,105 +2.6% | $145,910 |
| 2024 | $4,973 -0.6% | $145,910 |
| 2023 | $5,003 +9.7% | $145,910 |
| 2022 | $4,559 -1.4% | $145,910 |
| 2021 | $4,625 +2.2% | $145,910 |
| 2020 | $4,525 +1.1% | $145,910 |
| 2019 | $4,477 +1.4% | $145,910 |
| 2018 | $4,414 +383.2% | $145,910 |
| 2017 | $913 | $145,910 |
| 2016 | -- | $145,910 |
| 2015 | -- | $145,910 |
| 2014 | -- | $145,910 |
| 2013 | -- | $145,910 |
| 2012 | -- | $145,910 |
| 2011 | -- | $145,910 |
| 2010 | -- | $145,910 |
| 2009 | -- | $145,910 |
| 2008 | -- | $145,910 |
| 2007 | -- | $145,910 |
| 2006 | -- | $145,910 +35.2% |
| 2005 | -- | $107,920 |
| 2004 | -- | $107,920 |
| 2003 | -- | $107,920 |
| 2002 | -- | $107,920 |
| 2000 | -- | $107,920 |
| 1999 | -- | $107,920 |
Find assessor info on the county website
Neighborhood: East York
Nearby homes
- $291,1003 bd1 ba1.7k sqft2879 Eastwood Dr, York, PA 17402Off Market
- $321,8003 bd1 ba1.7k sqft2505 Cambridge Rd, York, PA 17402Off Market
- $343,8004 bd2 ba2.1k sqft480 Alton Ln, York, PA 17402Off Market
- $310,7004 bd1 ba1.9k sqft2875 Eastwood Dr, York, PA 17402Off Market
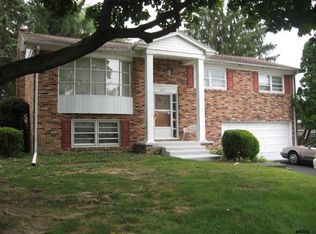
- $329,0004 bd1 ba1.9k sqft2515 Cambridge Rd, York, PA 17402Off Market
- $324,1004 bd1 ba1.9k sqft470 Alton Ln, York, PA 17402Off Market
- $372,3004 bd2 ba2.2k sqft2890 Eastwood Rd, York, PA 17402Off Market
- $364,8004 bd3 ba1.8k sqft2503 Cambridge Rd, York, PA 17402Off Market
Nearby schools
GreatSchools rating
- 9/10East York El SchoolGrades: 3-5Distance: 0.3 mi
- 7/10York Suburban Middle SchoolGrades: 6-8Distance: 0.2 mi
- 9/10York Suburban Senior High SchoolGrades: 9-12Distance: 1.7 mi
Schools provided by the listing agent
- District: York Suburban
Source: Bright MLS. This data may not be complete. We recommend contacting the local school district to confirm school assignments for this home.


Get pre-qualified for a loan
At Zillow Home Loans, we can pre-qualify you in as little as 5 minutes with no impact to your credit score.An equal housing lender. NMLS #10287.
Sell for more on Zillow
Get a Zillow Showcase℠ listing at no additional cost and you could sell for .
$343,200
2% more
+$6,864
With Zillow Showcase(estimated)
$350,064
- Pennsylvania
- York County
- York
- 17402
- East York
- 2885 Eastwood Dr
Nearby cities
Nearby neighborhoods
Nearby zip codes
Other York Topics
