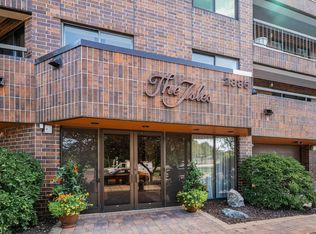
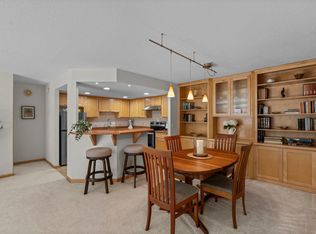
Don't miss this completely renovated 2 bedroom 2 bathroom unit! Freshly painted and new LVP floors throughout. Bright open living room leads to a private balcony. Kitchen boasts all new cabinets, SS appliances, granite countertops, tile backsplash, and custom under cabinet lighting. Two very large and spacious bedrooms and in-unit laundry room with new washer and dryer round out this lovely condo. Primary bedroom suite features 2 closets, one of which is a walk-in, large vanity and linen closet, patio door to balcony. Second bedroom has double closets and located next to the spacious main, full bath. Building has recently gone through numerous updates and renovations as well. Don't miss the party room and rooftop deck with sweeping views of the city and lakes. Secure, heated garage with bike racks and car wash station. Fantastic location with access to lakes and trails; walk to everything you need including restuarants, bars, retail, and groceries!
Closed
$280,000
2885 Knox Ave S APT 305, Minneapolis, MN 55408
2beds
1,380sqft
High Rise
Built in 1980
-- sqft lot
$288,100 Zestimate®
$203/sqft
$2,628 Estimated rent
Home value
$288,100
$265,000 - $311,000
$2,628/mo
Zestimate® history
Owner options
List your home for rent
$2,628/mo
Rent Zestimate®
Find your next renter with Zillow Rental Manager. Plus, with online applications, you can quickly screen prospective tenants – for free.
$2,628/mo
Rent Zestimate®
Refinance and save
$2,864/mo
Est. payment
Refinancing to a lower rate could help reduce your monthly payments and save thousands over the life of the loan.
$2,864/mo
Est. payment
Explore your selling options
Work with a Zillow partner agent
Leverage their expertise and Zillow's premium Showcase listings to get your home seen by more buyers.
Get startedList with your own agent
Get your home in front of millions of buyers by listing it on Zillow.
Learn how to do itSell it yourself
Take full control of how buyers see your home on Zillow by listing For Sale by Owner (FSBO).
List your homeWhat's special
New lvp floorsPrimary bedroom suiteIn-unit laundry roomNew washer and dryerSs appliancesTile backsplashGranite countertops
Zillow last checked:
Listing updated:
Listed by:
Stephanie C Chan 612-242-4433,
Edina Realty, Inc.
Bought with:
Meghan Hyland
Coldwell Banker Realty
Source: NorthstarMLS as distributed by MLS GRID,MLS#: 6674103
Facts & features
Interior
Bedrooms & bathrooms
- Bedrooms: 2
- Bathrooms: 2
- Full bathrooms: 1
- 3/4 bathrooms: 1
Bedroom
- Level: Main
- Area: 238 Square Feet
- Dimensions: 17x14
Bedroom 2
- Level: Main
- Area: 156 Square Feet
- Dimensions: 13x12
Dining room
- Level: Main
- Area: 100 Square Feet
- Dimensions: 10x10
Kitchen
- Level: Main
- Area: 80 Square Feet
- Dimensions: 10x8
Laundry
- Level: Main
- Area: 25 Square Feet
- Dimensions: 5x5
Living room
- Level: Main
- Area: 272 Square Feet
- Dimensions: 17x16
Heating
- Forced Air
Cooling
- Central Air
Appliances
- Included: Dishwasher, Disposal, Dryer, ENERGY STAR Qualified Appliances, Microwave, Range, Refrigerator, Stainless Steel Appliance(s), Washer
- Laundry: Electric Dryer Hookup, Laundry Room, Main Level, In Unit, Washer Hookup
Features
- Basement: None
- Has fireplace: No
Interior area
- Total structure area: 1,380
- Total interior livable area: 1,380 sqft
- Finished area above ground: 1,380
- Finished area below ground: 0
Property
Parking
- Total spaces: 1
- Parking features: Assigned, Attached, Garage Door Opener, Heated Garage, Insulated Garage, Garage, Secured, Underground
- Attached garage spaces: 1
- Has uncovered spaces: Yes
Accessibility
- Accessibility features: Accessible Elevator Installed, Door Lever Handles, No Stairs External, No Stairs Internal, Accessible Approach with Ramp
Features
- Levels: One
- Stories: 1
- Patio & porch: Covered
- Pool features: None
Details
- Foundation area: 1380
- Additional parcels included: 3302924330059
- Parcel number: 3302924330104
- Zoning description: Residential-Multi-Family
Construction
Type & style
- Home type: Condo
- Property subtype: High Rise
- Attached to another structure: Yes
Materials
- Concrete
- Roof: Flat
Condition
- New construction: No
- Year built: 1980
Utilities & green energy
- Electric: Circuit Breakers, Power Company: Xcel Energy
- Gas: Natural Gas
- Sewer: City Sewer/Connected
- Water: City Water/Connected
Community & HOA
Community
- Security: Fire Sprinkler System, Secured Garage/Parking
- Subdivision: Condo 0133 The Isles Condo
HOA
- Has HOA: Yes
- Amenities included: Car Wash, Concrete Floors & Walls, Deck, Elevator(s), Fire Sprinkler System, Lobby Entrance, Other, Security Building
- Services included: Air Conditioning, Maintenance Structure, Cable TV, Controlled Access, Hazard Insurance, Heating, Lawn Care, Maintenance Grounds, Parking, Professional Mgmt, Sanitation, Security System, Sewer, Shared Amenities, Snow Removal, Water
- HOA fee: $1,073 monthly
- HOA name: Gassen Companies
- HOA phone: 952-922-5575
Location
- Region: Minneapolis
Financial & listing details
- Price per square foot: $203/sqft
- Tax assessed value: $244,000
- Annual tax amount: $3,266
- Date on market: 2/21/2025
- Cumulative days on market: 283 days
- Road surface type: Paved
Price history
| Date | Event | Price |
|---|---|---|
| 12/22/2025 | Sold | $280,000$203/sqft |
Source:  NorthstarMLS as distributed by MLS GRID #6674103 Report a problem NorthstarMLS as distributed by MLS GRID #6674103 Report a problem | ||
| 12/1/2025 | Pending sale | $280,000$203/sqft |
Source: NorthstarMLS as distributed by MLS GRID #6674103 Report a problem | ||
| 6/6/2025 | Price change | $280,000-3.4%$203/sqft |
Source: NorthstarMLS as distributed by MLS GRID #6674103 Report a problem | ||
| 2/21/2025 | Listed for sale | $290,000+208.5%$210/sqft |
Source: NorthstarMLS as distributed by MLS GRID #6674103 Report a problem | ||
| 5/16/1995 | Sold | $94,000+1.1%$68/sqft |
Source: Agent Provided Report a problem | ||
| 2/28/1994 | Sold | $93,000$67/sqft |
Source: Agent Provided Report a problem | ||
Public tax history
| Year | Property taxes | Tax assessment |
|---|---|---|
| 2025 | $3,287 +0.6% | $244,000 |
| 2024 | $3,266 -5% | $244,000 -7.2% |
| 2023 | $3,438 -9.6% | $263,000 -3.7% |
| 2022 | $3,804 +3.6% | $273,000 -4.2% |
| 2021 | $3,672 -7.7% | $285,000 +0.2% |
| 2020 | $3,978 +8.3% | $284,500 |
| 2019 | $3,672 -7.7% | $284,500 +12% |
| 2018 | $3,978 +18.5% | $254,000 +17.9% |
| 2017 | $3,358 +9.1% | $215,500 +7.5% |
| 2016 | $3,079 +5.4% | $200,500 |
| 2015 | $2,921 -4.7% | $200,500 +5.5% |
| 2014 | $3,065 -0.9% | $190,000 |
| 2013 | $3,093 -8.8% | $190,000 -9.5% |
| 2012 | $3,392 -9.3% | $210,000 -10.3% |
| 2011 | $3,739 +8.8% | $234,000 -5% |
| 2010 | $3,438 -8.3% | $246,300 -6.5% |
| 2009 | $3,747 +37.4% | $263,500 +27.7% |
| 2006 | $2,726 +11.1% | $206,300 +15% |
| 2005 | $2,454 +10% | $179,400 +15.7% |
| 2004 | $2,231 +17% | $155,100 +15.9% |
| 2002 | $1,906 -52.1% | $133,800 |
| 2001 | $3,981 | -- |
Find assessor info on the county website
Neighborhood: East Isles
Nearby homes
- $312,0002 bd2 ba1.2k sqft2885 Knox Ave S APT 505, Minneapolis, MN 55408Sold
- $218,0001 bd1 ba900 sqft2885 Knox Ave S APT 506, Minneapolis, MN 55408Sold

- $299,9002 bd2 ba1.3k sqft2885 Knox Ave S APT 605, Minneapolis, MN 55408For Sale
- $215,0001 bd1 ba800 sqft2885 Knox Ave S APT 706, Minneapolis, MN 55408Sold

- $260,0002 bd1 ba1k sqft2885 Knox Ave S APT 707, Minneapolis, MN 55408For Sale
- $320,0001 bd1 ba900 sqft2885 Knox Ave S APT 806, Minneapolis, MN 55408Sold
- $218,3001 bd1 ba900 sqft2885 Knox Ave S APT 606, Minneapolis, MN 55408Off Market
- $120,0001 bd1 ba885 sqft2885 Knox Ave S APT 503, Minneapolis, MN 55408Sold
Nearby schools
GreatSchools rating
- 6/10Kenwood Elementary SchoolGrades: K-5Distance: 0.9 mi
- 1/10Anwatin Middle Com & Spanish D IGrades: 6-8Distance: 1.8 mi
- 3/10North Academy Senior HighGrades: 9-12Distance: 3.1 mi
Get a cash offer in 3 minutes
Find out how much your home could sell for in as little as 3 minutes with a no-obligation cash offer.
Estimated market value
$288,100
Get a cash offer in 3 minutes
Find out how much your home could sell for in as little as 3 minutes with a no-obligation cash offer.
Estimated market value
$288,100
- Minnesota
- Hennepin County
- Minneapolis
- 55408
- East Isles
- 2885 Knox Ave S Apartment 305
Nearby cities
Nearby neighborhoods
Nearby zip codes
Other Minneapolis Topics
