Earn Instant Equity Now.. Priced well below market. Bring an offer today! Seller is Ready to Move! This enormous, move-in-ready home in Burlington, KY offers exceptional space, flexible living areas, and a highly functional layout on a low-traffic cul-de-sac street. Featuring 3 finished levels, an open floor plan, neutral décor, and ample natural light, this home is designed for both everyday living and entertaining. The main level showcases hardwood floors and ceramic tile throughout, along with beautiful custom details including chair rail molding, wood accent walls, wainscoting, and built-in bookcases. The spacious kitchen features stainless steel appliances, granite countertops, tiled backsplash, breakfast bar, double oven, and a custom planning desk, making it ideal for cooking, entertaining, and organization. Updated lighting throughout the home adds a clean, modern feel. Upstairs, enjoy a second-floor family room along with an enormous primary suite featuring vaulted ceilings, walk-in closets, dual granite vanity, separate tiled shower, and an oversized soaking tub. A convenient first-floor laundry room adds everyday functionality. The finished lower level expands the living space with an additional bathroom, wet bar, and workout room or possible 5th bedroom, creating excellent flexibility for guests, recreation, or multigenerational living. Outdoor living includes a welcoming covered front porch and a refinished deck overlooking the wooded backyard, providing a peaceful setting for relaxing or entertaining. Conveniently located close to schools, grocery stores, shopping, restaurants, and everyday amenities, this home combines space, functionality, and move-in-ready condition in one complete package.
Sold for $360,000
Zillow last checked:
Listing updated:
Bought with:
Morgan McLeish, 269255
Haven Homes Group
Source: NKMLS,MLS#: 643983
Price history
| Date | Event | Price |
|---|---|---|
| 7/31/2026 | Sold | $360,000+2.9%$125/sqft |
Source:  NKMLS #643983 Report a problem NKMLS #643983 Report a problem | ||
| 7/2/2026 | Pending sale | $350,000$121/sqft |
Source: NKMLS #643983 Report a problem | ||
| 7/1/2026 | Price change | $350,000-10.2%$121/sqft |
Source: NKMLS #643983 Report a problem | ||
| 6/24/2026 | Price change | $389,900-2.5%$135/sqft |
Source: NKMLS #643983 Report a problem | ||
| 6/16/2026 | Price change | $399,900-2.2%$139/sqft |
Source: NKMLS #642493 Report a problem | ||
| 6/2/2026 | Price change | $409,000-3.8%$142/sqft |
Source: NKMLS #642493 Report a problem | ||
| 5/27/2026 | Price change | $425,000-2.3%$147/sqft |
Source: NKMLS #642493 Report a problem | ||
| 5/12/2026 | Listed for sale | $435,000+86.3%$151/sqft |
Source: NKMLS #642493 Report a problem | ||
| 11/14/2017 | Sold | $233,500-2.7%$81/sqft |
Source: Public Record Report a problem | ||
| 9/14/2017 | Pending sale | $239,900$83/sqft |
Source: Sibcy Cline Realtors #507102 Report a problem | ||
| 9/5/2017 | Price change | $239,900-1.2%$83/sqft |
Source: Sibcy Cline Realtors #507102 Report a problem | ||
| 8/28/2017 | Price change | $242,888-1.9%$84/sqft |
Source: Sibcy Cline Realtors #507102 Report a problem | ||
| 8/22/2017 | Price change | $247,500-1%$86/sqft |
Source: Sibcy Cline Realtors #507102 Report a problem | ||
| 8/1/2017 | Price change | $250,000-2%$87/sqft |
Source: Sibcy Cline Realtors #507102 Report a problem | ||
| 7/21/2017 | Listed for sale | $255,000+50.4%$88/sqft |
Source: Sibcy Cline Realtors #507102 Report a problem | ||
| 5/6/2017 | Sold | $169,588-19.2%$59/sqft |
Source: Agent Provided Report a problem | ||
| 8/12/2015 | Listing removed | $209,900$73/sqft |
Source: RE/MAX Affiliates #446542 Report a problem | ||
| 8/6/2015 | Listed for sale | $209,900-8.7%$73/sqft |
Source: RE/MAX Affiliates #446542 Report a problem | ||
| 4/1/2015 | Listing removed | $229,900$80/sqft |
Source: 0-Allen Rental Group #431862 Report a problem | ||
| 1/23/2015 | Price change | $229,900-5%$80/sqft |
Source: 0-Allen Rental Group #431862 Report a problem | ||
| 11/12/2014 | Price change | $242,000+5.3%$84/sqft |
Source: 0-Allen Rental Group #431862 Report a problem | ||
| 7/4/2014 | Price change | $229,900-4.2%$80/sqft |
Source: 0-Allen Rental Group #431862 Report a problem | ||
| 5/31/2014 | Listed for sale | $239,900$83/sqft |
Source: 0-Allen Rental Group #431862 Report a problem | ||
Nearby homes
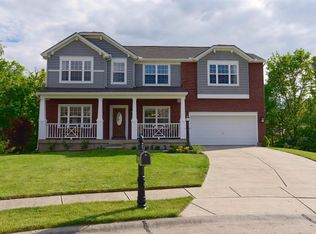
- $421,0005 bd3 ba2.8k sqft2889 Landings Way, Burlington, KY 41005Off Market
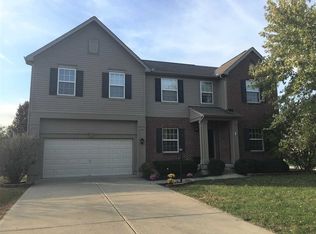
- $426,8004 bd3 ba3k sqft7192 Bridge Pointe Dr, Burlington, KY 41005Off Market
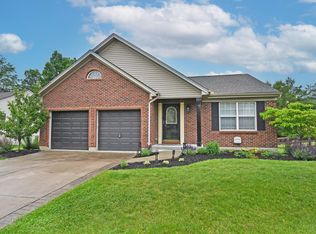
- $340,0003 bd3 ba1.2k sqft7196 Bridge Pointe Dr, Burlington, KY 41005Sold
- $332,9003 bd2 ba1.4k sqft7200 Bridge Pointe Dr, Burlington, KY 41005Off Market
Get a cash offer in 3 minutes
Find out how much your home could sell for in as little as 3 minutes with a no-obligation cash offer.
Estimated market value
$360,000
