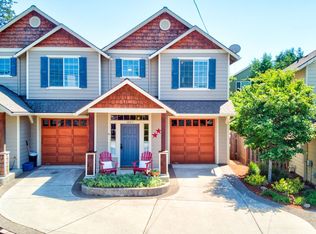
Cozy gas fireplaceUpdated craftsman-style homeCentral air conditioningTwo finished levelsOpen floor planOff-street parking
First time on the market! Updated Craftsman-style home in desirable West Hood River, close to May Street Elementary and minutes from downtown and outdoor recreation. Built in 2004, this home offers 3 bedrooms, 2.5 baths across two finished levels, with an open floor plan centered on a cozy gas fireplace — ideal for entertaining. Central air conditioning, a dedicated laundry/mud room, and a fenced backyard with mature landscaping round out the layout. Enjoy seasonal Mt. Adams views from the living room and deck when neighboring deciduous trees are bare. Off-street parking plus an attached garage/flex-space level. Major system upgrades already complete: brand-new architectural composition shingle roof (May 2026, City of Hood River permit finaled, 50-year non-prorated manufacturer warranty, 10-year workmanship warranty) and a full whole-house re-pipe (2023, permit finaled). Radon tested below EPA action levels. Pre-listing professional inspection completed; full inspection report and seller's property disclosure statement available to serious buyers on request. Home warranty negotiable. Property is currently tenant-occupied and available for possession on or after August 1, 2026; may be offered as a month-to-month rental in the interim. Don't miss this rare West Side opportunity.
20 days
|
1,311
|
74
|
Likely to sell faster than
Zillow last checked:
Listing updated:
Listed by:
Greg Messick503-300-6330,
RealtyNET, LLC
Source: RMLS (OR),MLS#: 412432457
Facts & features
Interior
Bedrooms & bathrooms
Bedrooms: 3
Bathrooms: 3
Full bathrooms: 2
Partial bathrooms: 1
Main level bathrooms: 3
Rooms
Room types: Laundry, Bedroom 2, Bedroom 3, Dining Room, Family Room, Kitchen, Living Room, Primary Bedroom
Primary bedroom
Level: Main
Bedroom 2
Level: Main
Bedroom 3
Level: Main
Kitchen
Level: Main
Living room
Level: Main
Heating
Forced Air
Cooling
Central Air
Appliances

Included: Dishwasher, Disposal, Free-Standing Gas Range, Free-Standing Refrigerator, Microwave, Electric Water Heater, Tank Water Heater
Laundry: Laundry Room
Features
High Speed Internet
Flooring: Hardwood, Wall to Wall Carpet
Windows: Double Pane Windows, Vinyl Frames
Number of fireplaces: 1
Fireplace features: Gas
Interior area
Total structure area: 2,182
Total interior livable area: 2,182 sqft
Property
Parking
Total spaces: 2
Parking features: Driveway, Off Street, Garage Door Opener, Attached
Attached garage spaces: 2
Has uncovered spaces: Yes
Features
Stories: 2
Patio & porch: Deck
Exterior features: Yard
Fencing: Fenced
Has view: Yes
View description: Mountain(s)
Lot
Size: 4,791 Square Feet
Features: Gentle Sloping, SqFt 3000 to 4999
Details
Parcel number: 13004
Construction
Type & style
Home type: SingleFamily
Architectural style: Craftsman
Property subtype: Residential, Single Family Residence