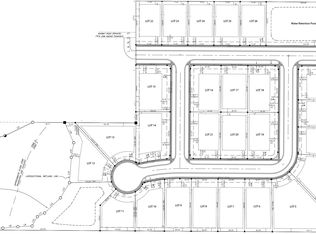
One or more photo(s) has been virtually staged. Stunning NEWLY CONSTRUCTED contemporary home, completed in the Fall of 2023! This 4,351 square foot two-story elevator residence offers 5 BEDROOMS, 5.5 BATHROOMS plus OFFICE/STUDY, BONUS/ENTERTAINMENT ROOM, OUTDOOR KITCHEN AND 3 CAR GARAGE. It is situated on a premium .33 acre oversized corner lot in the newly developed Sunstream neighborhood, a tucked away enclave in the heart of Clearwater of only 26 homesites with just one entrance/exit, so there is no through traffic! The moment you step inside you will fall in love with this expansive, open floor-plan drenched in natural sunlight with high-end finishes throughout. The ground floor features a spacious great room including a built-in wine bar and chef’s kitchen with quartz countertops, GE Monogram ultra-premium grade appliances, walk-in pantry, a spacious breakfast island, generous dining space, and a convenient butler’s pantry for all your hosting needs. Boasting a 3-car split garage w/epoxy floors and electric vehicle charging, an outdoor kitchen and convenient powder/pool bath. Additionally, there is a first-floor bedroom w/ensuite bath and office/study with french glass doors. Ascending to the upper floor, via the stairs or elevator, you will discover a luxurious owner’s suite with a spa-like bathroom featuring dual vanities, a “wet room” complete with a frameless glass walk-In shower with dual shower heads combined with a freestanding soaking tub as well as a large walk-in closet. Three more bedrooms with en-suite bathrooms and walk-in closets, a versatile bonus/entertainment room complete with wet bar and a laundry room with Samsung AI Washer/Dryer complete the second level. The backyard is perfect for Florida outdoor living with stacking multi-slide patio doors that lead out to the paved covered lanai equipped with an outdoor kitchen, an outdoor shower and expansive backyard for pets, kids or entertaining/play. There is plenty of room to add a pool if desired (pre-plumbed with electric). Noteworthy features of this move-in ready home include 10’ ceilings, 22kw whole house Generator, Rheem 16 SEER split HVAC system (2 units), low-E impact-rated windows and doors, tankless water heater, Fleck water softener+whole house carbon water filter, smooth drywall, built-in home pest defense tubes, automated Rainbird irrigation system, LED lightning, wide plank white oak flooring throughout, crown moulding, 8” baseboards, security cameras/alarm system, EV car charger & much more. Located in a prime central location in Clearwater near Countryside Mall (w/dining+ Whole Foods), only minutes from Northwood/Safety Harbor and ideally situated for easy access to Tampa, St. Petersburg and Clearwater Beaches. It is located in the top rated Leila Davis Elementary, Countryside High ISTEM Program and several private schools nearby (Calvary Christian, Espiritu Santo, Countryside Christian). It is a short stroll/bike ride to Lake Chautauqua Park and Nature Preserve - including trails for walking, biking and horseback riding, picnic areas, fishing, boardwalk & pier over the lake. Also, Phillippe Park is nearby with 92 acres of nature with boat ramp and Enterprise Dog Park is a short distance away. It’s in X flood zone, so no flood insurance is required. Rarely can you find a NEWLY CONSTRUCTED CUSTOM HOME in Clearwater (or anywhere in North Pinellas County) — This is your chance! See attached feature sheet.
Sold for $1,895,000
$1,895,000
2885 MOONBEAM WAY, CLEARWATER, FL 33759
5beds
4,351sqft
Single Family Residence
Built in 2023
0.33 Acres Lot
$1,958,800 Zestimate®
$436/sqft
$7,453 Estimated rent
Home value
$1,958,800
$1.82M - $2.12M
$7,453/mo
Zestimate® history
Owner options
List your home for rent
$7,453/mo
Rent Zestimate®
Find your next renter with Zillow Rental Manager. Plus, with online applications, you can quickly screen prospective tenants – for free.
$7,453/mo
Rent Zestimate®
Refinance and save
$13,546/mo
Est. payment
Refinancing to a lower rate could help reduce your monthly payments and save thousands over the life of the loan.
$13,546/mo
Est. payment
Explore your selling options
Work with a Zillow partner agent
Leverage their expertise and Zillow's premium Showcase listings to get your home seen by more buyers.
Get startedList with your own agent
Get your home in front of millions of buyers by listing it on Zillow.
Learn how to do itSell it yourself
Take full control of how buyers see your home on Zillow by listing For Sale by Owner (FSBO).
List your homeWhat's special
Zillow last checked:
Listing updated:
Listed by:
Mark Fazzini 727-485-9981,
RE/MAX REALTEC GROUP INC 727-789-5555
Bought with:
Helen Greiner, 3648959
SALTY HUT PROPERTIES LLC
Source: Stellar MLS,MLS#: U8244525 Originating MLS: Pinellas Suncoast
Originating MLS: Pinellas Suncoast
Facts & features
Interior
Bedrooms & bathrooms
- Bedrooms: 5
- Bathrooms: 6
- Full bathrooms: 5
- 1/2 bathrooms: 1
Rooms
- Room types: Bonus Room, Den/Library/Office, Great Room, Utility Room
Primary bedroom
- Features: En Suite Bathroom, Walk-In Closet(s)
- Level: Second
- Dimensions: 17x21
Bedroom 2
- Features: En Suite Bathroom, Walk-In Closet(s)
- Level: Second
- Dimensions: 12x14
Bedroom 3
- Features: En Suite Bathroom, Walk-In Closet(s)
- Level: Second
- Dimensions: 21x19
Bedroom 4
- Features: En Suite Bathroom, Walk-In Closet(s)
- Level: Second
- Dimensions: 12x12
Bedroom 5
- Features: En Suite Bathroom, Built-in Closet
- Level: First
- Dimensions: 15x10
Primary bathroom
- Features: Dual Sinks, Garden Bath, Makeup/Vanity Space, Multiple Shower Heads, Rain Shower Head, Shower No Tub, Split Vanities, Water Closet/Priv Toilet
- Level: Second
- Dimensions: 19x13
Bathroom 2
- Features: Granite Counters, Shower No Tub
- Level: Second
- Dimensions: 5x11
Bathroom 3
- Features: Granite Counters, Shower No Tub
- Level: Second
- Dimensions: 5x9
Bathroom 4
- Features: Granite Counters, Tub With Shower
- Level: Second
- Dimensions: 8x5
Bathroom 5
- Features: Granite Counters, Shower No Tub
- Level: First
- Dimensions: 5x10
Bonus room
- Features: Wet Bar, No Closet
- Level: Second
- Dimensions: 20x13
Dining room
- Level: First
- Dimensions: 19x12
Great room
- Features: Bar
- Level: First
- Dimensions: 19x23
Kitchen
- Features: Breakfast Bar, Kitchen Island, Pantry
- Level: First
- Dimensions: 19x20
Office
- Features: Walk-In Closet(s)
- Level: First
- Dimensions: 12x14
Heating
- Central, Electric
Cooling
- Central Air
Appliances
- Included: Bar Fridge, Dishwasher, Disposal, Dryer, Electric Water Heater, Microwave, Range, Range Hood, Refrigerator, Tankless Water Heater, Washer, Water Filtration System, Water Softener, Wine Refrigerator
- Laundry: Inside, Laundry Room, Upper Level
Features
- Built-in Features, Crown Molding, Elevator, High Ceilings, In Wall Pest System, Kitchen/Family Room Combo, Open Floorplan, PrimaryBedroom Upstairs, Split Bedroom, Thermostat, Walk-In Closet(s), Wet Bar
- Flooring: Ceramic Tile, Engineered Hardwood, Porcelain Tile, Hardwood
- Doors: Sliding Doors
- Windows: Storm Window(s), Low Emissivity Windows, Shades
- Has fireplace: No
Interior area
- Total structure area: 5,802
- Total interior livable area: 4,351 sqft
Property
Parking
- Total spaces: 3
- Parking features: Driveway, Electric Vehicle Charging Station(s), Garage Door Opener
- Attached garage spaces: 3
- Has uncovered spaces: Yes
Features
- Levels: Two
- Stories: 2
- Patio & porch: Covered, Front Porch, Patio
- Exterior features: Irrigation System, Sidewalk
- Fencing: Vinyl
Lot
- Size: 0.33 Acres
- Dimensions: 94 x 138
- Features: Corner Lot, Sidewalk
- Residential vegetation: Trees/Landscaped
Details
- Additional structures: Outdoor Kitchen
- Parcel number: 322816884270000010
- Special conditions: None
Construction
Type & style
- Home type: SingleFamily
- Property subtype: Single Family Residence
Materials
- Block, Stucco, Wood Frame
- Foundation: Slab
- Roof: Shingle
Condition
- New construction: No
- Year built: 2023
Utilities & green energy
- Sewer: Public Sewer
- Water: Public
- Utilities for property: Cable Available, Electricity Connected, Public
Community & HOA
Community
- Features: Deed Restrictions, Sidewalks
- Security: Closed Circuit Camera(s), Security System, Security System Owned
- Pet fee: $0 monthly
- Subdivision: SUNSTREAM SUB
HOA
- Has HOA: Yes
- HOA fee: $42 monthly
- HOA name: Sunstream HOA
Location
- Region: Clearwater
Financial & listing details
- Price per square foot: $436/sqft
- Tax assessed value: $1,513,098
- Annual tax amount: $4,838
- Date on market: 6/3/2024
- Cumulative days on market: 3 days
- Listing terms: Cash,Conventional
- Ownership: Fee Simple
- Total actual rent: 0
- Electric utility on property: Yes
- Road surface type: Paved
Price history
| Date | Event | Price |
|---|---|---|
| 7/18/2024 | Sold | $1,895,000$436/sqft |
Source:  Stellar MLS #U8244525 Report a problem Stellar MLS #U8244525 Report a problem | ||
| 6/7/2024 | Pending sale | $1,895,000$436/sqft |
Source: Stellar MLS #U8244525 Report a problem | ||
| 6/3/2024 | Listed for sale | $1,895,000+770.1%$436/sqft |
Source: Stellar MLS #U8244525 Report a problem | ||
| 2/2/2021 | Sold | $217,800$50/sqft |
Source: Public Record Report a problem | ||
Public tax history
| Year | Property taxes | Tax assessment |
|---|---|---|
| 2025 | $20,761 -12.6% | $1,115,152 -11% |
| 2024 | $23,745 +390.8% | $1,253,159 +408.5% |
| 2023 | $4,838 +11.4% | $246,433 +10% |
| 2022 | $4,344 +125.2% | $224,030 +339.8% |
| 2021 | $1,930 +6% | $50,934 +10% |
| 2020 | $1,821 +24.6% | $46,304 +10% |
| 2019 | $1,462 | $42,095 |
Find assessor info on the county website
Neighborhood: 33759
Nearby homes
- $--0.33 acres2891 Sunstream Ln, Clearwater, FL 33759Off Market

- $--0.26 acres2365 Moonbeam Way, Clearwater, FL 33759Off Market
- $1,014,5004 bd4 ba2.9k sqft2374 Parkstream Ave, Clearwater, FL 33759Off Market
- $927,500-- bd3 ba2.9k sqft2368 Parkstream Ave, Clearwater, FL 33759Off Market
- $1,710,700-- bd-- ba3.4k sqft2877 Moonbeam Way, Clearwater, FL 33759Off Market
- $1,582,100-- bd-- ba3.1k sqft2883 Sunstream Ln, Clearwater, FL 33759Off Market
- $--0.28 acres2359 Moonbeam Way, Clearwater, FL 33759Off Market
- $--0.29 acres2879 Sunstream Ln, Clearwater, FL 33759Off Market
Nearby schools
GreatSchools rating
- 8/10Leila Davis Elementary SchoolGrades: PK-5Distance: 0.6 mi
- 6/10Safety Harbor Middle SchoolGrades: 6-8Distance: 1.8 mi
- 5/10Countryside High SchoolGrades: PK,9-12Distance: 1.1 mi
Schools provided by the listing agent
- Elementary: Leila G Davis Elementary-PN
- Middle: Safety Harbor Middle-PN
- High: Countryside High-PN
Source: Stellar MLS. This data may not be complete. We recommend contacting the local school district to confirm school assignments for this home.
Get a cash offer in 3 minutes
Find out how much your home could sell for in as little as 3 minutes with a no-obligation cash offer.
Estimated market value
$1,958,800
Get a cash offer in 3 minutes
Find out how much your home could sell for in as little as 3 minutes with a no-obligation cash offer.
Estimated market value
$1,958,800
- Florida
- Pinellas County
- Clearwater
- 33759
- 2885 MOONBEAM WAY
