Skip main navigation
Sold for $869,000
  • $869,000

    2885 Nelson Ln, Chino Valley, AZ 86323

    4beds
    3,020sqft
    Single Family Residence
    Built in 2021
    1.02 Acres Lot
    $850,300 Zestimate®
    $288/sqft
    $3,757 Estimated rent

    Home value

    $850,300

    $748,000 - $969,000

    $3,757/mo

    Zestimate® history
    Loading
    Loading...

    Owner options

    List your home for rent

    $3,757/mo

    Rent Zestimate®

    Find your next renter with Zillow Rental Manager. Plus, with online applications, you can quickly screen prospective tenants – for free.

    Learn more

    $3,757/mo

    Rent Zestimate®

    Refinance and save

    $5,051/mo

    Est. payment

    Refinancing to a lower rate could help reduce your monthly payments and save thousands over the life of the loan.

    See today's rates

    $5,051/mo

    Est. payment

    Explore your selling options

    Work with a Zillow partner agent

    Leverage their expertise and Zillow's premium Showcase listings to get your home seen by more buyers.

    Get started

    List with your own agent

    Get your home in front of millions of buyers by listing it on Zillow.

    Learn how to do it

    Sell it yourself

    Take full control of how buyers see your home on Zillow by listing For Sale by Owner (FSBO).

    List your home

    What's special

    Gas fireplaceSplit floor planPrimary suiteCorner lotFormal dining roomOpen floor conceptGorgeous quartz island
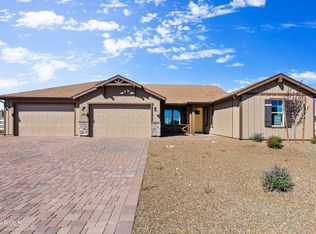
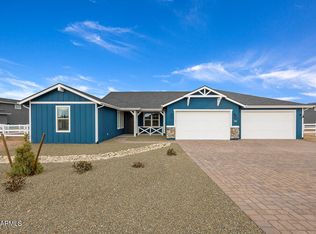
    -This beautiful home takes comfort to the next level with an abundance of space and versatility along with its modern farmhouse charm, located on a corner lot in Heritage Point on one acre.-The open floor concept features the kitchen of dreams complete with built in appliances including a double oven, gorgeous quartz island and walk- in coffee bar. The spacious main room has large sliding glass doors and features a gas fireplace as a focal point. The formal dining room off the Foyer is both functional as well as beautiful with luxury plank flooring throughout. The split floor plan allows the primary suite to be an oasis all of its own while the additional 3 bedrooms offer access to the main living but privacy, complete with two separate bathrooms.

    Zillow last checked:

    Listing updated:

    Listed by:

    Susan Michelle Garman 928-237-0081,

    West USA Realty of Prescott

    Bought with:

    Susan Michelle Garman, SA659652000

    West USA Realty of Prescott

    Source: PAAR as distributed by MLS GRID,MLS#: 1070092MLS Logo

    Facts & features

    Interior

    Bedrooms & bathrooms
    • Bedrooms: 4
    • Bathrooms: 4
    • Full bathrooms: 3
    • 1/2 bathrooms: 1
    Heating
    • Forced - Gas
    Cooling
    • Ceiling Fan(s), Central Air
    Appliances
    • Included: Cooktop, Dishwasher, Disposal, Double Oven, Microwave, Refrigerator, Water Softener Owned, Rev Osmosis System, Water Purifier
    • Laundry: Wash/Dry Connection, Sink
    Features
    • Ceiling Fan(s), Eat-in Kitchen, Formal Dining, Soaking Tub, Kit/Din Combo, Kitchen Island, Live on One Level, Marble Counters, High Ceilings, Walk-In Closet(s)
    • Flooring: Tile, Vinyl
    • Windows: Solar Screens, Skylight(s), Double Pane Windows, Blinds, Screens
    • Basement: Slab
    • Has fireplace: Yes
    • Fireplace features: Outside, Gas
    Interior area
    • Total structure area: 3,020
    • Total interior livable area: 3,020 sqft

    Property

    Parking
    • Total spaces: 4
    • Parking features: Paver Block, Garage Door Opener
    • Garage spaces: 4
    Features
    • Patio & porch: Covered
    • Exterior features: Landscaping-Front, Landscaping-Rear, Level Entry, Native Species, Sprinkler/Drip, Storm Gutters
    • Fencing: Back Yard
    • Has view: Yes
    • View description: Granite Mountain, Mountain(s), Panoramic, SF Peaks
    Lot
    • Size: 1.02 Acres
    • Topography: Corner Lot,Level,Rural,Views
    Details
    • Additional structures: Shed(s)
    • Parcel number: 10
    • Zoning: SR-1

    Construction

    Type & style
    • Home type: SingleFamily
    • Architectural style: Ranch
    • Property subtype: Single Family Residence
    Materials
    • Frame, Stucco
    • Roof: Composition
    Condition
    • Year built: 2021

    Utilities & green energy

    • Electric: 220 Volts
    • Sewer: Septic Conv
    • Water: Private
    • Utilities for property: Cable Available, Electricity Available, Natural Gas Available, Phone Available

    Community & neighborhood

    Security
    • Security features: Smoke Detector(s)
    Location
    • Region: Chino Valley
    • Subdivision: Heritage Pointe

    HOA & financial

    HOA
    • Has HOA: Yes
    • HOA fee: $88 monthly
    • Association phone: 928-771-1225

    Other

    Other facts
    • Road surface type: Paved

    Price history

    DateEventPrice
    4/17/2025Sold$869,000-0.6%$288/sqft
    Source: PAAR as distributed by MLS GRID #1070092 Report a problem
    2/25/2025Contingent$874,000$289/sqft
    Source: PAAR as distributed by MLS GRID #1070092 Report a problem
    2/16/2025Price change$874,000-2.8%$289/sqft
    Source: PAAR as distributed by MLS GRID #1070092 Report a problem
    1/23/2025Listed for sale$899,000+30.5%$298/sqft
    Source: PAAR as distributed by MLS GRID #1070092 Report a problem
    9/28/2022Sold$688,779$228/sqft
    Source: Public Record Report a problem

    Public tax history

    YearProperty taxesTax assessment
    2025$4,906 +553.5%$54,463 +5%
    2024$751 +172.1%$51,869 +378.5%
    2023$276 $10,839 +252.1%
    2022-- $3,078

    Find assessor info on the county website

    Neighborhood: 86323

    Nearby schools

    GreatSchools rating
    Get a cash offer in 3 minutes
    Find out how much your home could sell for in as little as 3 minutes with a no-obligation cash offer.
    Estimated market value
    $850,300
    Get a cash offer in 3 minutes
    Find out how much your home could sell for in as little as 3 minutes with a no-obligation cash offer.
    Estimated market value
    $850,300