Under Construction - The Miramar
With its welcoming atmosphere and endless recreational options, Palm Bay offers a balanced, active lifestyle in sunny Florida—just over an hour from Orlando, the Theme Park Capital of the World.
Step inside the Miramar, where 9'4'' ceilings and expansive views immediately enhance the sense of space. The open floor plan seamlessly blends style and functionality, flowing effortlessly from room to room. The great room is bathed in natural light, creating a warm and inviting ambiance.
The chef's kitchen is designed for both beauty and efficiency, featuring a large island with stunning granite countertops, ample cabinetry, and a spacious pantry—perfect for meal prep, entertaining, or casual dining.
Three spacious secondary bedrooms are positioned just off the foyer, including one with a private bath, offering privacy and flexibility for guests, family, or personalized spaces such as a home office or fitness room. A secondary bathroom includes a tile shower/tub combo.
A centrally located laundry/mud room adds convenience and extra storage. Tucked away at the rear, the private primary suite provides a true retreat, highlighted by a tray ceiling, a large walk-in closet, and a spa-inspired bath with a tiled shower, separate soaking tub, and a well-placed linen closet.
Step outside to the covered and screened rear patio, ideal for relaxing or entertaining. The spacious three-car garage provides ample storage and a utility sink for added convenience. Backed by a full builder warranty, this home offers the perfect balance of style, comfort, and peace of mind. Don't miss your chance to make this stunning home yoursschedule your private tour today!
Sold for $357,900
$357,900
2885 Palisades Dr SE, Palm Bay, FL 32909
4beds
2,151sqft
Single Family Residence
Built in 2025
10,018 Square Feet Lot
$352,400 Zestimate®
$166/sqft
$2,438 Estimated rent
Home value
$352,400
$321,000 - $384,000
$2,438/mo
Zestimate® history
Owner options
List your home for rent
$2,438/mo
Rent Zestimate®
Find your next renter with Zillow Rental Manager. Plus, with online applications, you can quickly screen prospective tenants – for free.
$2,438/mo
Rent Zestimate®
Refinance and save
$2,380/mo
Est. payment
Refinancing to a lower rate could help reduce your monthly payments and save thousands over the life of the loan.
$2,380/mo
Est. payment
Explore your selling options
Work with a Zillow partner agent
Leverage their expertise and Zillow's premium Showcase listings to get your home seen by more buyers.
Get startedList with your own agent
Get your home in front of millions of buyers by listing it on Zillow.
Learn how to do itSell it yourself
Take full control of how buyers see your home on Zillow by listing For Sale by Owner (FSBO).
List your homeWhat's special
Great roomOpen floor planExpansive viewsSpa-inspired bathSeparate soaking tubSpacious pantryNatural light
Zillow last checked:
Listing updated:
Listed by:
Brian Acri 321-234-3715,
New Home Star Florida LLC
Bought with:
Non-Member Non-Member Out Of Area, nonmls
Non-MLS or Out of Area
Source: Space Coast AOR,MLS#: 1057787
Facts & features
Interior
Bedrooms & bathrooms
- Bedrooms: 4
- Bathrooms: 3
- Full bathrooms: 3
Primary bedroom
- Description: Walk-in closet, tray ceiling, EVP flooring, ensuite with shower & separate bath, dual sinks, granite counter tops, private water closet & ceramic tile flooring
- Level: First
- Area: 240
- Dimensions: 15.00 x 16.00
Bedroom 2
- Description: Built-in closet, EVP flooring
- Level: First
- Area: 120
- Dimensions: 12.00 x 10.00
Bedroom 3
- Description: Built-in closet, EVP flooring
- Level: First
- Area: 120
- Dimensions: 10.00 x 12.00
Bedroom 4
- Description: Built-in closet, EVP flooring, plus private bathroom with shower, ceramic tile flooring
- Level: First
- Area: 100
- Dimensions: 10.00 x 10.00
Dining room
- Description: Open concept, EVP flooring
- Level: First
- Area: 126
- Dimensions: 18.00 x 7.00
Great room
- Description: Open concept, access to screened-in lanai, EVP flooring
- Level: First
- Area: 360
- Dimensions: 18.00 x 20.00
Kitchen
- Description: Granite countertops, island, pantry, EVP flooring
- Level: First
- Area: 135
- Dimensions: 9.00 x 15.00
Laundry
- Description: EVP flooring
- Level: First
- Area: 63
- Dimensions: 9.00 x 7.00
Other
- Description: Screened-in Lanai: just off the Great Room, concrete flooring
- Level: First
- Area: 128
- Dimensions: 16.00 x 8.00
Heating
- Central, Electric
Cooling
- Central Air, Electric
Appliances
- Included: Dishwasher, Disposal, Electric Range, Electric Water Heater, Microwave
- Laundry: Electric Dryer Hookup, Washer Hookup
Features
- Breakfast Bar, Eat-in Kitchen, Entrance Foyer, Guest Suite, Kitchen Island, Open Floorplan, Pantry, Primary Bathroom -Tub with Separate Shower, Primary Downstairs, Smart Home, Smart Thermostat, Split Bedrooms, Walk-In Closet(s)
- Flooring: Tile, Vinyl
- Has fireplace: No
Interior area
- Total structure area: 2,771
- Total interior livable area: 2,151 sqft
Property
Parking
- Total spaces: 3
- Parking features: Attached, Garage, Other
- Attached garage spaces: 3
Features
- Levels: One
- Stories: 1
- Patio & porch: Rear Porch, Screened
- Exterior features: Storm Shutters
Lot
- Size: 10,018 Square Feet
- Features: Other
Details
- Additional parcels included: 2951376
- Parcel number: 293733Kq02061.00016.00
- Special conditions: Standard
Construction
Type & style
- Home type: SingleFamily
- Architectural style: Ranch
- Property subtype: Single Family Residence
Materials
- Block, Stucco
- Roof: Shingle
Condition
- Under Construction
- New construction: Yes
- Year built: 2025
Utilities & green energy
- Sewer: Septic Tank
- Water: Public
- Utilities for property: Cable Available
Community & HOA
Community
- Security: Smoke Detector(s)
- Subdivision: Port Malabar Unit 46
HOA
- Has HOA: No
Location
- Region: Palm Bay
Financial & listing details
- Price per square foot: $166/sqft
- Tax assessed value: $42,500
- Annual tax amount: $399
- Date on market: 9/22/2025
- Listing terms: Cash,Conventional,FHA,VA Loan
Price history
| Date | Event | Price |
|---|---|---|
| 10/23/2025 | Sold | $357,900-11.2%$166/sqft |
Source: Space Coast AOR #1057787 Report a problem | ||
| 9/29/2025 | Pending sale | $402,990$187/sqft |
Source: Space Coast AOR #1057787 Report a problem | ||
| 9/26/2025 | Price change | $402,990-5.4%$187/sqft |
Source: Space Coast AOR #1057787 Report a problem | ||
| 9/22/2025 | Listed for sale | $425,990+8963.6%$198/sqft |
Source: Space Coast AOR #1057787 Report a problem | ||
| 10/24/2016 | Sold | $4,700-70.6%$2/sqft |
Source: Public Record Report a problem | ||
| 10/22/2007 | Sold | $16,000+1130.8%$7/sqft |
Source: Public Record Report a problem | ||
| 9/7/2000 | Sold | $1,300$1/sqft |
Source: Public Record Report a problem | ||
Public tax history
| Year | Property taxes | Tax assessment |
|---|---|---|
| 2025 | $866 +111.3% | $42,500 +23.2% |
| 2024 | $410 +2.6% | $34,500 |
| 2023 | $399 +33.8% | $34,500 +56.8% |
| 2022 | $298 +13.3% | $22,000 +41.9% |
| 2021 | $263 +13.6% | $15,500 +24% |
| 2020 | $232 -13.4% | $12,500 +8.7% |
| 2019 | $268 | $11,500 +27.8% |
| 2018 | $268 +10.9% | $9,000 +400% |
| 2017 | $241 +5.3% | $1,800 -64% |
| 2016 | $229 +90.9% | $5,000 +11.1% |
| 2015 | $120 +17.8% | $4,500 +21.6% |
| 2014 | $102 | $3,700 +12.1% |
| 2013 | -- | $3,300 -5.7% |
| 2012 | $84 -22.3% | $3,500 -22.2% |
| 2011 | $109 +0.7% | $4,500 -10% |
| 2010 | $108 -37.2% | $5,000 -41.2% |
| 2009 | $171 -49.3% | $8,500 -52.8% |
| 2008 | $338 -14.9% | $18,000 -18.2% |
| 2007 | $397 -5.6% | $22,000 +4.8% |
| 2005 | $421 +91.2% | $21,000 +110% |
| 2004 | $220 +97.4% | $10,000 +108.3% |
| 2003 | $111 -0.4% | $4,800 |
| 2002 | $112 +0.6% | $4,800 |
| 2001 | $111 +22.4% | $4,800 +20% |
| 2000 | $91 | $4,000 |
Find assessor info on the county website
Neighborhood: 32909
Nearby homes
- $465,40010,018 Square Feet2889 Palisades Dr SE, Palm Bay, FL 32909Sold

- $370,0003 bd2 ba1.9k sqft2877 Palisades Dr SE, Palm Bay, FL 32909Sold
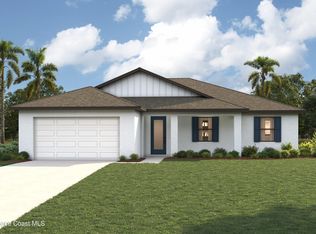
- $331,10010,018.8 Square Feet2895 Palisades Dr SE, Palm Bay, FL 32909Sold

- $378,0004 bd2 ba1.8k sqft2895 See Ct SE, Palm Bay, FL 32909New Construction

- $171,3002 bd1 ba1.1k sqft2882 Palisades Dr SE, Palm Bay, FL 32909Off Market
- $347,8003 bd2 ba1.5k sqft2871 Palisades Dr SE, Palm Bay, FL 32909Off Market
- $301,4003 bd2 ba1.7k sqft2901 Palisades Dr SE, Palm Bay, FL 32909Off Market
- $137,8303 bd2 ba2.3k sqft2888 Digby Rd SE, Palm Bay, FL 32909Off Market
Nearby schools
GreatSchools rating
- 5/10Sunrise Elementary SchoolGrades: PK-6Distance: 1 mi
- 3/10Southwest Middle SchoolGrades: 7-8Distance: 5 mi
- 3/10Bayside High SchoolGrades: 9-12Distance: 3.2 mi
Schools provided by the listing agent
- Elementary: Sunrise
- Middle: Southwest
- High: Bayside
Source: Space Coast AOR. This data may not be complete. We recommend contacting the local school district to confirm school assignments for this home.
Get a cash offer in 3 minutes
Find out how much your home could sell for in as little as 3 minutes with a no-obligation cash offer.
Estimated market value
$352,400
Get a cash offer in 3 minutes
Find out how much your home could sell for in as little as 3 minutes with a no-obligation cash offer.
Estimated market value
$352,400
- Florida
- Brevard County
- Palm Bay
- 32909
- 2885 Palisades Dr SE
Nearby cities
Nearby zip codes
Other Palm Bay Topics
